Save
Ask
Tour
Hide
Share
$2,095,000
17 Days On Site

100 Club House Road
Breckenridge, CO 80424

For Sale|Single Family Residence|Active
4
Beds
3
Total Baths
3
Full Baths
2,747
SqFt
$763
/SqFt
1993
Built
Subdivision:
Breckenridge
County:
Summit

Due to the health concerns created by Coronavirus we are offering personal 1-1 online video walkthough tours where possible.
100 Club House Road100 Club House Road100 Club House Road100 Club House Road
Save
Ask
Tour
Hide
Share

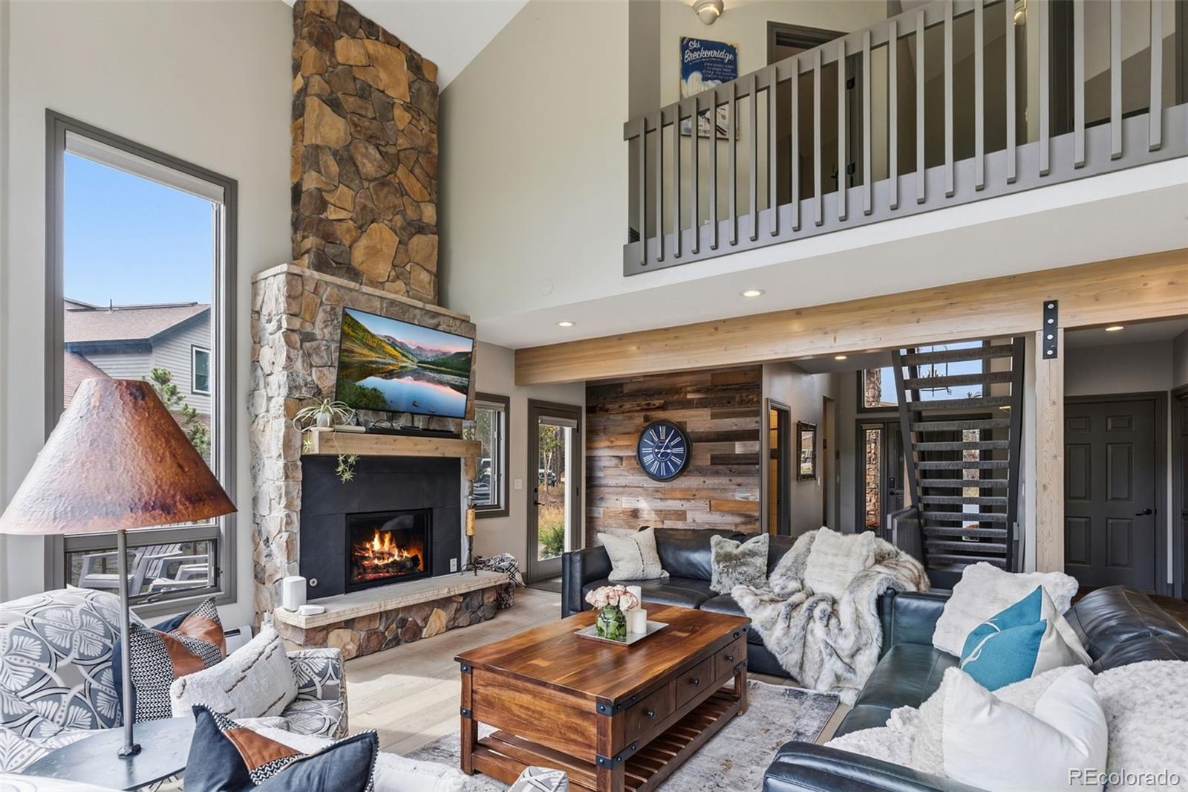
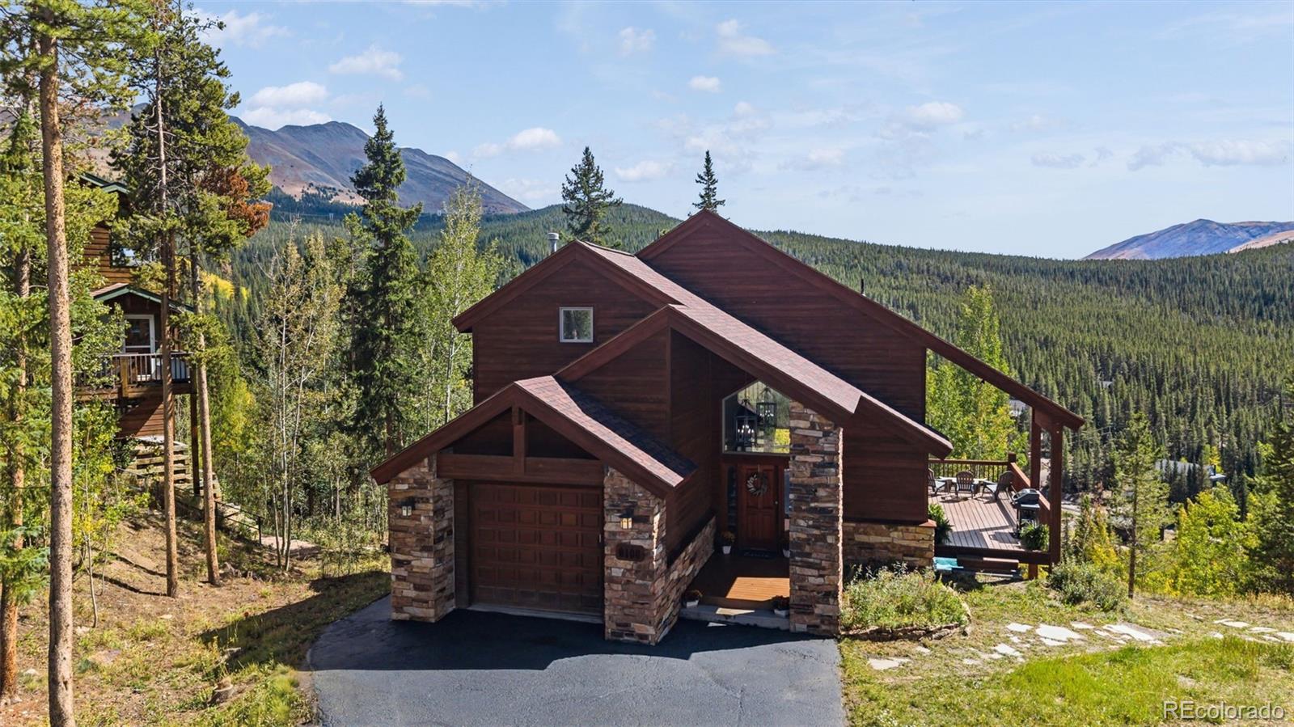
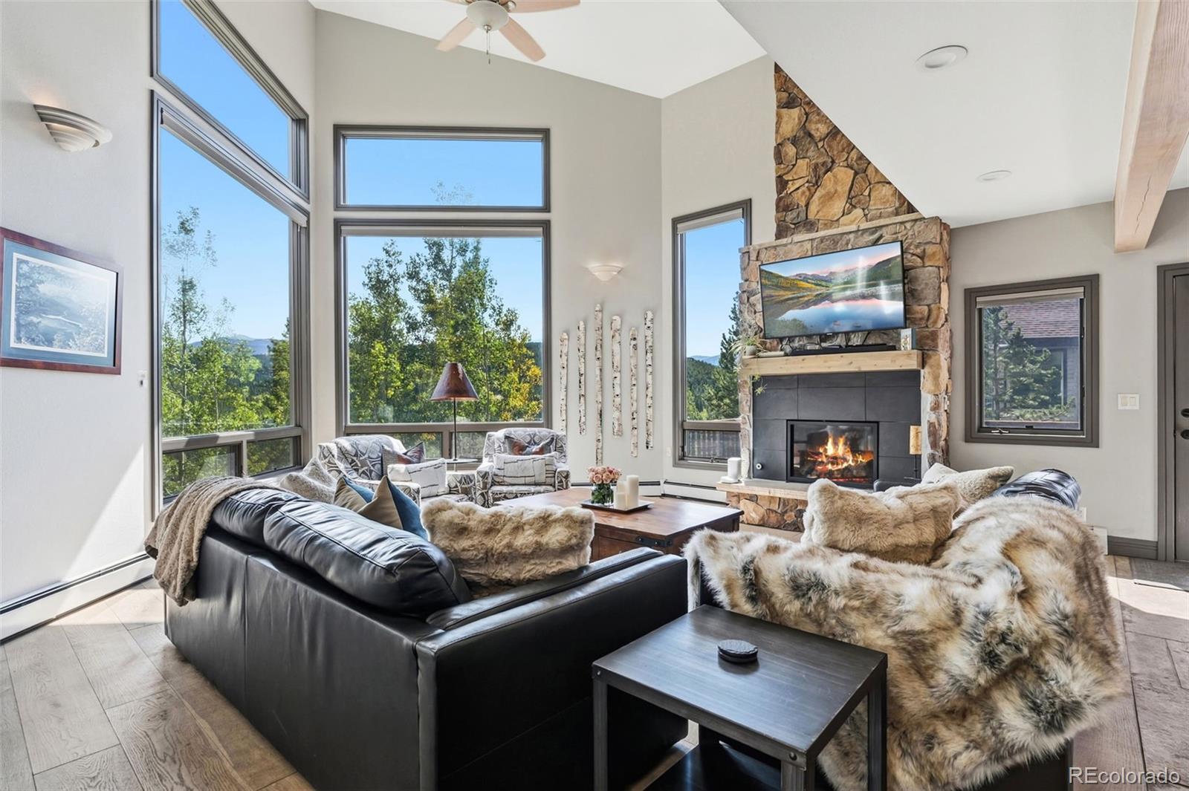
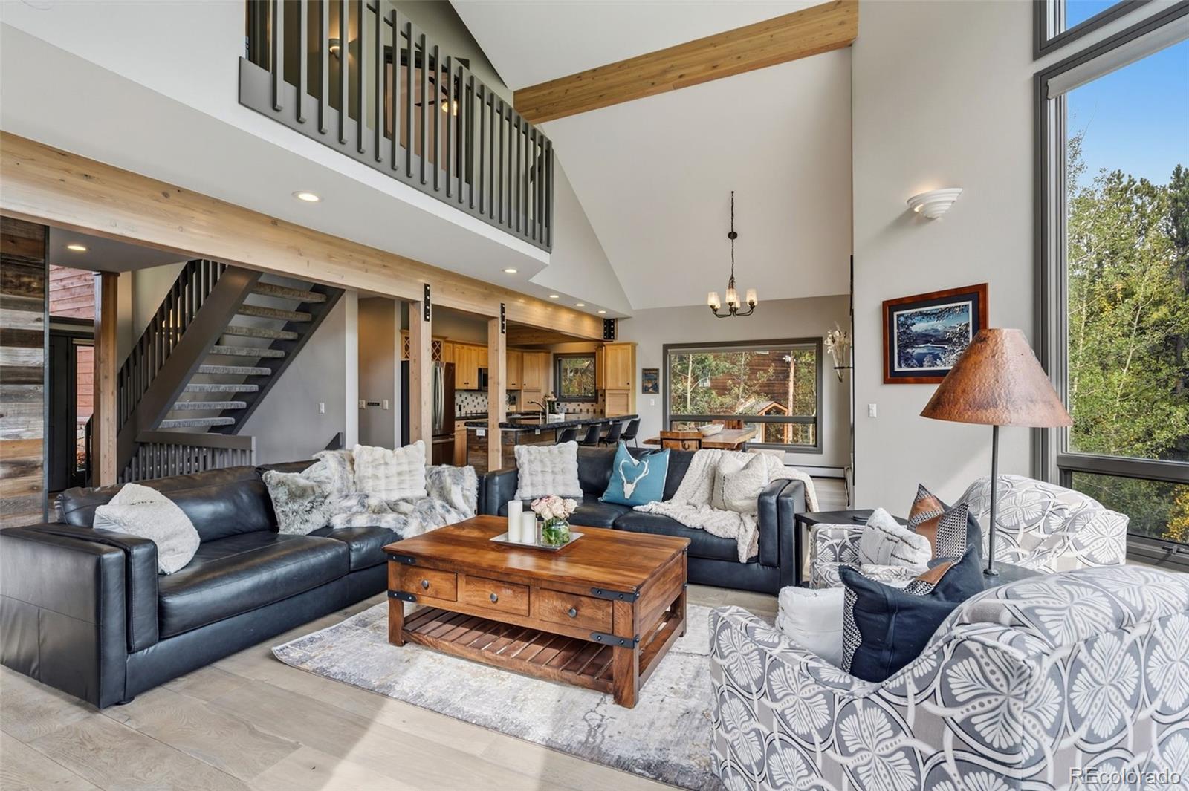
Perched in a peaceful setting just minutes from the heart of Breckenridge, 100 Club House Drive is a sophisticated mountain residence where dramatic views, natural light, and Colorado's rugged beauty take center stage. Set at the end of a quiet cul-de-sac, this 2,747-square-foot home offers an exceptional combination of privacy and convenience—just a five-minute drive to the world-class Breckenridge Ski Resort. Vaulted ceilings and floor-to-ceiling windows create an impressive sense of volume while drawing the surrounding mountains and ever-changing alpine landscape into the home. The thoughtful floor plan features four bedrooms and two generous living areas, offering an ideal balance of intimate spaces and room to gather with family and friends. After a day on the slopes or exploring Breckenridge's endless summer trails, unwind in your private hot-tub. Here, the experience is as much about the setting as the home itself—peaceful mornings surrounded by nature, dramatic mountain views throughout the day, and unforgettable après-ski evenings in your own private retreat. 100 Club House Road is ready to welcome you home!

Save
Ask
Tour
Hide
Share
Listing Snapshot
Price 
$2,095,000
Days On Site 
17 Days
Bedrooms 
4
Inside Area (SqFt) 
2,747 sqft
Total Baths 
3
Full Baths 
3
Partial Baths 
N/A
Lot Size 
0.47 Acres
Year Built 
1993
MLS® Number 
6105050
Status 
Active
Property Tax 
$7,116
HOA/Condo/Coop Fees 
N/A
Sq Ft Source 
Public Records
Friends & Family
Recent Activity
a week agoListing updated with changes from the MLS®
2 weeks agoListing first seen on site
General Features
Acres 
0.47
Attached Garage 
Yes
Garage 
Yes
Garage Spaces 
1
Lease Term 
6 Months
Levels 
Three Or More
Parking 
Attached
Parking Spaces 
1
Property Sub Type 
Single Family Residence
Sewer 
Public Sewer
SqFt Above 
1847
SqFt Below 
900
SqFt Total 
2775
Utilities 
Electricity ConnectedPhone Connected
Water Source 
Public
Zoning 
CR4
Interior Features
Appliances 
DishwasherDryerMicrowaveRangeRefrigeratorWasher
Basement 
Walk-Out Access
Cooling 
Ceiling Fan(s)None
Fireplace 
Yes
Fireplace Features 
GasGreat Room
Fireplaces 
1
Flooring 
CarpetStoneTile
Furnished 
Furnished
Heating 
BaseboardForced AirHot Water
Interior 
Breakfast BarCeiling Fan(s)Eat-in KitchenEntrance FoyerHigh CeilingsIn-Law FloorplanKitchen IslandOpen FloorplanPantrySmart ThermostatVaulted Ceiling(s)Walk-In Closet(s)
Laundry Features 
SinkLaundry Closet
Spa 
Yes
Window Features 
Bay Window(s)Window Coverings
Bathroom Full 
Level - Main
Bedroom 
Level - Basement
Kitchen 
Level - Main
Laundry 
Level - Basement
Living Room 
Level - Main
Save
Ask
Tour
Hide
Share
Exterior Features
Construction Details 
FrameStoneWood Siding
Exterior 
BalconyGas GrillLighting
Fencing 
None
Lot Features 
Cul-De-SacMany TreesNear Public Transit
Patio And Porch 
Deck
Roof 
Shingle
Spa 
Yes
Spa Features 
Bath
View 
MeadowMountain(s)
Waterview 
MeadowMountain(s)
Windows/Doors 
Bay Window(s)Window Coverings
Community Features
School District 
Summit RE-1
Financing Terms Available 
CashConventional
Schools
School District
Summit RE-1
Elementary School
Breckenridge
Middle School
Summit
High School
Summit
Listing courtesy of Serhant Colorado LLC [email protected]


The content relating to real estate for sale in this Web site comes in part from the Internet Data eXchange ("IDX") program of METROLIST, INC., DBA RECOLORADO real estate listings held by brokers other than Serhant Colorado LLC are marked with the IDX Logo. This information is being provided for the consumers' personal, non-commercial use and may not be used for any other purpose. All information subject to change and should be independently verified.

Neighborhood & Commute
Source: Walkscore
Save
Ask
Tour
Hide
Share