Save
Ask
Tour
Hide
Share
$855,000
New Listing

11522 W Prentice Drive
Littleton, CO 80127

Single Family Residence|Coming Soon
4
Beds
4
Total Baths
2
Full Baths
2
Partial Baths
3,891
SqFt
$220
/SqFt
2001
Built
Subdivision:
Sunrise Creek
County:
Jefferson

Due to the health concerns created by Coronavirus we are offering personal 1-1 online video walkthough tours where possible.
Upcoming Open Houses
Due to COVID-19, we recommend you verify Open Houses before attending.
Wed, Aug 26, 1:00 PM - 4:00 PM
11522 W Prentice Drive11522 W Prentice Drive11522 W Prentice Drive11522 W Prentice Drive
Save
Ask
Tour
Hide
Share

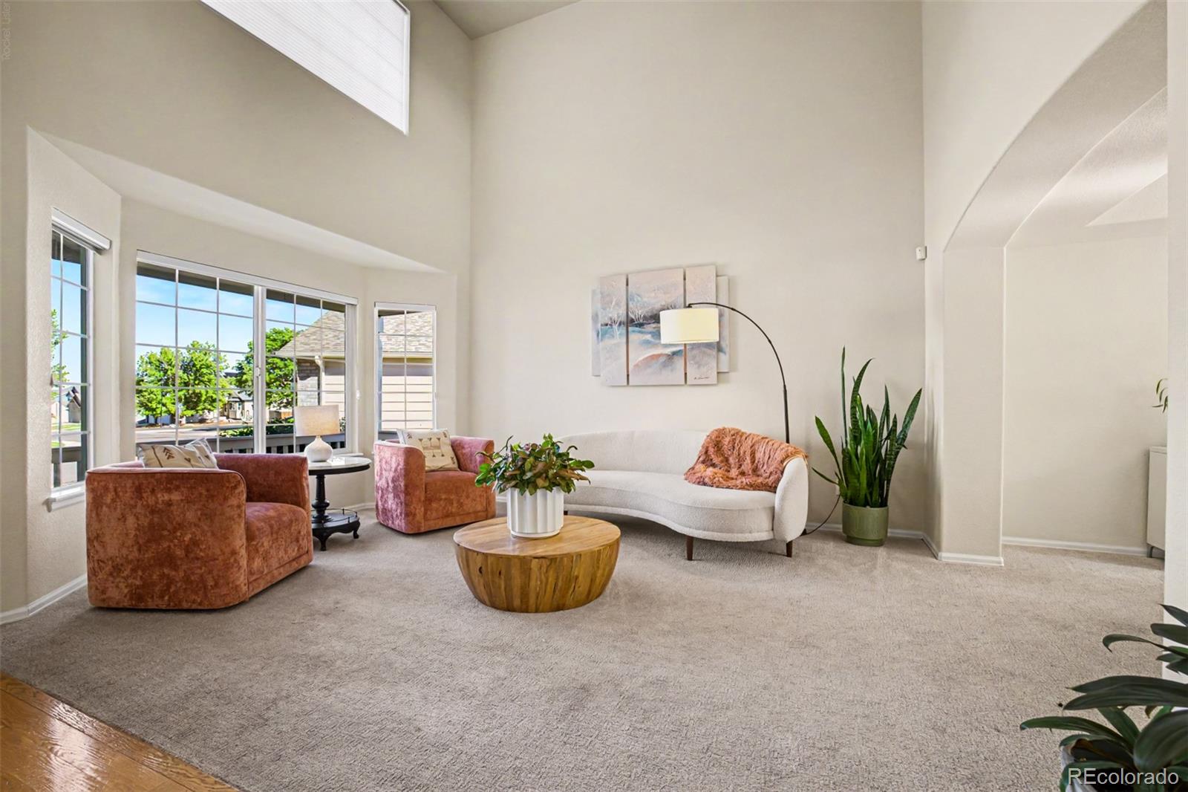
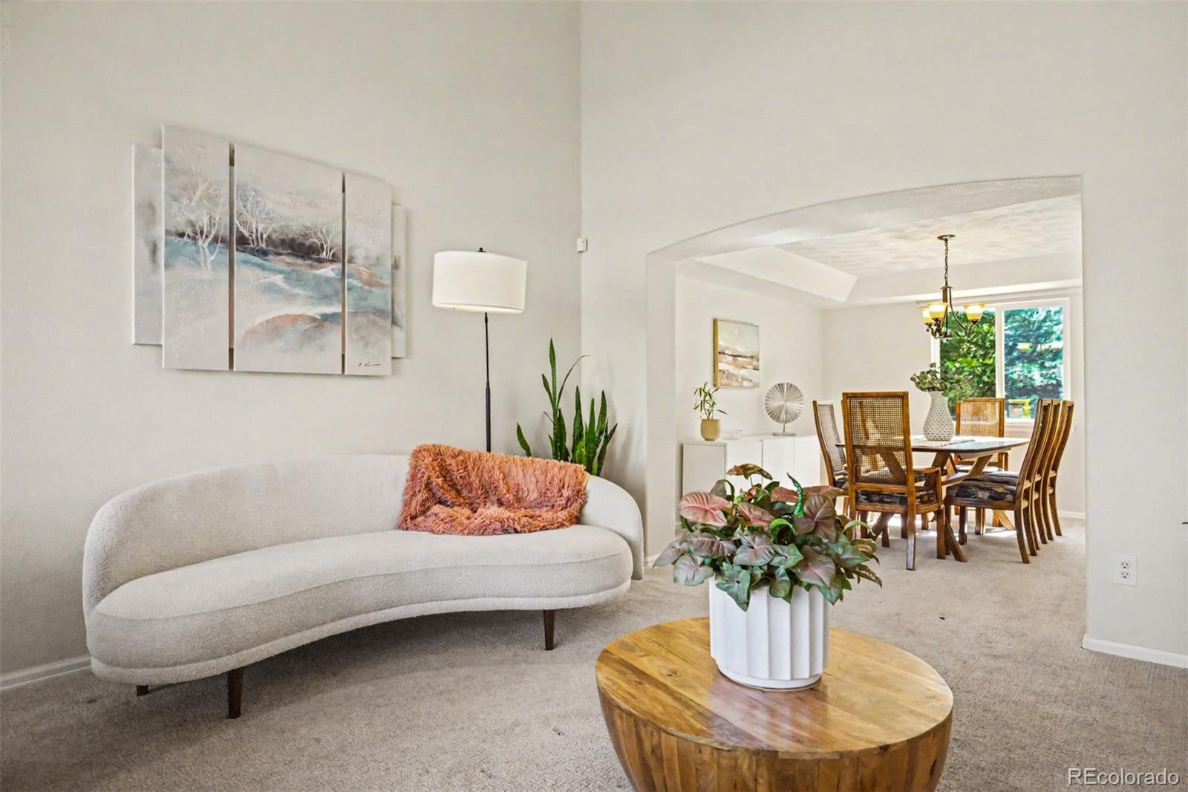
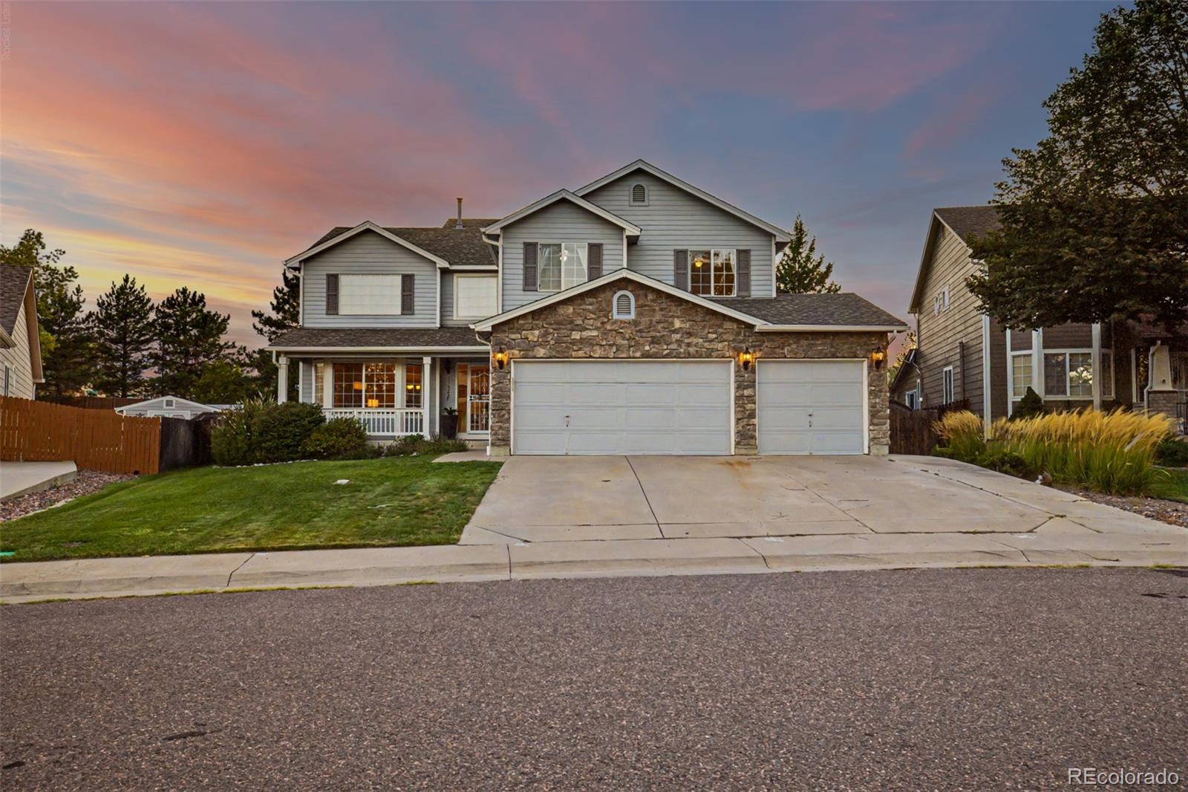
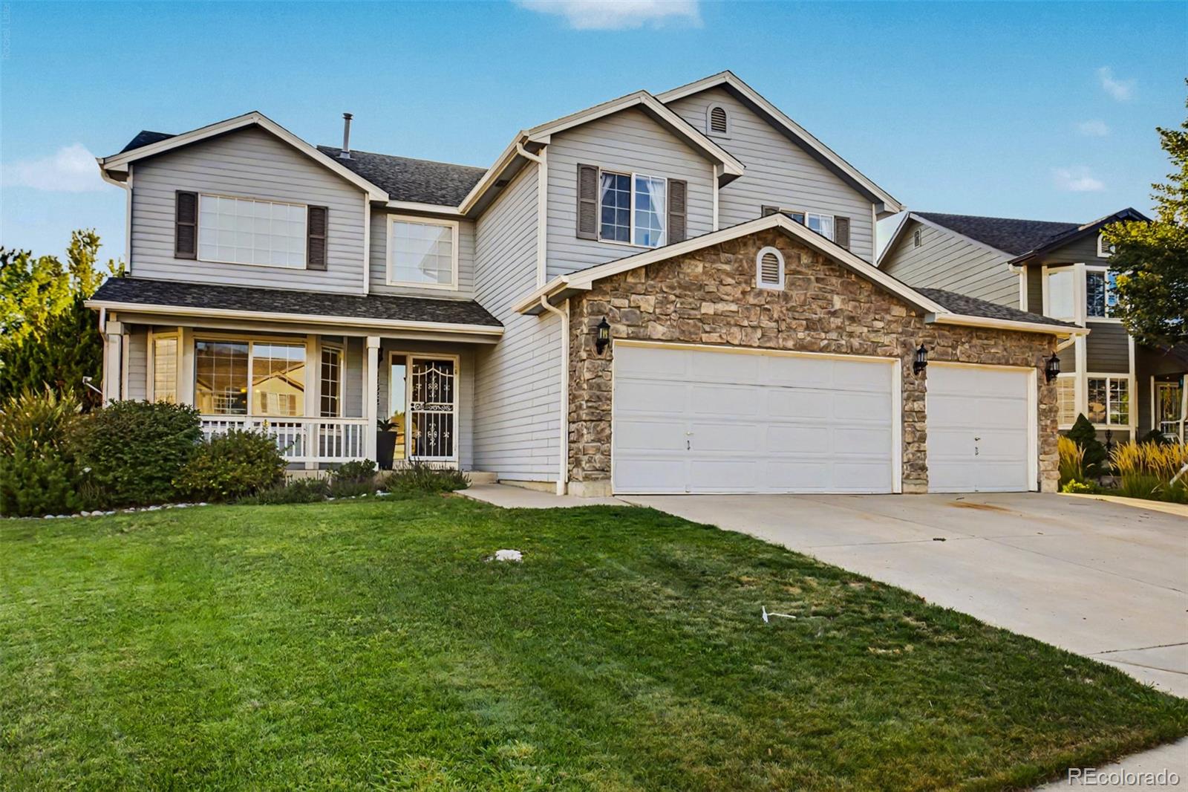
Some homes simply check the boxes. This one changes the way you live. Tucked away on a quiet cul-de-sac in Littleton, 11522 W Prentice Drive offers the rare combination of everyday convenience and an extraordinary outdoor setting. Set on an oversized .34-acre lot, the park-like backyard is where you’ll linger long after dinner—hosting friends, watching the kids play, or simply unwinding as the western sky puts on an evening show. With a west-facing backyard, sunset views become part of the everyday rhythm of life. Inside, vaulted ceilings and an open, inviting layout create a natural backdrop for both entertaining and everyday living. The chef’s kitchen offers stainless steel appliances and an abundance of countertop space, making everything from morning coffee to Thanksgiving dinner feel effortless. Upstairs, the spacious primary suite provides a comfortable retreat, while a generous loft with built-ins offers flexibility for a home office, reading space, playroom, or second living area. Two additional bedrooms and a shared bath with dual sinks complete the upper level. And then there’s the basement—the place where weekends and game nights come to life. Gather around the TV for the big game, challenge friends to a game of pool, or settle in at the wet bar complete with a sink, mini fridge, and dishwasher. Hosting has never been easier—or more fun. A three-car garage adds even more versatility with plenty of room for vehicles, gear, and storage. Close to schools, parks, shopping, and everyday conveniences, this home offers the space to spread out, the setting to slow down, and the layout to truly live well in Colorado. Information provided herein is from sources deemed reliable but not guaranteed and is provided without the intention that any buyer rely upon it. Listing Broker takes no responsibility for its accuracy and all information must be independently verified by buyers.

Save
Ask
Tour
Hide
Share
Listing Snapshot
Price 
$855,000
Days On Site 
0 Days
Bedrooms 
4
Inside Area (SqFt) 
3,891 sqft
Total Baths 
4
Full Baths 
2
Partial Baths 
2
Lot Size 
0.34 Acres
Year Built 
2001
MLS® Number 
5975945
Status 
Coming Soon
Property Tax 
$6,114
HOA/Condo/Coop Fees 
$48.33 monthly
Sq Ft Source 
Public Records
Friends & Family
Recent Activity
5 hours agoListing updated with changes from the MLS®
6 hours agoListing first seen on site
General Features
Acres 
0.34
Attached Garage 
Yes
Direction Faces 
East
Garage 
Yes
Garage Spaces 
3
Levels 
Two
Parking 
Attached
Parking Spaces 
3
Property Sub Type 
Single Family Residence
Security 
Carbon Monoxide Detector(s)
Sewer 
Public Sewer
SqFt Above 
2700
SqFt Below 
1191
SqFt Total 
4141
Style 
Traditional
Utilities 
Natural Gas AvailableElectricity ConnectedNatural Gas Connected
Water Source 
Public
Zoning 
P-D
Interior Features
Appliances 
DishwasherDisposalDryerMicrowaveOvenRangeRefrigeratorWasher
Basement 
Full
Cooling 
Ceiling Fan(s)Central Air
Fireplace 
Yes
Fireplace Features 
Family RoomGas
Fireplaces 
1
Flooring 
CarpetTileWood
Heating 
Forced AirNatural Gas
Interior 
Breakfast BarBuilt-in FeaturesCeiling Fan(s)Eat-in KitchenGranite CountersHigh CeilingsKitchen IslandOpen FloorplanPantrySound SystemVaulted Ceiling(s)Walk-In Closet(s)Wet Bar
Laundry Features 
Sink
Window Features 
Double Pane WindowsSkylight(s)Window Treatments
Bathroom Full 
Dimensions - 12 x 9Level - UpperDescription - 5 Piece Bath, dual sinks, soaking tub, granite countertops, attached 12 x 4 closet
Bathroom Half 
Dimensions - 6 x 6Level - MainDescription - Updated and remodeled with new tile, toilet, lighting and mirror
Bathroom Three Quarter 
Dimensions - 8 x 6Level - BasementDescription - 3/4 Bath
Bedroom 
Dimensions - 22 x 15Level - UpperDescription - Spacious, Ceiling Fan
Bonus Room 
Dimensions - 15 x 11Level - BasementDescription - Bar area with fridge, dishwasher and sink, granite countertops and game area
Dining Room 
Dimensions - 13 x 12Level - Main
Family Room 
Dimensions - 16 x 13Level - MainDescription - Gas Fireplace, vaulted, built-ins
Kitchen 
Dimensions - 19 x 13Level - MainDescription - Walk in pantry, stainless steel appliances, electric range, granite countertops
Laundry 
Dimensions - 10 x 6Level - MainDescription - GE washer and dryer, extra storage
Living Room 
Dimensions - 14 x 12Level - MainDescription - Vaulted
Loft 
Dimensions - 20 x 10Level - UpperDescription - Storage Closet, Open to Family Room below
Office 
Dimensions - 12 x 10Level - MainDescription - Glass doors, built in bookshelves
Save
Ask
Tour
Hide
Share
Exterior Features
Construction Details 
BrickFrame
Exterior 
Dog RunGardenPrivate Yard
Fencing 
FencedFull
Lot Features 
Cul-De-SacLandscapedSprinklers In FrontSprinklers In Rear
Patio And Porch 
DeckFront Porch
Roof 
Composition
Windows/Doors 
Double Pane WindowsSkylight(s)Window Treatments
Community Features
Association Dues 
145
Financing Terms Available 
CashConventionalFHAVA Loan
HOA Fee Frequency 
Quarterly
Roads 
Paved
School District 
Jefferson County R-1
Schools
School District
Jefferson County R-1
Elementary School
West Ridge
Middle School
Summit Ridge
High School
Dakota Ridge
Listing courtesy of Compass - Denver [email protected]


The content relating to real estate for sale in this Web site comes in part from the Internet Data eXchange ("IDX") program of METROLIST, INC., DBA RECOLORADO real estate listings held by brokers other than Compass - Denver are marked with the IDX Logo. This information is being provided for the consumers' personal, non-commercial use and may not be used for any other purpose. All information subject to change and should be independently verified.

Neighborhood & Commute
Source: Walkscore
Save
Ask
Tour
Hide
Share