Save
Ask
Tour
Hide
Share
$750,000
2 Days On Site

11886 Brook Road
Golden, CO 80403

For Sale|Single Family Residence|Active
5
Beds
3
Total Baths
1
Full Bath
2
Partial Baths
2,826
SqFt
$265
/SqFt
1995
Built
Subdivision:
Brook Ridge
County:
Jefferson

Due to the health concerns created by Coronavirus we are offering personal 1-1 online video walkthough tours where possible.
11886 Brook Road11886 Brook Road11886 Brook Road11886 Brook Road
Save
Ask
Tour
Hide
Share

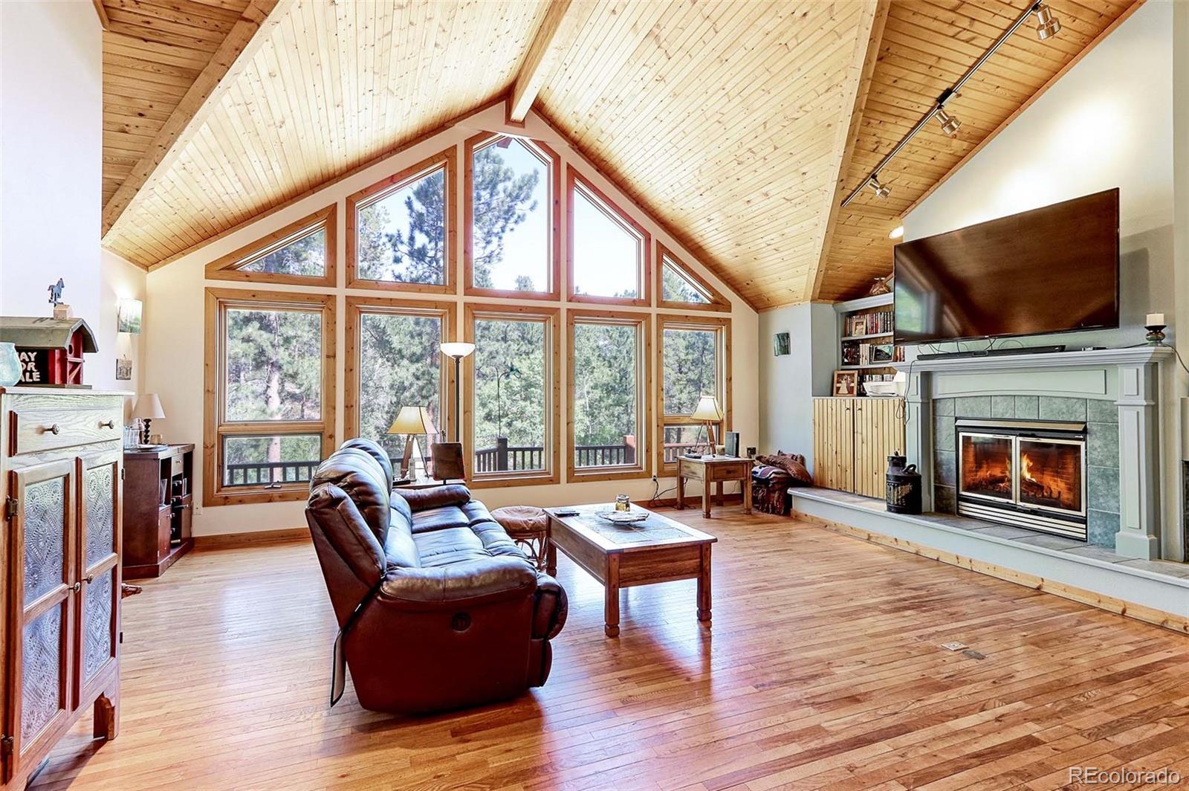
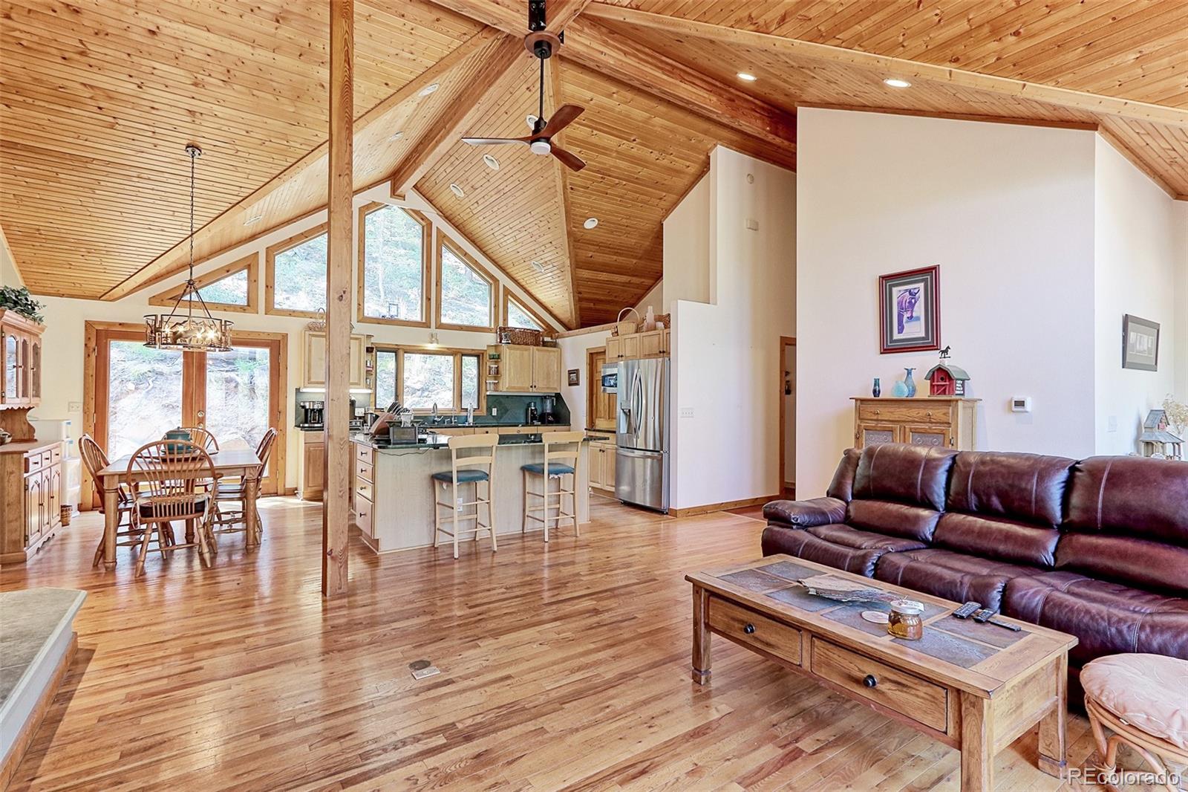
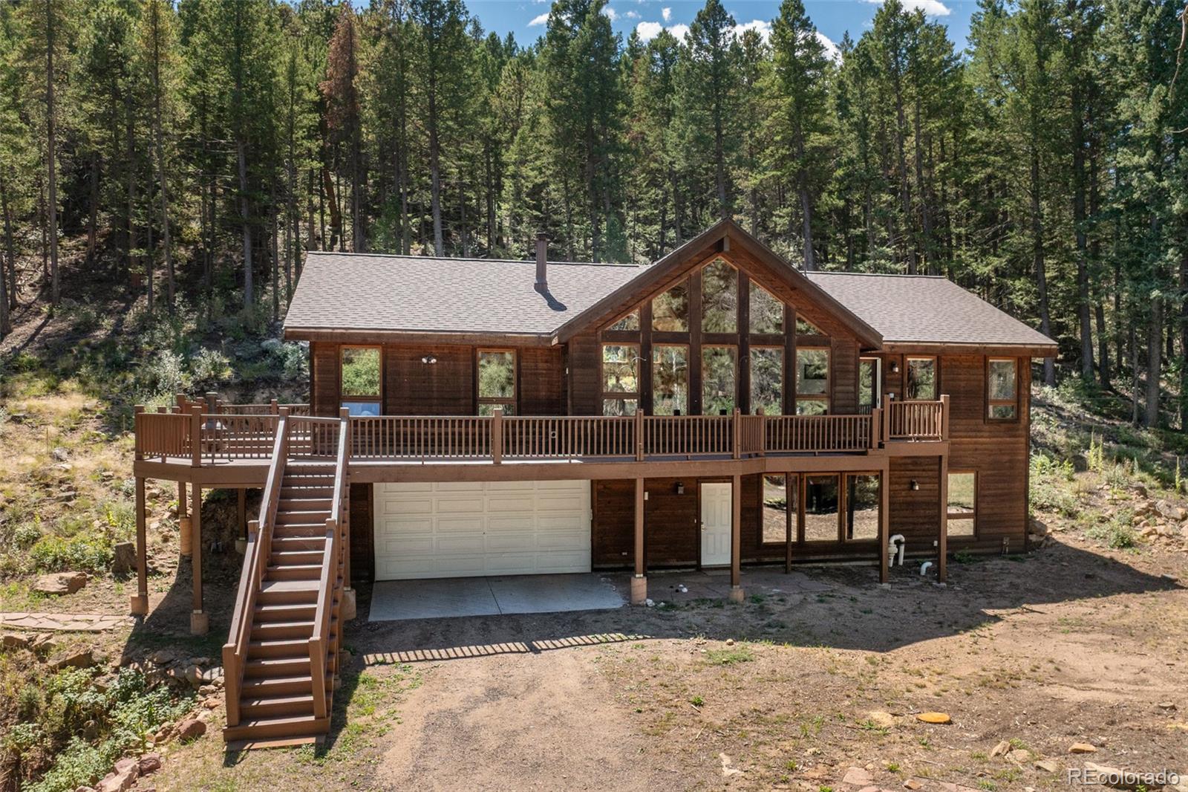
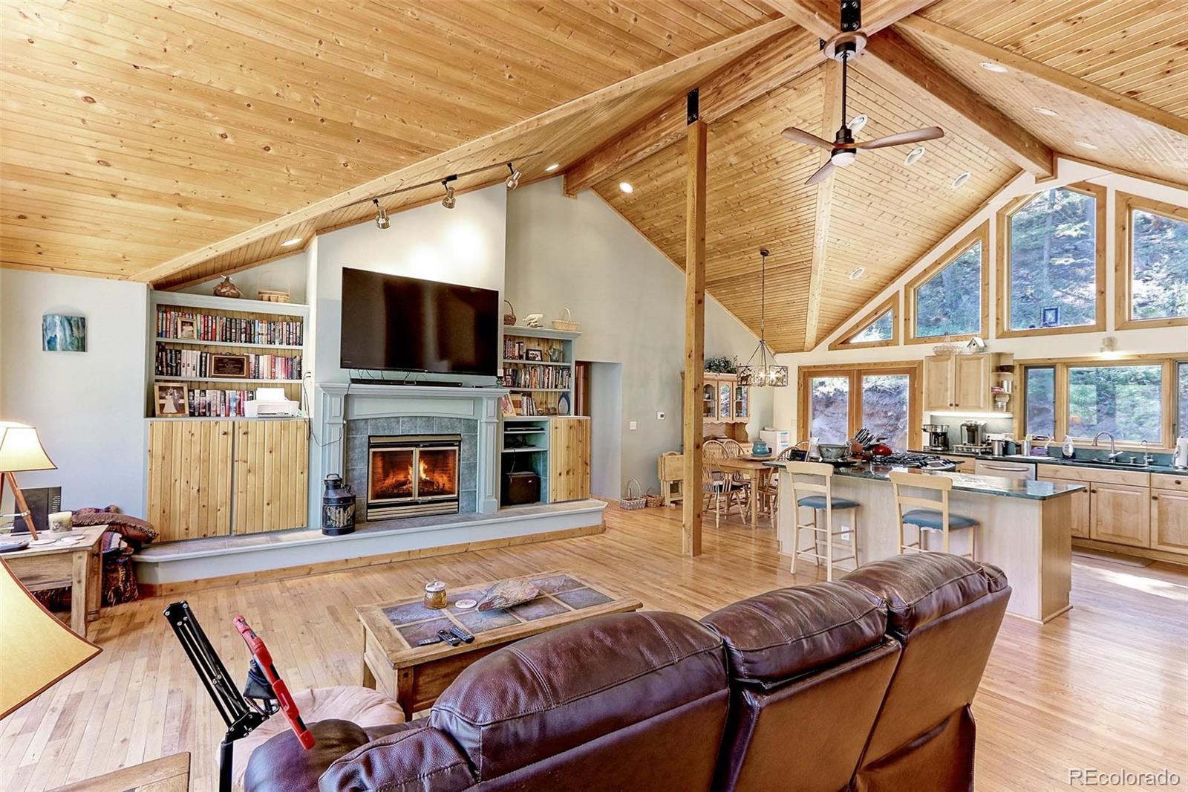
Welcome to Your Own Serene Sanctuary on 1.66 Private Acres, Complete with a Peaceful Seasonal Stream Running Through the Property in Unincorporated Jefferson County. Step Inside This Light and Bright Raised Ranch to Find Vaulted Ceilings, Radiant Heated Floors, Extensive Main-Level Hardwoods, and Walls of Wood Windows Flooding the Home with Natural Light. The Open-Concept Great Room Centers Around a Cozy Fireplace and Flows Seamlessly into the Kitchen, Which Features Granite Countertops, a Center Island, Gas Stove, and Newer Appliances. Transition Easily Outdoors to the Freshly Stained, Upgraded Wrap-Around Deck—Perfect for Entertaining and Enjoying the Peaceful Setting. The Main-Level Primary Suite Serves as a True Retreat with Its Own Private Deck, Walk-In Closet, and an Ensuite Bath with Dual Vanities, Granite Counters, and an Oversized Shower. Two Additional Main-Floor Bedrooms Share a Full Bath. The Light-Filled Walk-Out Lower Level Offers High Flexibility with Separate Exterior Access, a Large Family Room, Kitchenette, Bedroom, Non-Conforming Bonus/Bedroom Space, Full Bath, and Laundry Room with Included Washer and Dryer—Ideal for Multi-Generational Living or Guests. This Home Offers Exceptional Peace of Mind with Extensive Mechanical and Structural Upgrades, Including a Brand-New Class 4 Hail-Resistant Roof, Newer Furnace/Boiler, Water Filtration System, Water Softener, Radon Mitigation System, Active Fire Mitigation, and an Owned Propane Tank. Parking and Storage Are a Breeze in the Oversized, Deep Two-Car Finished Garage. Enjoy the Ultimate Combination of Mountain Privacy and Daily Convenience with Year-Round Access on a County-Maintained School Route Road.

Save
Ask
Tour
Hide
Share
Listing Snapshot
Price 
$750,000
Days On Site 
2 Days
Bedrooms 
5
Inside Area (SqFt) 
2,826 sqft
Total Baths 
3
Full Baths 
1
Partial Baths 
2
Lot Size 
1.66 Acres
Year Built 
1995
MLS® Number 
5961631
Status 
Active
Property Tax 
$4,307
HOA/Condo/Coop Fees 
N/A
Sq Ft Source 
Public Records
Friends & Family
Recent Activity
yesterdayListing updated with changes from the MLS®
2 days agoListing first seen on site
General Features
Acres 
1.66
Attached Garage 
Yes
Garage 
Yes
Garage Spaces 
2
Levels 
One
Parking 
OversizedAttached
Parking Spaces 
2
Property Sub Type 
Single Family Residence
Security 
Carbon Monoxide Detector(s)Smoke Detector(s)
Sewer 
Septic Tank
SqFt Above 
1806
SqFt Below 
1020
SqFt Total 
2826
Water Source 
PrivateWell
Zoning 
A-1
Interior Features
Appliances 
DishwasherDryerElectric Water HeaterMicrowaveOvenRangeRefrigeratorWasherWater Softener
Basement 
FinishedFullWalk-Out Access
Cooling 
Ceiling Fan(s)None
Fireplace 
Yes
Fireplace Features 
Great RoomLiving RoomWood Burning
Fireplaces 
1
Flooring 
TileWood
Heating 
PropaneRadiantRadiant Floor
Interior 
Ceiling Fan(s)Eat-in KitchenGranite CountersHigh CeilingsKitchen IslandOpen FloorplanPantryVaulted Ceiling(s)Walk-In Closet(s)
Main Level Bedrooms 
3
Window Features 
Double Pane WindowsWindow Coverings
Bathroom Full 
Level - MainDescription - Granite Counters, Tile Flooring
Bathroom Three Quarter 
Level - BasementDescription - Tile Flooring
Bedroom 
Dimensions - 12 x 12Level - Basement
Dining Room 
Dimensions - 9 x 14Level - MainDescription - Hardwood Floors, Vaulted Ceilings
Family Room 
Dimensions - 21 x 15Level - BasementDescription - 9 Ft Height Ceilings Walkout Basement, Kitchenette Area Granite Counters, Cabinets, Refrigerator
Kitchen 
Dimensions - 15 x 22Level - MainDescription - Hardwood Floors, Granite Countertops, Gas Stove, Pantry
Laundry 
Level - BasementDescription - Tile Flooring, Granite Counters, Includes Washer and Dryer
Living Room 
Dimensions - 14 x 14Level - MainDescription - Hardwood Floors, Fireplace, Vaulted Ceilings
Save
Ask
Tour
Hide
Share
Exterior Features
Construction Details 
Wood Siding
Patio And Porch 
DeckWrap Around
Roof 
Composition
Windows/Doors 
Double Pane WindowsWindow Coverings
Community Features
Financing Terms Available 
CashConventionalFHAVA Loan
Roads 
Paved
School District 
Jefferson County R-1
Schools
School District
Jefferson County R-1
Elementary School
Coal Creek Canyon
Middle School
Coal Creek Canyon
High School
Ralston Valley
Listing courtesy of RE/MAX Northwest Inc [email protected]


The content relating to real estate for sale in this Web site comes in part from the Internet Data eXchange ("IDX") program of METROLIST, INC., DBA RECOLORADO real estate listings held by brokers other than RE/MAX Northwest Inc are marked with the IDX Logo. This information is being provided for the consumers' personal, non-commercial use and may not be used for any other purpose. All information subject to change and should be independently verified.

Neighborhood & Commute
Source: Walkscore
Save
Ask
Tour
Hide
Share