Save
Ask
Tour
Hide
Share
$1,825,000
1 Day On Site

346 County Road 6236s
Granby, CO 80446

For Sale|Single Family Residence|Active
5
Beds
5
Total Baths
4
Full Baths
1
Partial Bath
4,808
SqFt
$380
/SqFt
2002
Built
Subdivision:
Legacy Park Ranch
County:
Grand

Due to the health concerns created by Coronavirus we are offering personal 1-1 online video walkthough tours where possible.
346 County Road 6236s346 County Road 6236s346 County Road 6236s346 County Road 6236s
Save
Ask
Tour
Hide
Share

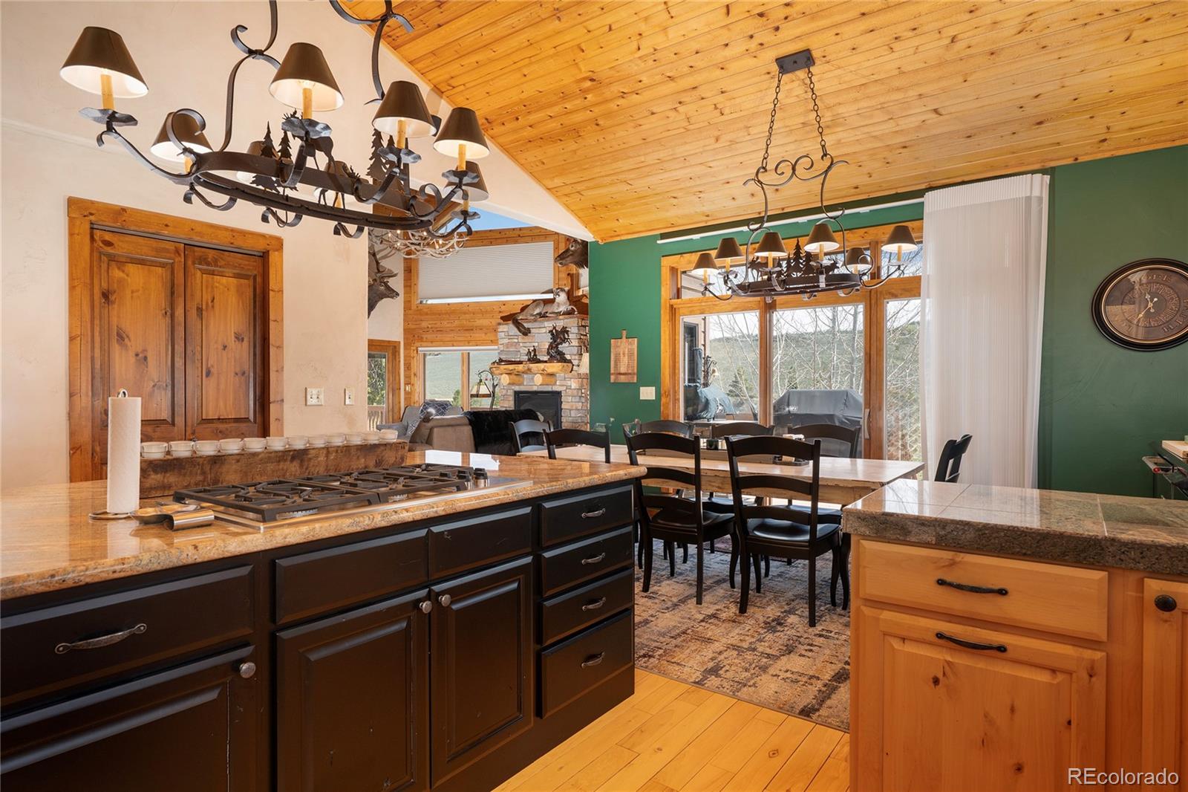
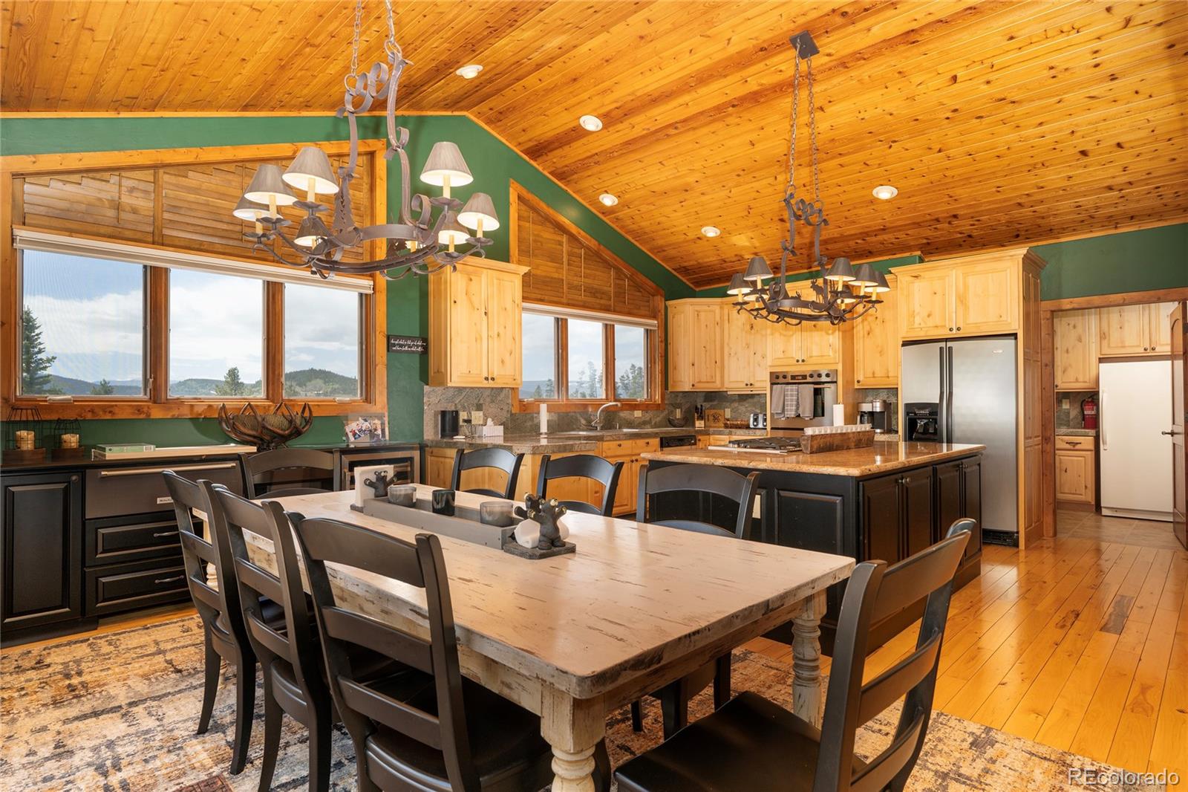
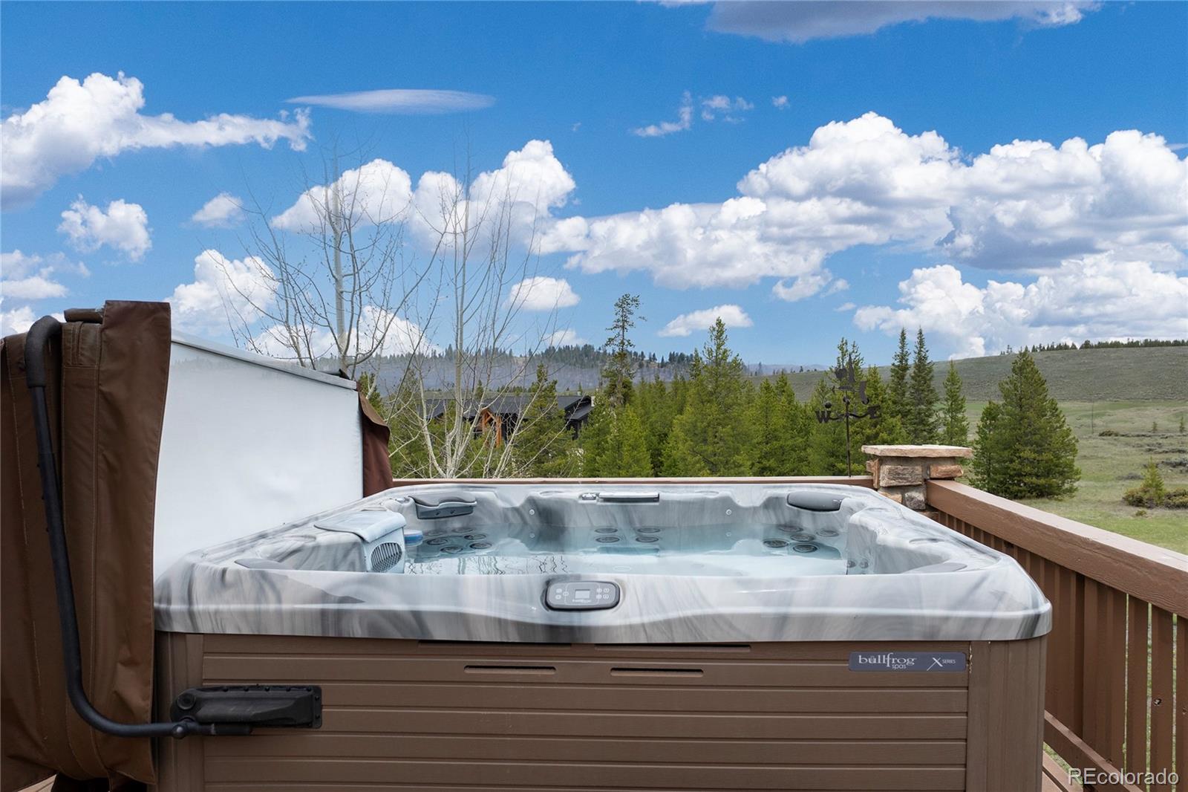
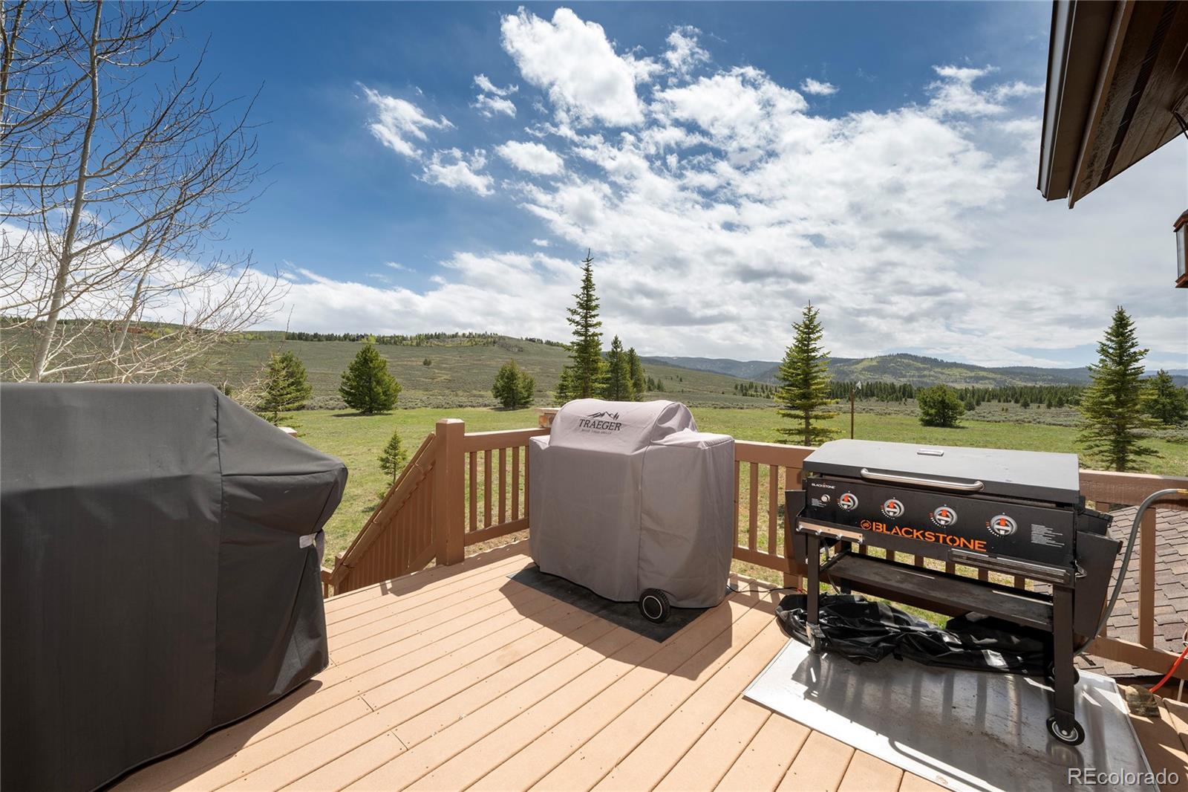
Mountain Sanctuary on 7 Acres | Legacy Park Ranch. Pride of ownership shines throughout this custom-built home in the coveted Legacy Park Ranch, offering 360-degree mountain views and true privacy on a flat, partially wooded 7-acre lot backing onto open space. The open, light-filled main level features a gourmet kitchen with granite counters, stainless steel appliances, a wine-fridge buffet, warming drawer, and walk-in pantry. The kitchen flows into a dining area and family room with custom cabinetry, quartz counters, and a gas fireplace with handcrafted mantel. Also on the main level is a laundry room with a sink, three full baths, and three bedrooms, including a primary suite with its own gas fireplace, lake views, private deck access, and a five-piece granite bath with a jetted tub. The walk-out level is built for entertaining, with a second family room and gas fireplace, two more bedrooms, a full bath, and a bonus/game room with a wet bar, making this ideal for extended family or guests. Additional highlights: an epoxy-floored 3-car garage with custom storage, wraparound deck, resurfaced driveway with improved drainage, and a brand-new roof and gutters. Just a short walk to the lake and easy access to the neighborhood horse trails - this is mountain living at its finest.

Save
Ask
Tour
Hide
Share
Listing Snapshot
Price 
$1,825,000
Days On Site 
1 Day
Bedrooms 
5
Inside Area (SqFt) 
4,808 sqft
Total Baths 
5
Full Baths 
4
Partial Baths 
1
Lot Size 
7.13 Acres
Year Built 
2002
MLS® Number 
5959062
Status 
Active
Property Tax 
$6,670
HOA/Condo/Coop Fees 
$50 monthly
Sq Ft Source 
Public Records
Friends & Family
Recent Activity
yesterdayListing updated with changes from the MLS®
yesterdayListing first seen on site
General Features
Acres 
7.13
Attached Garage 
Yes
Garage 
Yes
Garage Spaces 
3
Parking 
GravelHeated GarageOversizedAttached
Parking Spaces 
3
Pets 
Yes
Property Condition 
Updated/Remodeled
Property Sub Type 
Single Family Residence
Sewer 
Septic Tank
SqFt Above 
2979
SqFt Below 
1829
SqFt Total 
7126
Style 
Mountain Contemporary
Water Source 
PrivateWell
Interior Features
Appliances 
OvenBar FridgeDishwasherDisposalDryerFreezerMicrowaveRangeRefrigeratorSelf Cleaning OvenWarming DrawerWasher
Basement 
FinishedWalk-Out Access
Cooling 
Ceiling Fan(s)Other
Fireplace 
Yes
Fireplace Features 
BasementBedroomFamily RoomGas
Fireplaces 
3
Heating 
Forced AirNatural Gas
Interior 
Ceiling Fan(s)Entrance FoyerGranite CountersHigh CeilingsHigh Speed InternetIn-Law FloorplanKitchen IslandWalk-In Closet(s)
Laundry Features 
In Unit
Main Level Bedrooms 
3
Spa 
Yes
Window Features 
Window Coverings
Bathroom Full 
Level - Main
Bathroom Half 
Level - Main
Bedroom 
Level - Main
Bonus Room 
Level - Basement
Dining Room 
Level - Main
Family Room 
Level - Basement
Kitchen 
Level - Main
Living Room 
Level - Main
Loft 
Level - Upper
Save
Ask
Tour
Hide
Share
Exterior Features
Construction Details 
Frame
Exterior 
Fire Pit
Lot Features 
LevelMeadow
Patio And Porch 
DeckFront PorchPatioWrap Around
Road Frontage 
UnimprovedPrivate Road
Roof 
Composition
Spa 
Yes
View 
MeadowMountain(s)Water
Waterfront Features 
Pond
Waterview 
MeadowMountain(s)Water
Windows/Doors 
Window Coverings
Community Features
Association Amenities 
Pond SeasonalTrail(s)
Association Dues 
600
Financing Terms Available 
1031 ExchangeCashConventional
HOA Fee Frequency 
Annually
Horse Allowed 
Yes
Roads 
Dirt
School District 
East Grand 2
Schools
School District
East Grand 2
Elementary School
Granby
Middle School
East Grand
High School
Middle Park
Listing courtesy of Real Estate of Winter Park [email protected]


The content relating to real estate for sale in this Web site comes in part from the Internet Data eXchange ("IDX") program of METROLIST, INC., DBA RECOLORADO real estate listings held by brokers other than Real Estate of Winter Park are marked with the IDX Logo. This information is being provided for the consumers' personal, non-commercial use and may not be used for any other purpose. All information subject to change and should be independently verified.

Neighborhood & Commute
Source: Walkscore
Save
Ask
Tour
Hide
Share