Save
Ask
Tour
Hide
Share
$3,100,000
1 Day On Site

131 Adams Way
Breckenridge, CO 80424

For Sale|Single Family Residence|Active
4
Beds
5
Total Baths
2
Full Baths
3
Partial Baths
4,068
SqFt
$762
/SqFt
1997
Built
Subdivision:
Shadows North Amended Sub
County:
Summit

Due to the health concerns created by Coronavirus we are offering personal 1-1 online video walkthough tours where possible.
131 Adams Way131 Adams Way131 Adams Way131 Adams Way
Save
Ask
Tour
Hide
Share

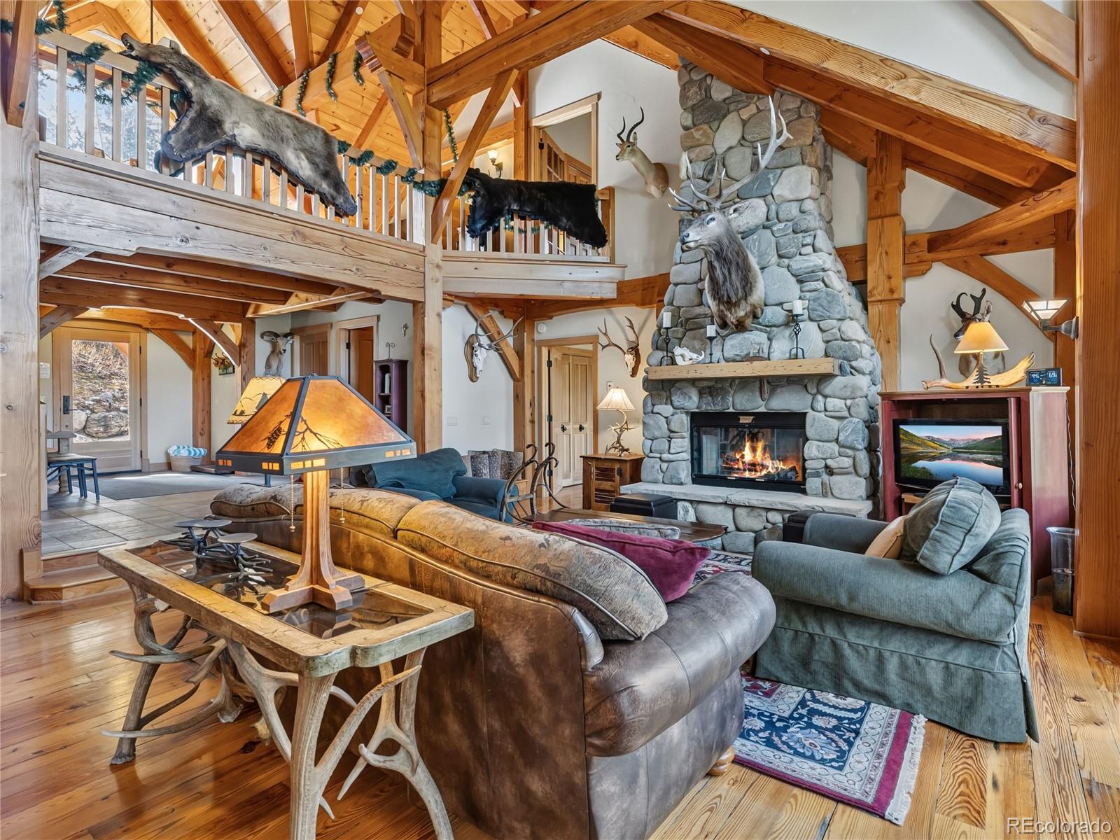
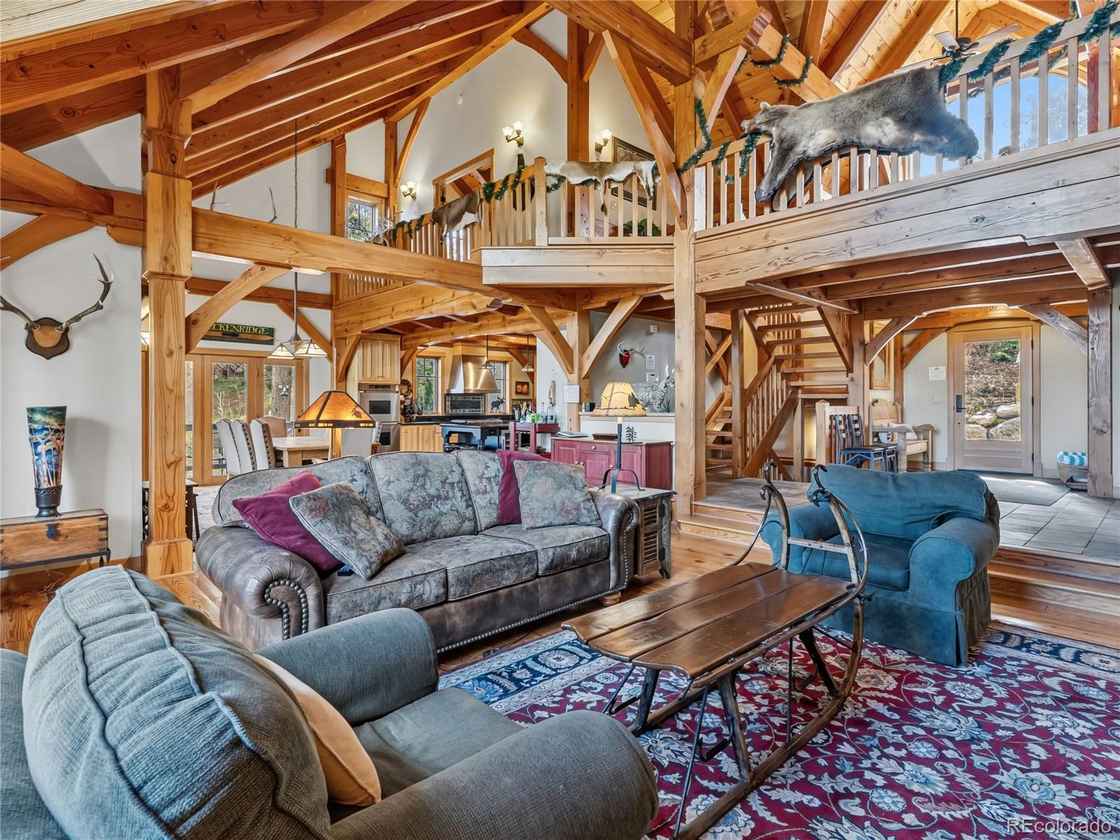
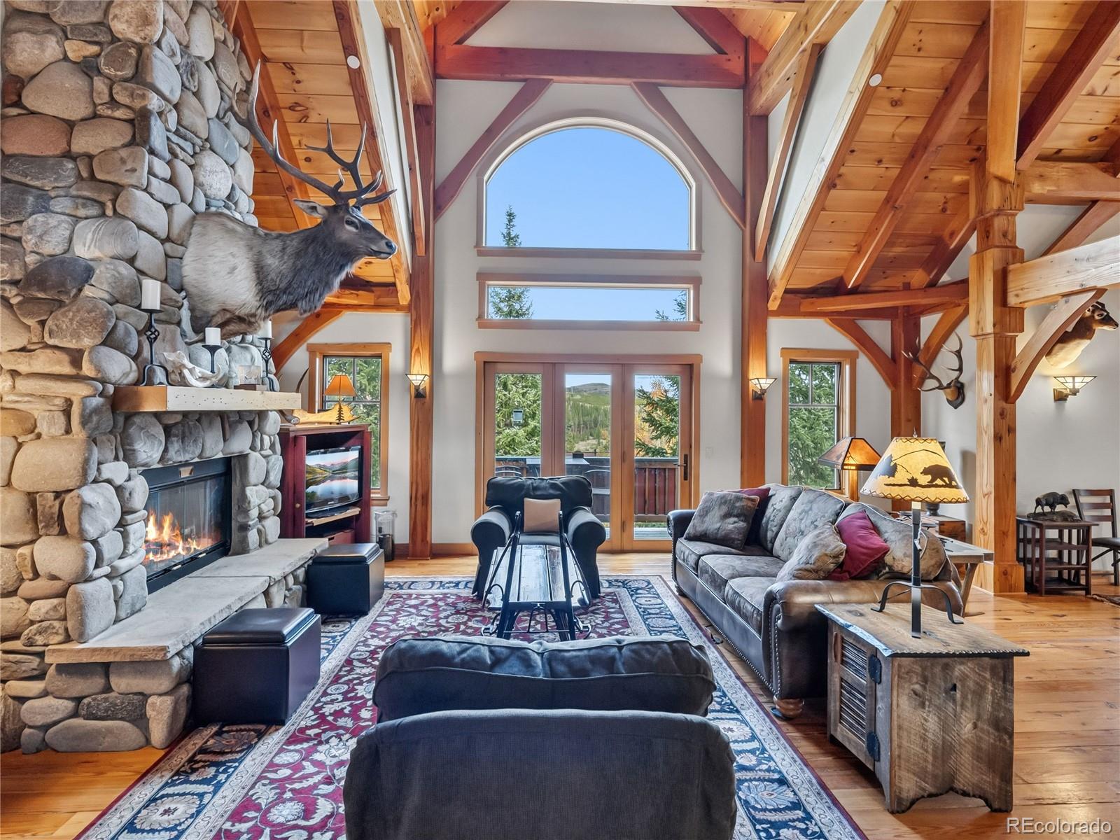
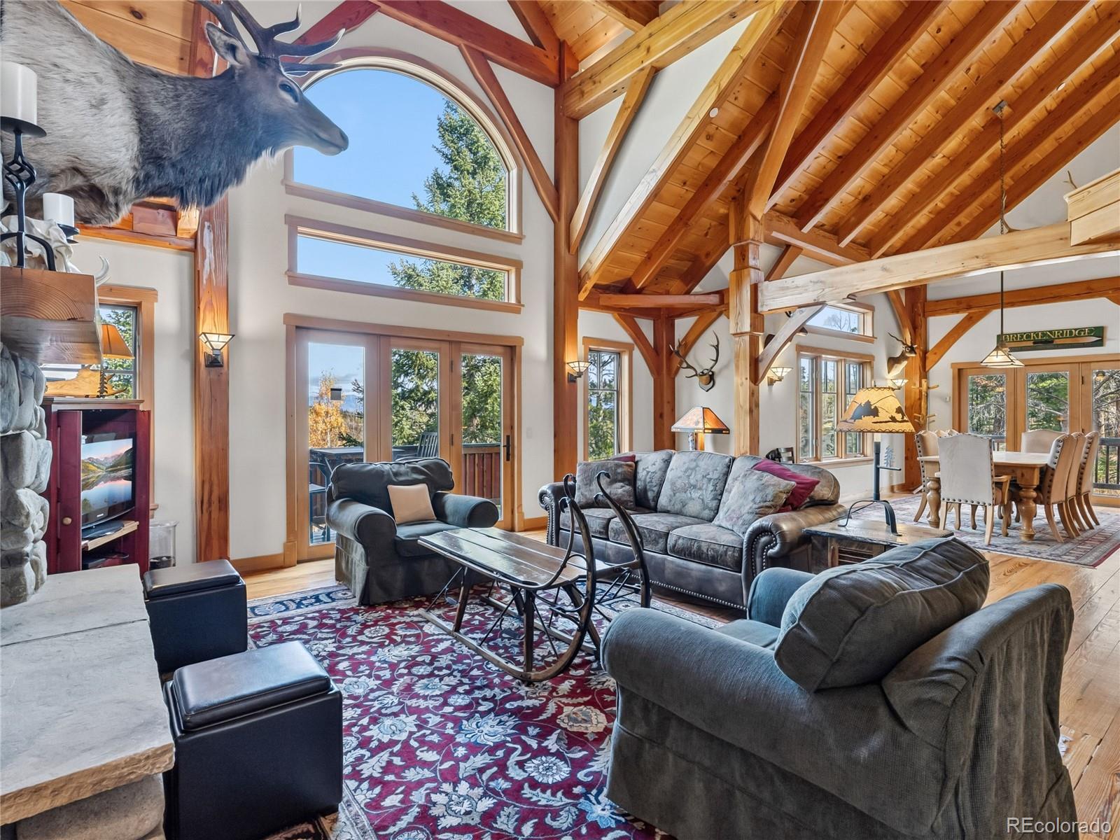
Big mountain views, room to breathe, and a very unique timber frame with a story. Built with century-old Douglas fir reclaimed from a Washington warehouse, 131 Adams Way pairs substantial exposed beams with vaulted wood ceilings, reclaimed pine floors, and a floor-to-ceiling river stone fireplace. Set on 0.85 acres on a quiet cul-de-sac, this four-bedroom home offers privacy less than 10 minutes from downtown Breckenridge, with easy access to Peak 8. The kitchen features custom hickory cabinetry, granite counters, stainless appliances, and an island with a built-in wine cooler. A library and separate recreation room provide space to spread out, while radiant floor heat keeps the main and lower levels comfortable. Four redwood decks take full advantage of the setting, including a hot tub deck off the primary bath. Perennial gardens and wildflowers surround the home, with mountain and valley views beyond. An oversized two-car garage, separate two-car carport, and mudroom with built-in gear storage leave plenty of room for mountain life.

Save
Ask
Tour
Hide
Share
Listing Snapshot
Price 
$3,100,000
Days On Site 
1 Day
Bedrooms 
4
Inside Area (SqFt) 
4,068 sqft
Total Baths 
5
Full Baths 
2
Partial Baths 
3
Lot Size 
0.85 Acres
Year Built 
1997
MLS Number 
5934313
Status 
Active
Property Tax 
$7,110
HOA/Condo/Coop Fees 
N/A
Sq Ft Source 
Public Records
Friends & Family
Recent Activity
yesterdayListing updated with changes from the MLS
yesterdayListing first seen on site
General Features
Acres 
0.85
Attached Garage 
Yes
Carport 
2
Foundation 
Concrete Perimeter
Garage 
Yes
Garage Spaces 
2
Parking 
ConcreteHeated GarageAttached
Parking Spaces 
4
Property Sub Type 
Single Family Residence
Sewer 
Public Sewer
SqFt Above 
2924
SqFt Below 
1144
SqFt Total 
4068
Style 
Mountain ContemporaryRustic
Utilities 
Natural Gas AvailableCable AvailableElectricity ConnectedNatural Gas ConnectedPhone Connected
Water Source 
Public
Zoning 
CR2
Interior Features
Appliances 
DishwasherDisposalDryerMicrowaveOvenRefrigeratorWasher
Basement 
FinishedFullWalk-Out Access
Cooling 
Ceiling Fan(s)None
Electric 
220 Volts
Fireplace 
Yes
Fireplace Features 
Master BedroomGasLiving Room
Fireplaces 
2
Flooring 
StoneTileWood
Furnished 
Furnished
Heating 
BaseboardElectricNatural GasRadiant
Interior 
Ceiling Fan(s)Entrance FoyerGranite CountersHigh CeilingsHigh Speed InternetKitchen IslandOpen FloorplanPantrySound SystemVaulted Ceiling(s)
Laundry Features 
In UnitLaundry Closet
Main Level Bedrooms 
1
Window Features 
Double Pane Windows
Bathroom Full 
Level - Upper
Bathroom Half 
Level - Upper
Bathroom Three Quarter 
Level - Basement
Bedroom 
Level - Upper
Dining Room 
Level - Main
Family Room 
Level - Main
Kitchen 
Level - Main
Library 
Level - Basement
Loft 
Level - Upper
Utility Room 
Level - Basement
Save
Ask
Tour
Hide
Share
Exterior Features
Construction Details 
ConcreteFrameWood Siding
Exterior 
BalconyBarbecueFire Pit
Fencing 
None
Lot Features 
SlopedCul-De-SacRolling Slope
Patio And Porch 
Deck
Road Frontage 
UnimprovedPrivate Road
Windows/Doors 
Double Pane Windows
Community Features
School District 
Summit RE-1
Financing Terms Available 
CashConventional
Building Access 
Ground
Roads 
Dirt
Schools
School District
Summit RE-1
Elementary School
Breckenridge
Middle School
Summit
High School
Summit
Listing courtesy of LIV Sothebys International Realty- Breckenridge [email protected]


The content relating to real estate for sale in this Web site comes in part from the Internet Data eXchange ("IDX") program of METROLIST, INC., DBA RECOLORADO real estate listings held by brokers other than LIV Sothebys International Realty- Breckenridge are marked with the IDX Logo. This information is being provided for the consumers' personal, non-commercial use and may not be used for any other purpose. All information subject to change and should be independently verified.

Neighborhood & Commute
Source: Walkscore
Save
Ask
Tour
Hide
Share