





11203 W 18th Avenue ALakewood, CO 80215
Due to the health concerns created by Coronavirus we are offering personal 1-1 online video walkthough tours where possible.
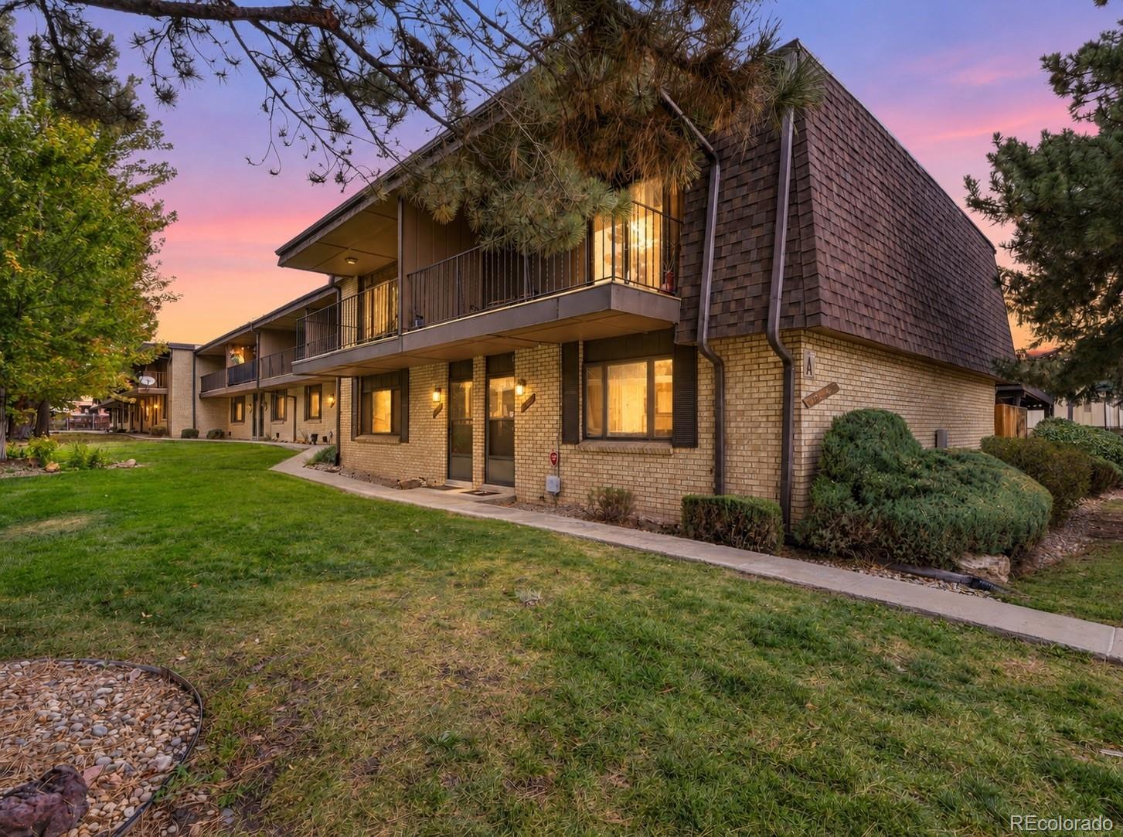
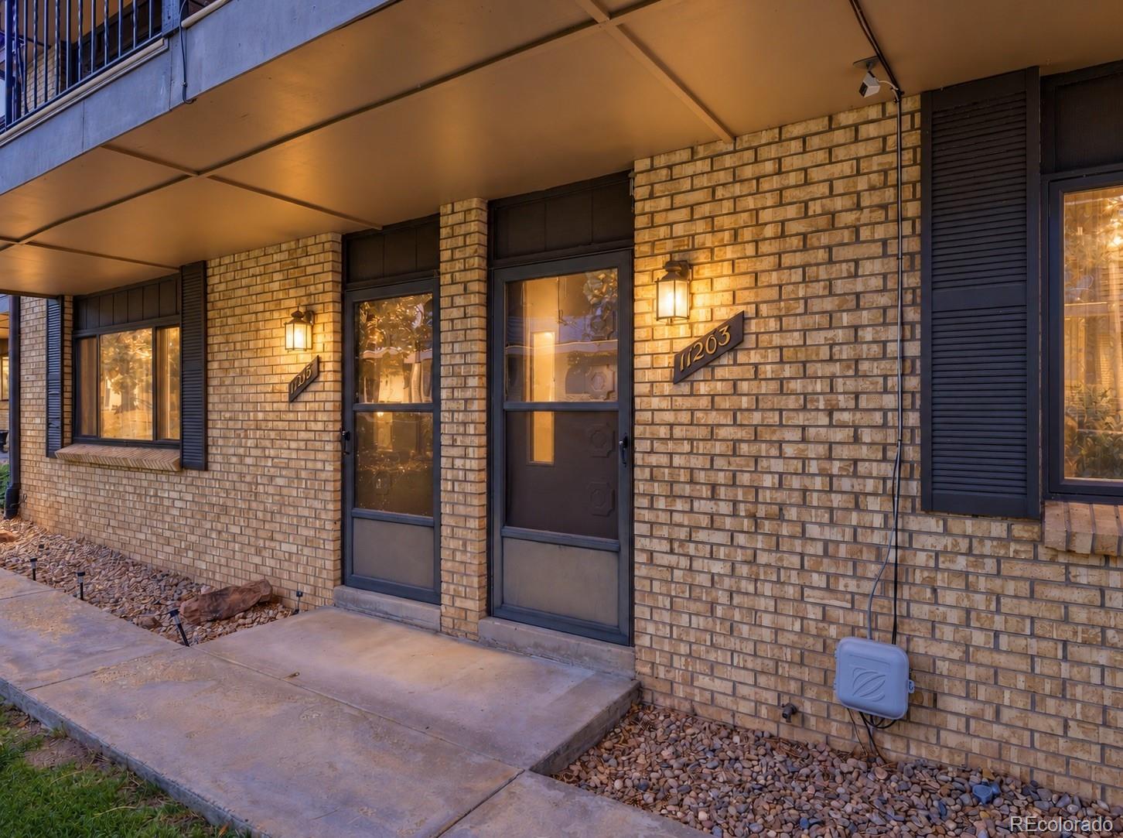
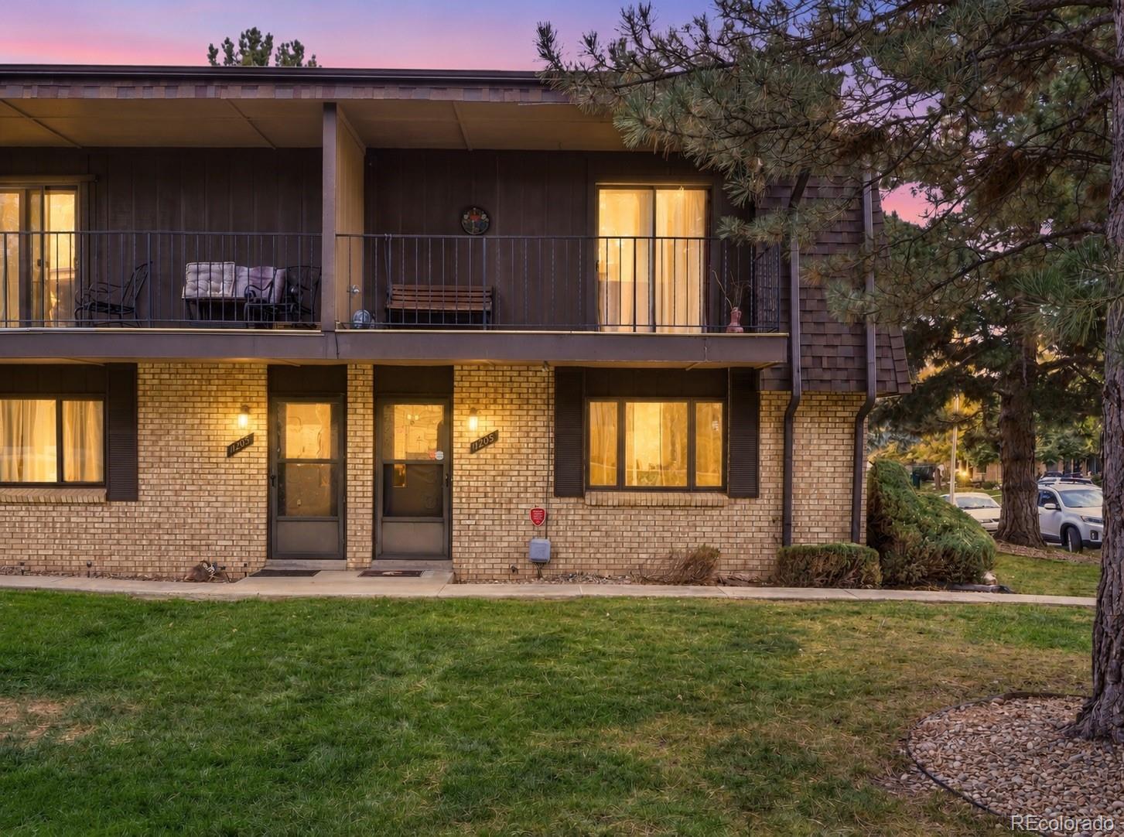
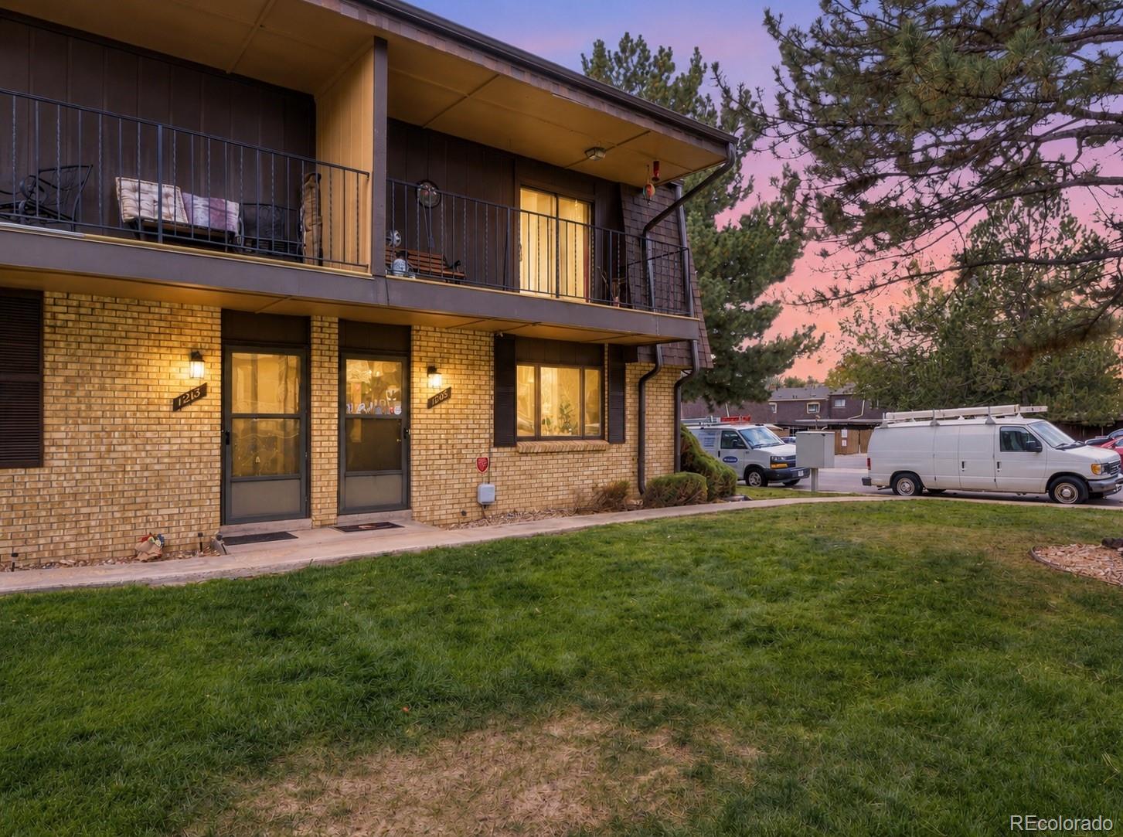
Welcome to 11203 W 18th Ave, Unit A, where nearby parks, local dining, and access to Denver and the foothills offer plenty of ways to enjoy Lakewood living. Quail Street Park is close by, while Crown Hill Park offers trails and lake views for time outdoors. Explore galleries in the 40 West Arts District, discover restaurants along W Colfax Ave, or catch the W Line at nearby Oak Station for another way to connect with the metro area. Access to US 6 and I-70 opens up options for regional travel and mountain outings. Back at home, this corner unit townhome offers inviting indoor spaces and outdoor areas for everyday enjoyment. Start the morning with coffee on the private balcony off the Primary Bed, or spend an evening relaxing in the fenced outdoor space. Inside, hardwood floors and fresh paint complement a living room that flows into the open kitchen. New countertops and updated appliances provide a refreshed setting for preparing meals, sharing conversation, and gathering around the table. A main level Powder Room adds convenience, and direct access to the outdoor area extends the space for entertaining. Upstairs, the Primary Suite includes its own 3/4 Bath and balcony, with a separate Full Bath serving the upper level. Retiled bathrooms add to the updates throughout the home. The finished basement offers flexible space for a home office, hobbies, movie nights, or an additional gathering area, plus a separate storage and furnace room to help keep everyday items organized. A new furnace and central air support comfort through the seasons. Two covered carport spaces provide sheltered parking, and the community pool and clubhouse offer more options for recreation close to home. From time outdoors to meals with friends and quiet evenings on the balcony, this home brings together practical updates, flexible living space, and a location connected to Lakewood amenities. The fenced outdoor area offers room for seating, container gardening, and dining under the Colorado sky.
| an hour ago | Listing updated with changes from the MLS® | |
| yesterday | Listing first seen on site |

The content relating to real estate for sale in this Web site comes in part from the Internet Data eXchange ("IDX") program of METROLIST, INC., DBA RECOLORADO real estate listings held by brokers other than Keller Williams Realty Urban Elite are marked with the IDX Logo. This information is being provided for the consumers' personal, non-commercial use and may not be used for any other purpose. All information subject to change and should be independently verified.