Save
Ask
Tour
Hide
Share
$1,520,000
16 Days On Site

2650 Rustlers Canyon Loop
Elizabeth, CO 80107

For Sale|Single Family Residence|Active
4
Beds
5
Total Baths
3
Full Baths
2
Partial Baths
4,459
SqFt
$341
/SqFt
2022
Built
Subdivision:
Rustlers Canyon
County:
Elbert

Due to the health concerns created by Coronavirus we are offering personal 1-1 online video walkthough tours where possible.
2650 Rustlers Canyon Loop2650 Rustlers Canyon Loop2650 Rustlers Canyon Loop2650 Rustlers Canyon Loop
Save
Ask
Tour
Hide
Share

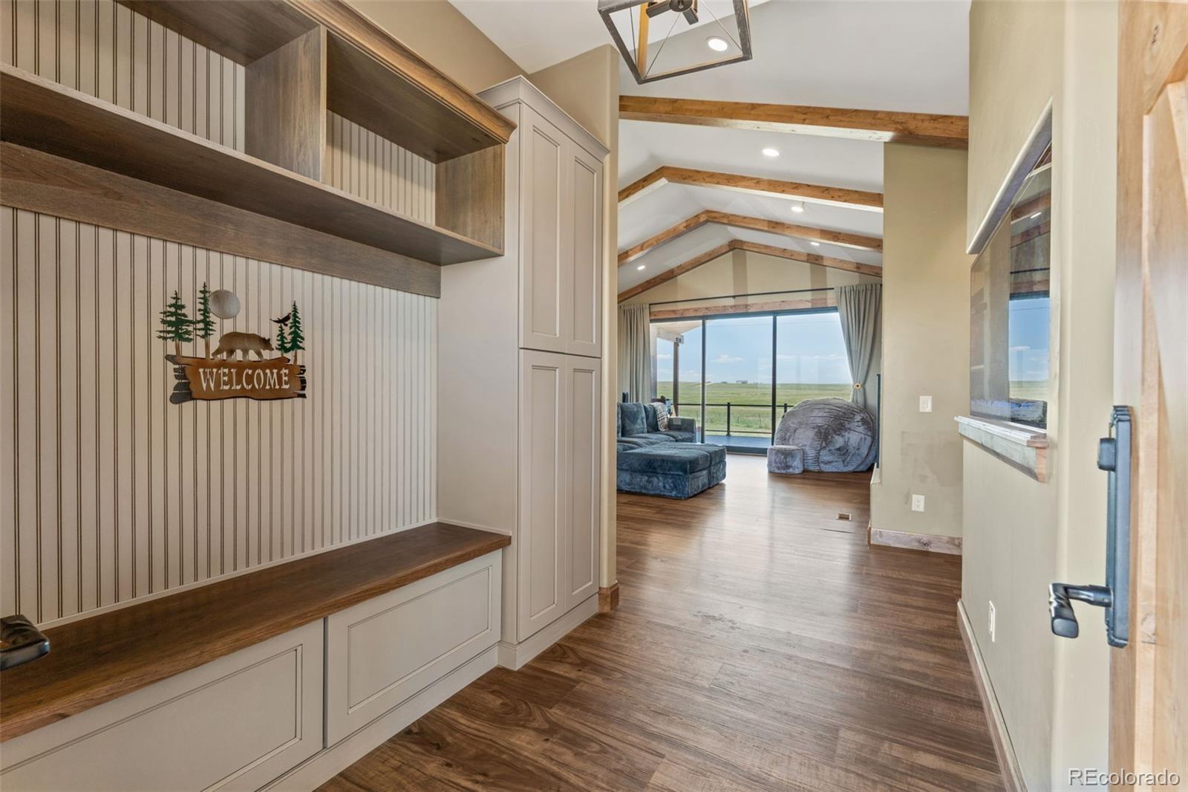
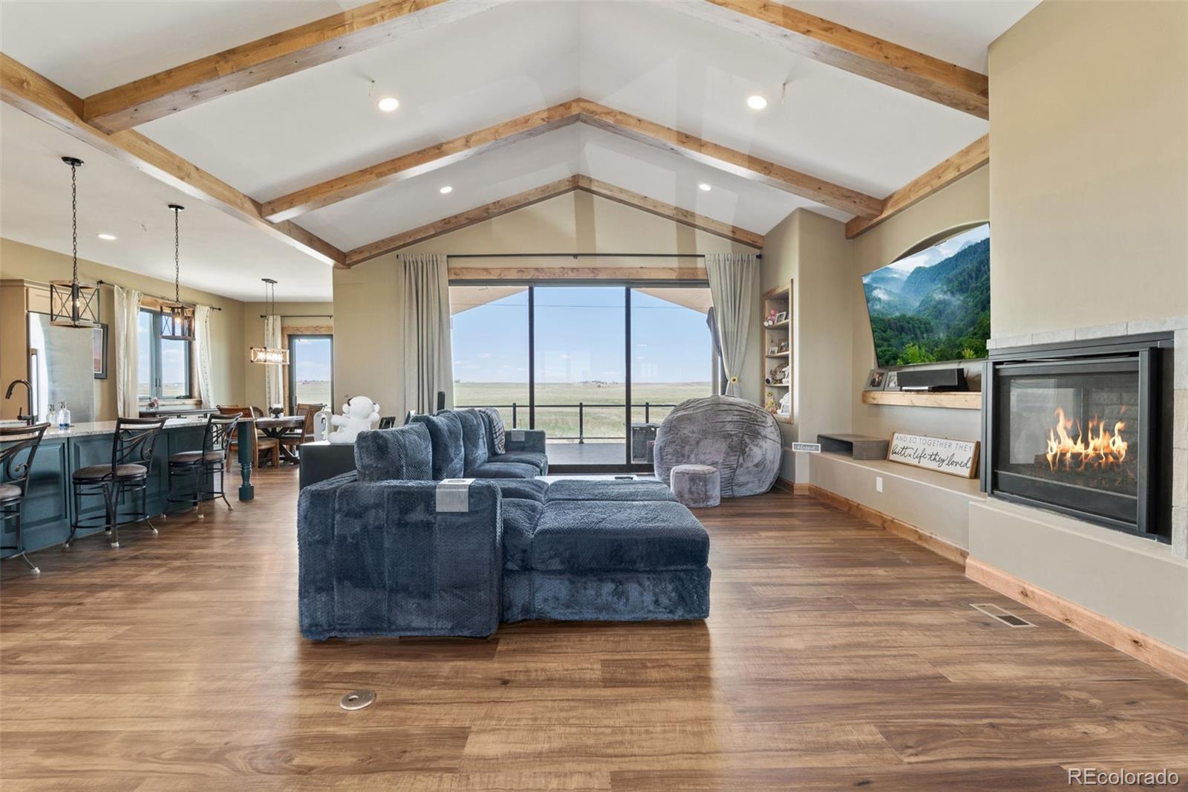
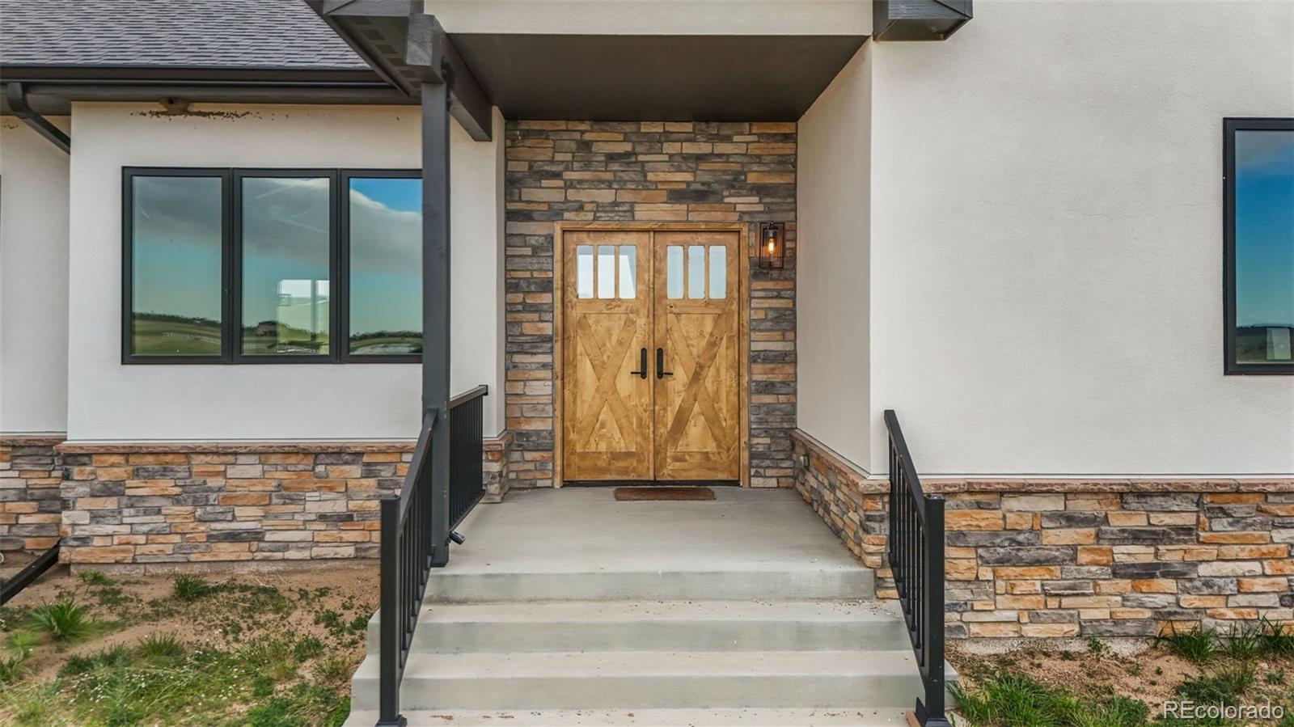
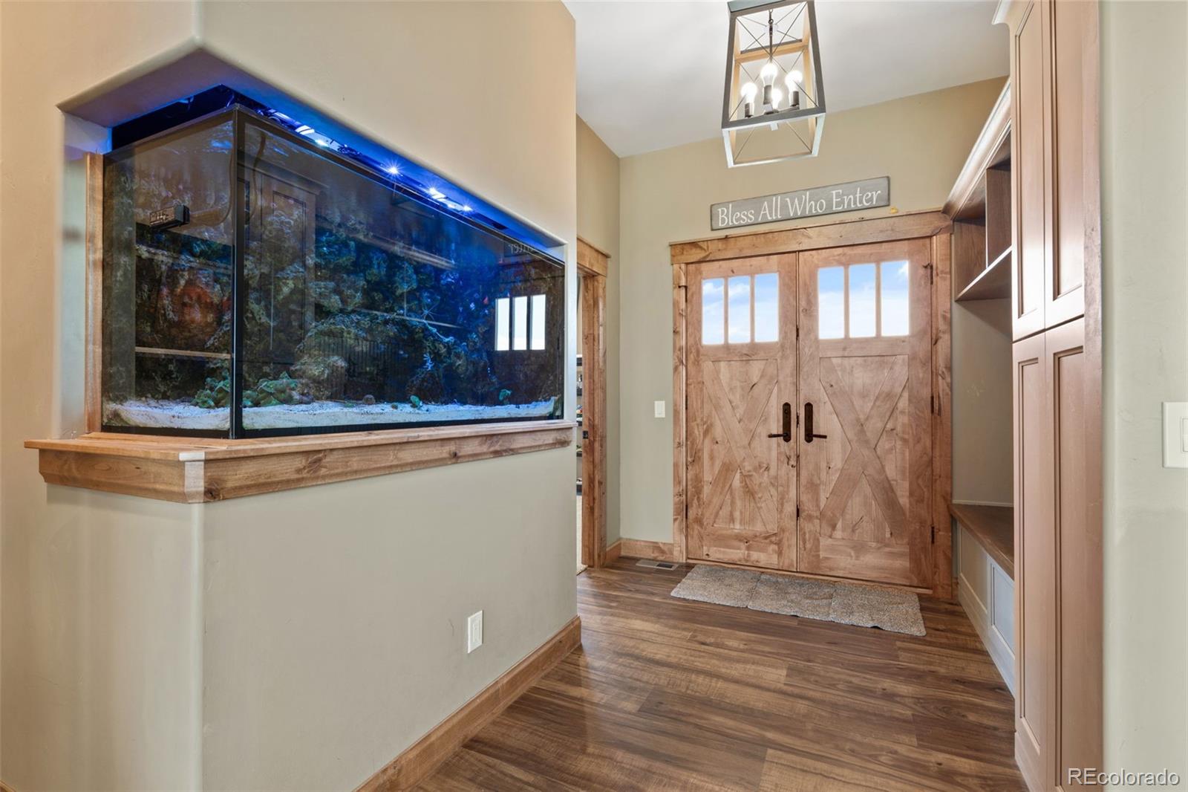
Experience the pinnacle of Colorado luxury on this spectacular 35-acre horse property in the coveted Rustlers Canyon of Elizabeth. Offering a perfect blend of historic small-town charm and a convenient commute to both Denver and Colorado Springs, this architectural stucco and stone ranch masterpiece with a bright garden-level walkout basement delivers a sophisticated rural lifestyle. Step through custom French doors into an open-concept sanctuary under vaulted wood-beam ceilings. High-end luxury vinyl flooring runs throughout the main level, where a wall of windows and glass sliders flood the home w/ natural light and showcase majestic mountain views. The Great Room features a cozy fireplace and built-in shelving, highlighted by massive sliding doors that open completely to a massive composite covered deck spanning the entire length of the home—perfect for elite indoor/outdoor entertaining. The gourmet kitchen is a culinary dream, boasting professional-grade Thermador appliances, double wall ovens w/ a rotisserie, a separate standalone refrigerator and freezer, and a gas cooktop. A massive quartzite island provides seating, complemented by soft-close drawers, a double porcelain sink, two pantries, and charging stations. The dining room offers a bright bay window and dual walkouts to the deck. The Primary Suite is a true retreat featuring direct deck access, dual walk-in closets, and a spa ensuite w/ a tile-wrapped steam shower, dual rain showerheads, bench seating, and double sinks. A second main-level bedroom features its own private ensuite. Downstairs, the garden-level walkout basement serves as an entertainment epicenter w/ high ceilings, a massive 32x24 family room pre-plumbed for a wet bar, and a dedicated home theater room with a dry bar. Two additional bedrooms (one ensuite) and a half bath complete the lower level. Additional features include an oversized 2-car garage, RV parking, dual-zone AC, and a whole-house water purifier/softener system. Welcome home!

Save
Ask
Tour
Hide
Share
Listing Snapshot
Price 
$1,520,000
Days On Site 
16 Days
Bedrooms 
4
Inside Area (SqFt) 
4,459 sqft
Total Baths 
5
Full Baths 
3
Partial Baths 
2
Lot Size 
35 Acres
Year Built 
2022
MLS® Number 
5820464
Status 
Active
Property Tax 
$4,267
HOA/Condo/Coop Fees 
N/A
Sq Ft Source 
Appraiser
Friends & Family
Recent Activity
2 weeks agoListing updated with changes from the MLS®
2 weeks agoListing first seen on site
General Features
Acres 
35
Attached Garage 
Yes
Direction Faces 
Southeast
Garage 
Yes
Garage Spaces 
2
Levels 
One
Parking 
GravelAttached
Parking Spaces 
2
Property Sub Type 
Single Family Residence
Security 
Carbon Monoxide Detector(s)Smoke Detector(s)
Sewer 
Septic Tank
SqFt Above 
2612
SqFt Below 
1847
SqFt Total 
4786
Style 
Mountain Contemporary
Utilities 
Cable AvailableElectricity ConnectedNatural Gas Available
Water Source 
PrivateWell
Zoning 
A
Interior Features
Appliances 
CooktopDishwasherDisposalDouble OvenFreezerMicrowaveRefrigeratorWater PurifierWater Softener
Basement 
DaylightFinishedFullInterior EntryWalk-Out Access
Cooling 
Central Air
Fireplace Features 
GasLiving Room
Flooring 
CarpetTileVinyl
Furnished 
Unfurnished
Heating 
Forced Air
Interior 
Built-in FeaturesHigh CeilingsHigh Speed InternetKitchen IslandOpen FloorplanPantryStone CountersVaulted Ceiling(s)Walk-In Closet(s)
Main Level Bedrooms 
2
Window Features 
Bay Window(s)
Bathroom Full 
Level - Main
Bathroom Half 
Level - Basement
Bedroom 
Dimensions - 13 x 17Level - MainDescription - Bath Adjoins, Carpet, Walk-in Closet
Dining Room 
Dimensions - 11 x 12Level - MainDescription - Bay Window, Dining Area, Separate Dining, Walk-out
Family Room 
Dimensions - 24 x 32Level - BasementDescription - Walk-out, Plumbed for Wet Bar,
Kitchen 
Dimensions - 13 x 21Level - MainDescription - Breakfast Bar, Counter Top-Solid Surface, Gourmet, Island, 2 Pantries,
Laundry 
Level - MainDescription - Door to Garage, Electric Hook-up, Window
Living Room 
Dimensions - 22 x 24Level - MainDescription - Bookcases, Built-ins, Fireplace, Great Room, See Remarks
Media Room 
Dimensions - 18 x 24Level - BasementDescription - Home Theater Room
Save
Ask
Tour
Hide
Share
Exterior Features
Construction Details 
StoneStucco
Exterior 
Dog RunLightingPrivate YardRain Gutters
Fencing 
Partial
Lot Features 
SlopedMeadowRolling Slope
Patio And Porch 
CoveredDeckFront Porch
Roof 
Shingle
View 
MeadowMountain(s)
Waterview 
MeadowMountain(s)
Windows/Doors 
Bay Window(s)
Community Features
Financing Terms Available 
CashConventionalFHAVA Loan
Horse Allowed 
Yes
Roads 
None
School District 
Elizabeth C-1
Schools
School District
Elizabeth C-1
Elementary School
Running Creek
Middle School
Elizabeth
High School
Elizabeth
Listing courtesy of Courlas Realty Inc. [email protected]


The content relating to real estate for sale in this Web site comes in part from the Internet Data eXchange ("IDX") program of METROLIST, INC., DBA RECOLORADO real estate listings held by brokers other than Courlas Realty Inc. are marked with the IDX Logo. This information is being provided for the consumers' personal, non-commercial use and may not be used for any other purpose. All information subject to change and should be independently verified.

Neighborhood & Commute
Source: Walkscore
Save
Ask
Tour
Hide
Share