





6805 S Webster Street CLittleton, CO 80128
Due to the health concerns created by Coronavirus we are offering personal 1-1 online video walkthough tours where possible.
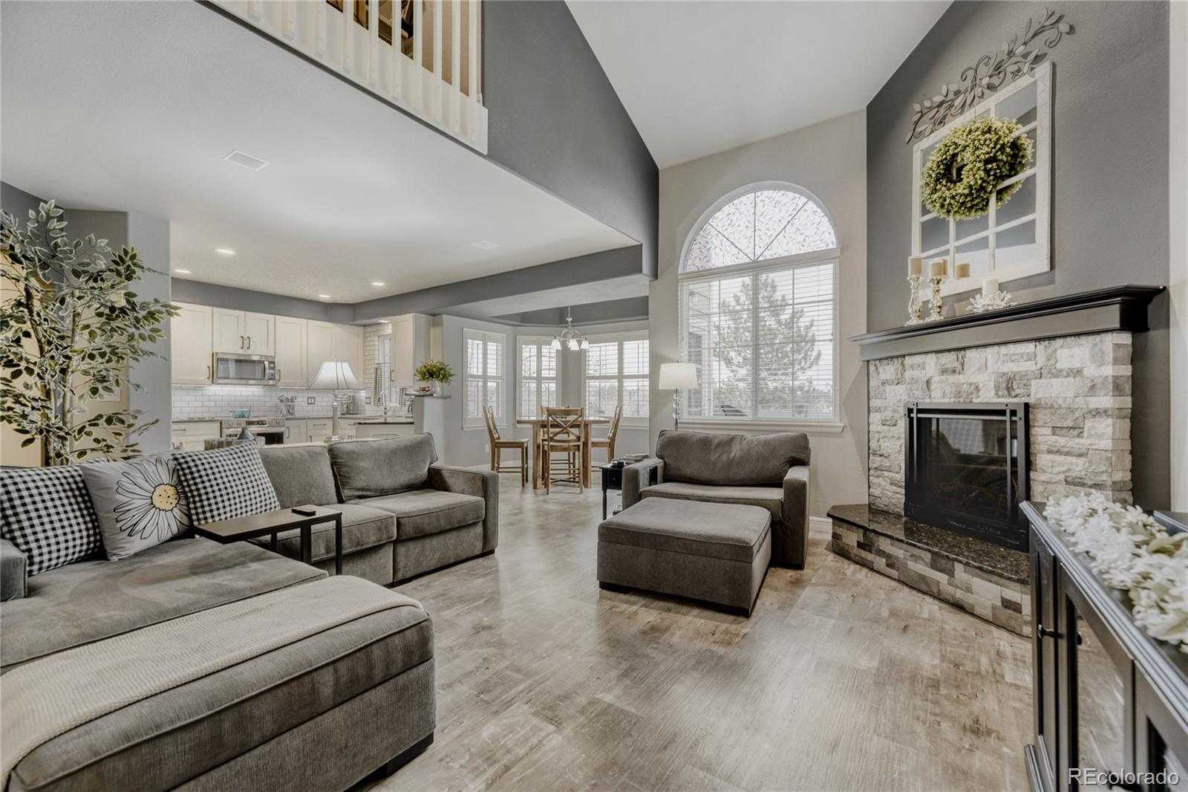
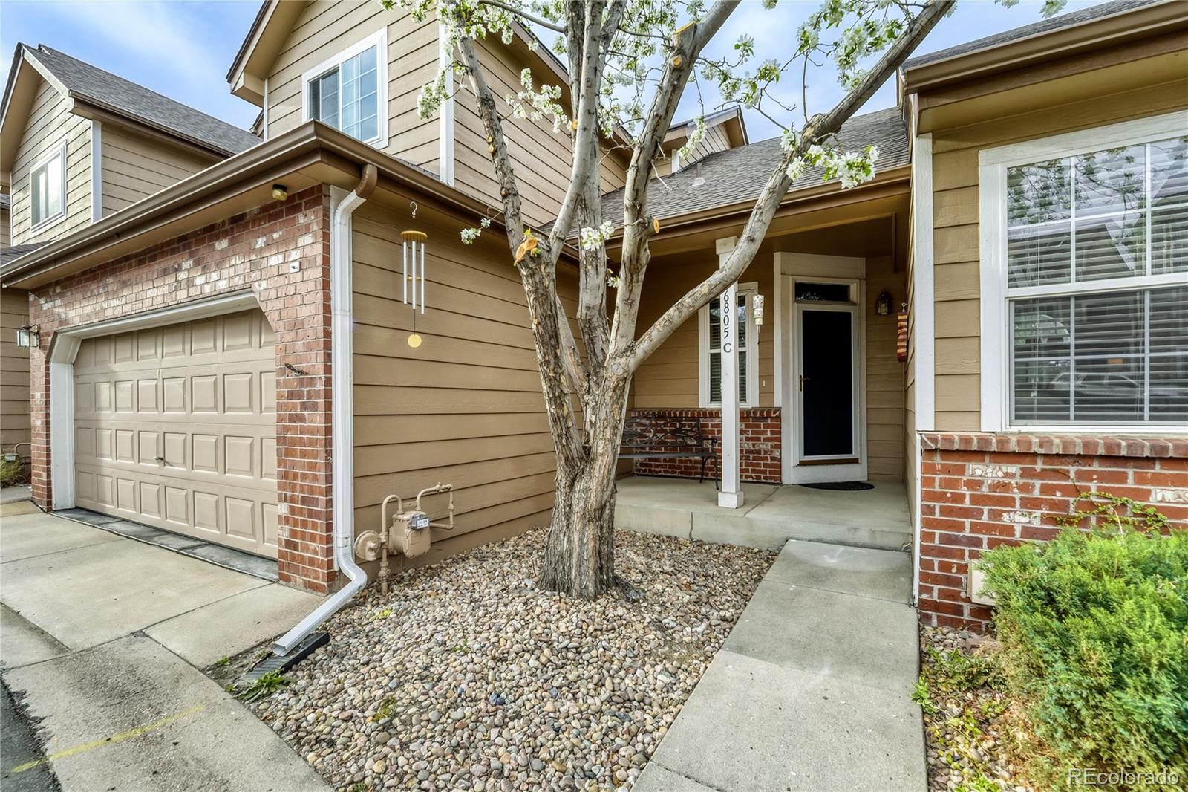
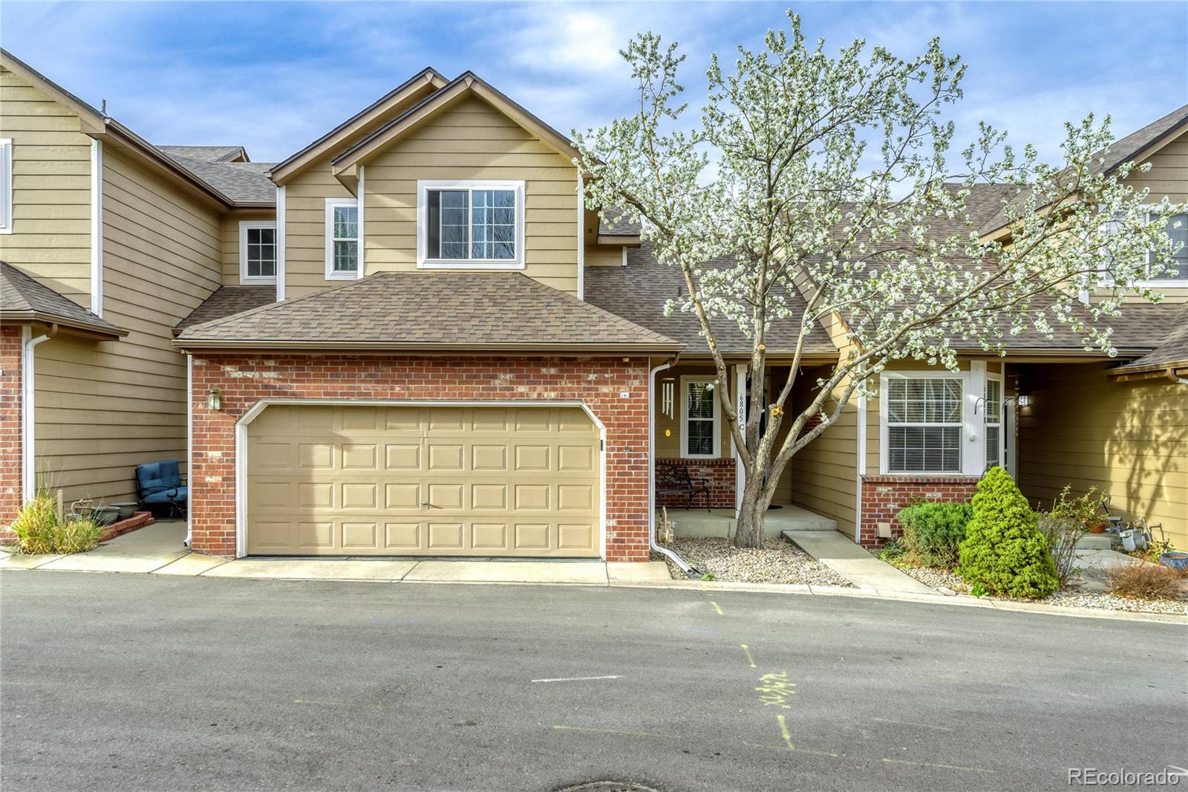
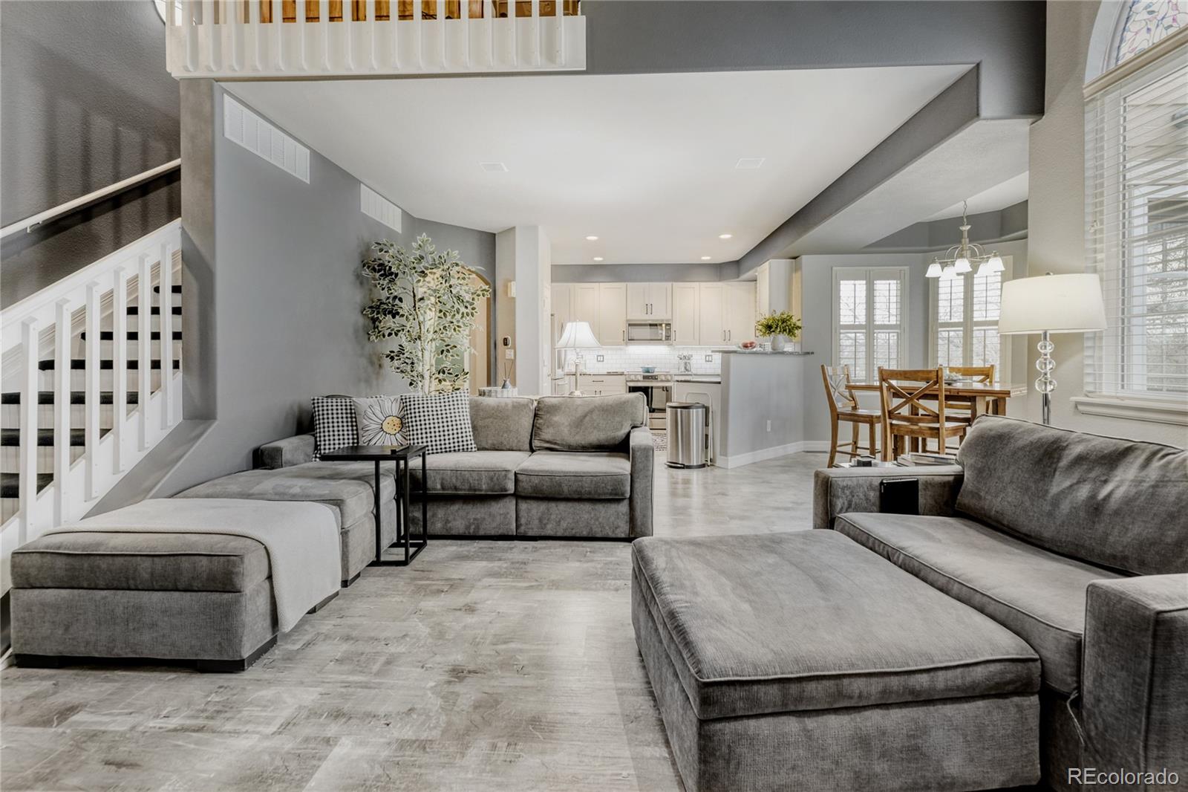
Welcome to this beautifully updated and meticulously maintained 3-level townhome, offering a blend of comfort, style, and flexibility. The entry level features a spacious 2-car attached garage and sets the tone for bright, airy living spaces throughout. The main level boasts an open-concept design with vaulted ceilings, abundant natural light, and rich flooring. A cozy gas fireplace with stone façade anchors the living area, with a door leading to the private balcony—ideal for relaxing or entertaining. The updated kitchen is a chef’s dream, showcasing 42” semi-custom cabinetry, quartz countertops, stainless appliances, and stylish subway tile backsplash. The upstairs primary suite offers a vaulted ceiling, a large picture window, and a beautifully updated 5-piece ensuite bath with walk-in shower. Second bedroom also features a vaulted ceiling and its own private full bath, providing comfort and privacy for family or guests. The fully finished walkout basement serves as a self-contained Mother-In-Law suite, complete with a separate living area, wet bar, space for a mini fridge, full bath, and high ceilings. With its own private entrance, patio access via sliding glass doors, and added separation from the main living space, this level is perfect for guests, rental income, or multi-generational living. Located in a quiet, desirable area near parks, trails, C-470, shopping, and public transit, this home offers convenience and tranquility. Notable Upgrades: HVAC in ‘23 Windows in ‘23 Garage floor in ‘21 Whole house fan Trex decking Kitchen update in ’24 with modern black-and-white design New stove in ‘26 Updated primary bath Designer colors on two levels Updated flooring: luxury vinyl plank on main level, textured carpet upstairs This move-in-ready home offers exceptional versatility and modern updates—an ideal opportunity for comfortable living with added income or guest potential.
| yesterday | Listing updated with changes from the MLS® | |
| yesterday | Price changed to $509,900 | |
| 2 months ago | Listing first seen on site |

The content relating to real estate for sale in this Web site comes in part from the Internet Data eXchange ("IDX") program of METROLIST, INC., DBA RECOLORADO real estate listings held by brokers other than HomeSmart Realty are marked with the IDX Logo. This information is being provided for the consumers' personal, non-commercial use and may not be used for any other purpose. All information subject to change and should be independently verified.