Save
Ask
Tour
Hide
Share
$1,089,000
35 Days On Site

7290 E Euclid Drive
Centennial, CO 80111

For Sale|Single Family Residence|Active
5
Beds
4
Total Baths
4
Full Baths
2,951
SqFt
$369
/SqFt
1974
Built
Subdivision:
Heritage Place
County:
Arapahoe

Due to the health concerns created by Coronavirus we are offering personal 1-1 online video walkthough tours where possible.
7290 E Euclid Drive7290 E Euclid Drive7290 E Euclid Drive7290 E Euclid Drive
Save
Ask
Tour
Hide
Share

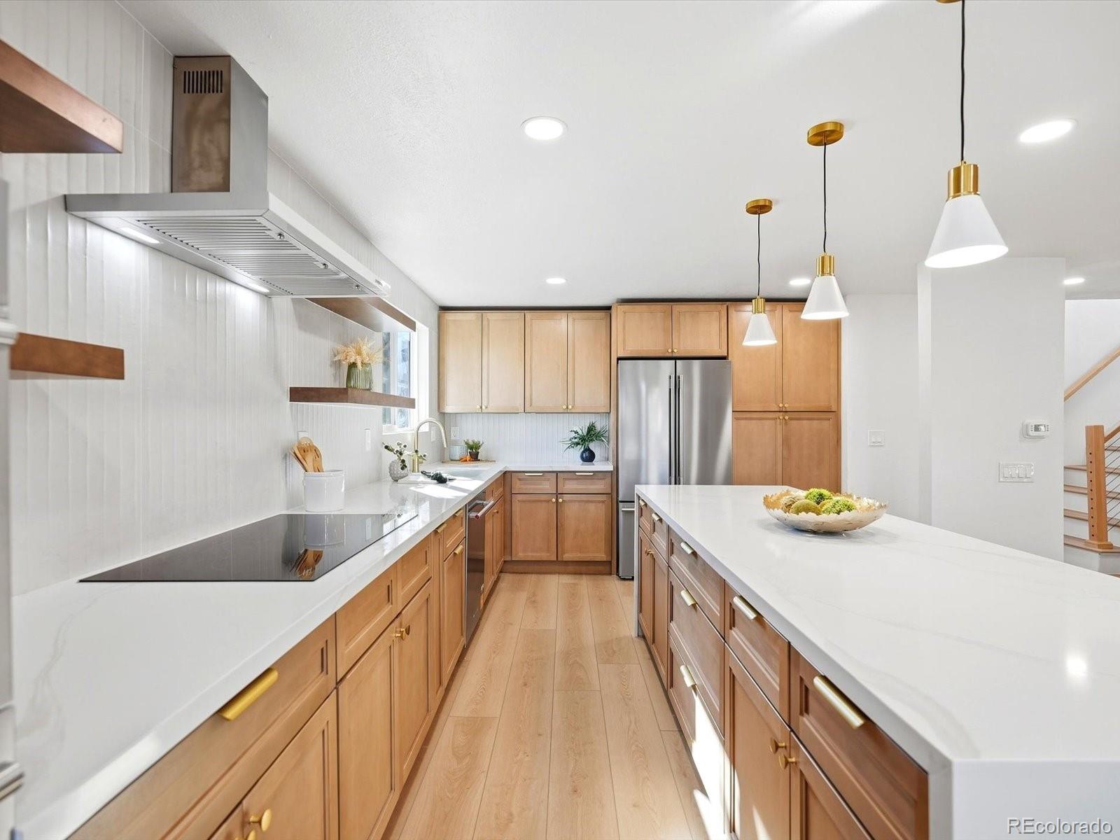
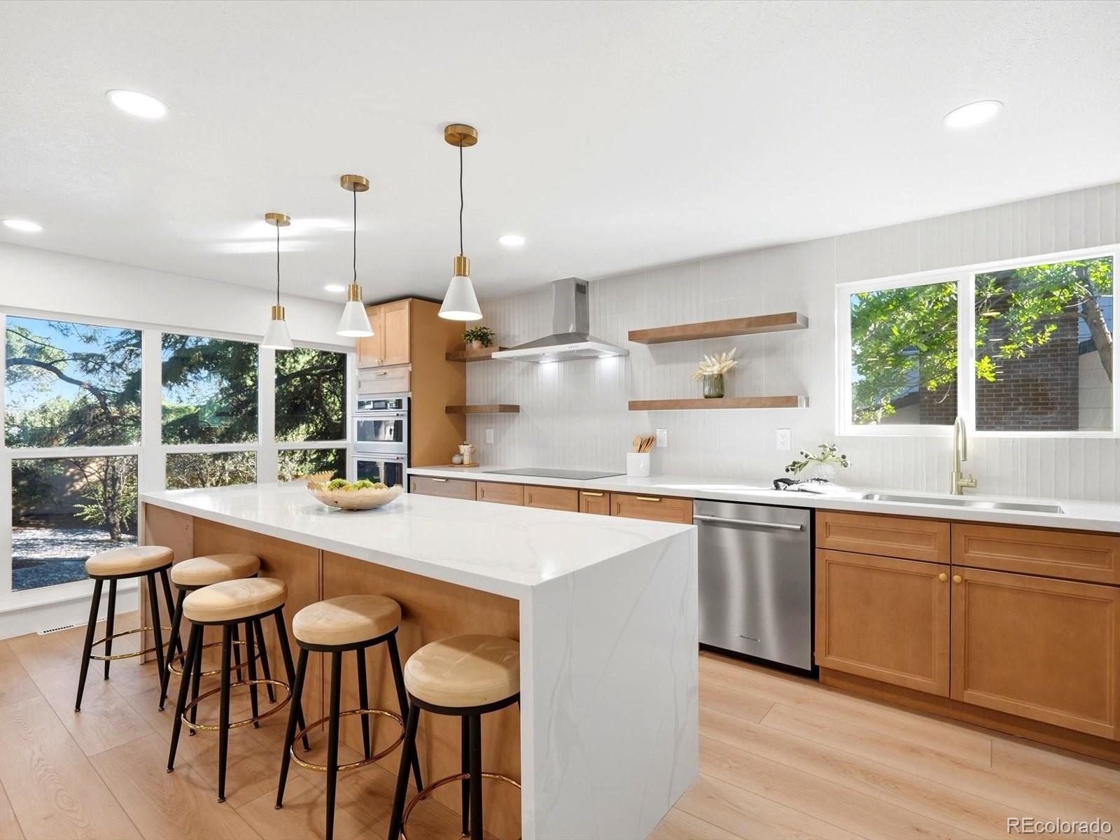
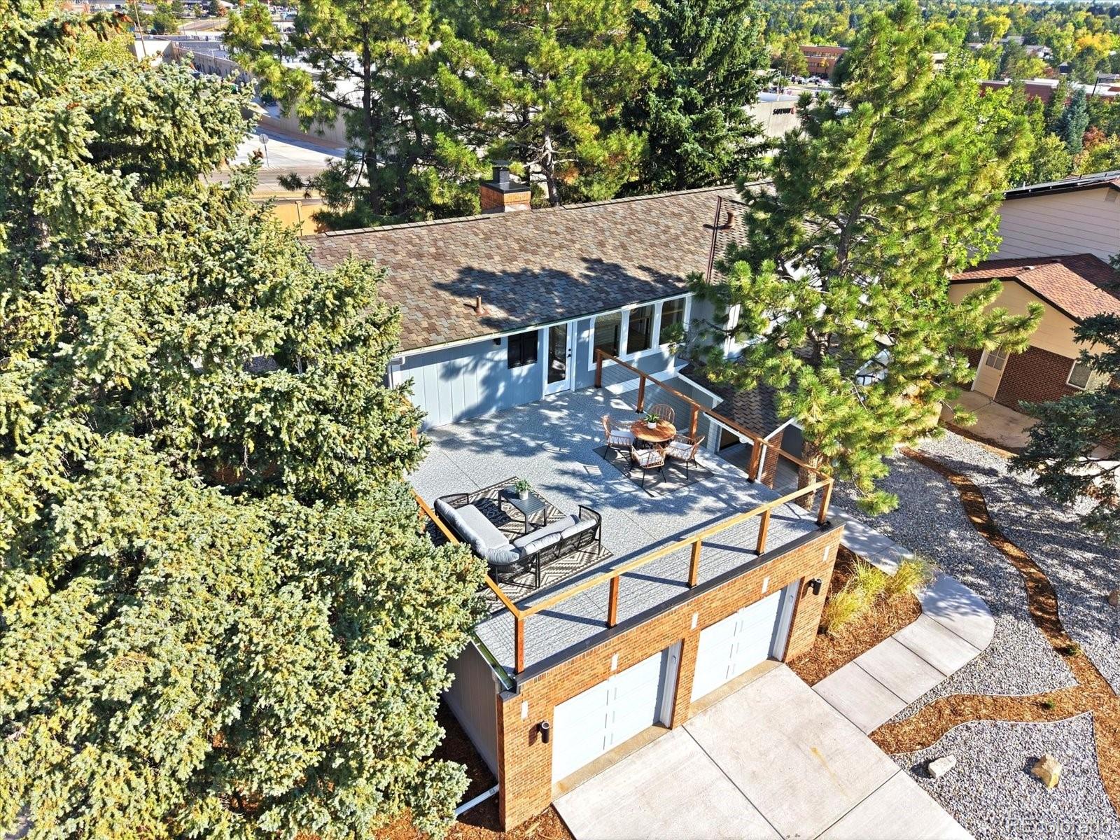
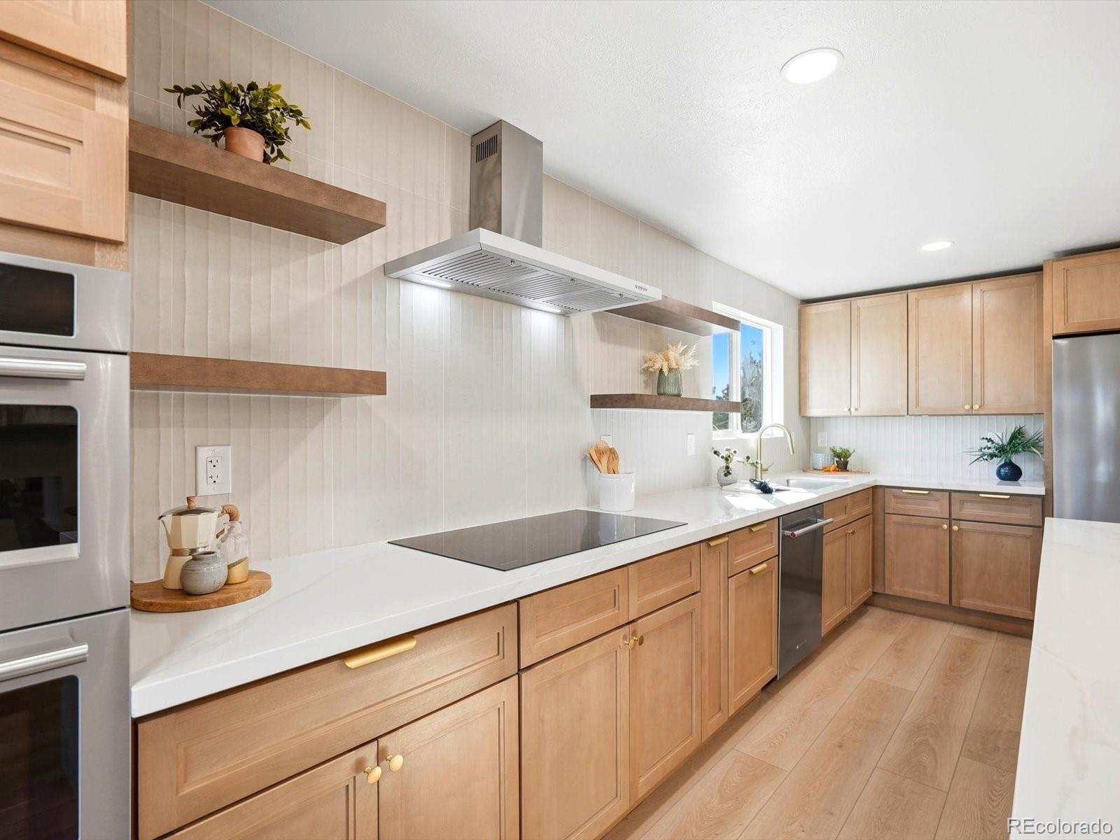
A rare opportunity to own a comprehensively renovated 5-bedroom, 4-bath residence that blends timeless design, modern updates, and comfortable living. Move-in ready and thoughtfully reimagined, this home offers 2,951 square feet of finished living space designed for everyday comfort and effortless entertaining. Inside, inviting living spaces, refined finishes, and a functional layout create a warm, sophisticated atmosphere. With five bedrooms, four bathrooms, and a fully finished basement, there is room to accommodate guests, work from home, or create flexible spaces to fit your lifestyle. Beyond its refreshed aesthetic, the renovation includes a new roof, windows, HVAC, plumbing, and electrical systems, bringing substantial updates to the home's core systems. Step outside to low-maintenance xeriscaped landscaping, along with a walk-out deck and patio that extend the living space outdoors. Enjoy morning coffee, host friends, or unwind at the end of the day with mountain views from the rooftop vantage point. Thoughtfully updated, beautifully presented, and ready for its next chapter—welcome home.

Save
Ask
Tour
Hide
Share
Listing Snapshot
Price 
$1,089,000
Days On Site 
35 Days
Bedrooms 
5
Inside Area (SqFt) 
2,951 sqft
Total Baths 
4
Full Baths 
4
Partial Baths 
N/A
Lot Size 
0.26 Acres
Year Built 
1974
MLS Number 
5773665
Status 
Active
Property Tax 
$4,695
HOA/Condo/Coop Fees 
$61 monthly
Sq Ft Source 
Public Records
Friends & Family
Recent Activity
3 days agoListing updated with changes from the MLS
3 days agoPrice changed to $1,089,000
a month agoStatus changed to Active
a month agoListing first seen on site
General Features
Acres 
0.26
Attached Garage 
Yes
Direction Faces 
West
Foundation 
Concrete Perimeter
Garage 
Yes
Garage Spaces 
2
Green Energy Efficient 
Windows
Levels 
Two
Parking 
ConcreteLightedAttached
Parking Spaces 
2
Property Condition 
Updated/Remodeled
Property Sub Type 
Single Family Residence
Security 
Smoke Detector(s)
Sewer 
Public Sewer
SqFt Above 
2219
SqFt Below 
732
SqFt Total 
2951
Utilities 
Natural Gas AvailableCable AvailableElectricity AvailableElectricity ConnectedNatural Gas ConnectedPhone Available
Water Source 
Public
Interior Features
Appliances 
OvenBar FridgeConvection OvenCooktopDishwasherDisposalDouble OvenFreezerMicrowaveRange HoodRefrigeratorSelf Cleaning Oven
Basement 
Finished
Cooling 
Ceiling Fan(s)Central Air
Electric 
220 Volts
Fireplace Features 
Dining RoomFamily RoomWood Burning
Flooring 
CarpetLaminate
Furnished 
Unfurnished
Heating 
Forced Air
Interior 
Ceiling Fan(s)Eat-in KitchenEntrance FoyerHigh Speed InternetKitchen IslandOpen FloorplanPantryStone CountersVaulted Ceiling(s)Walk-In Closet(s)Wet Bar
Main Level Bedrooms 
1
Window Features 
Double Pane Windows
Bathroom Full 
Level - Basement
Bedroom 
Level - Upper
Dining Room 
Level - Main
Living Room 
Level - Main
Save
Ask
Tour
Hide
Share
Exterior Features
Construction Details 
BrickFrameWood Siding
Exterior 
BalconyPrivate YardRain Gutters
Fencing 
FencedFull
Lot Features 
Corner LotLandscaped
Patio And Porch 
CoveredDeckFront PorchPatio
Roof 
Shingle
Windows/Doors 
Double Pane Windows
Community Features
Association Fee 
$61.0
Association Fee Frequency 
Monthly
School District 
Cherry Creek 5
Financing Terms Available 
CashConventionalFHAVA Loan
Schools
School District
Cherry Creek 5
Elementary School
Heritage
Middle School
West
High School
Cherry Creek
Listing courtesy of Equity Colorado Real Estate [email protected]


The content relating to real estate for sale in this Web site comes in part from the Internet Data eXchange ("IDX") program of METROLIST, INC., DBA RECOLORADO real estate listings held by brokers other than Equity Colorado Real Estate are marked with the IDX Logo. This information is being provided for the consumers' personal, non-commercial use and may not be used for any other purpose. All information subject to change and should be independently verified.

Neighborhood & Commute
Source: Walkscore
Save
Ask
Tour
Hide
Share