





2244 Balsam StreetLakewood, CO 80214
Due to the health concerns created by Coronavirus we are offering personal 1-1 online video walkthough tours where possible.
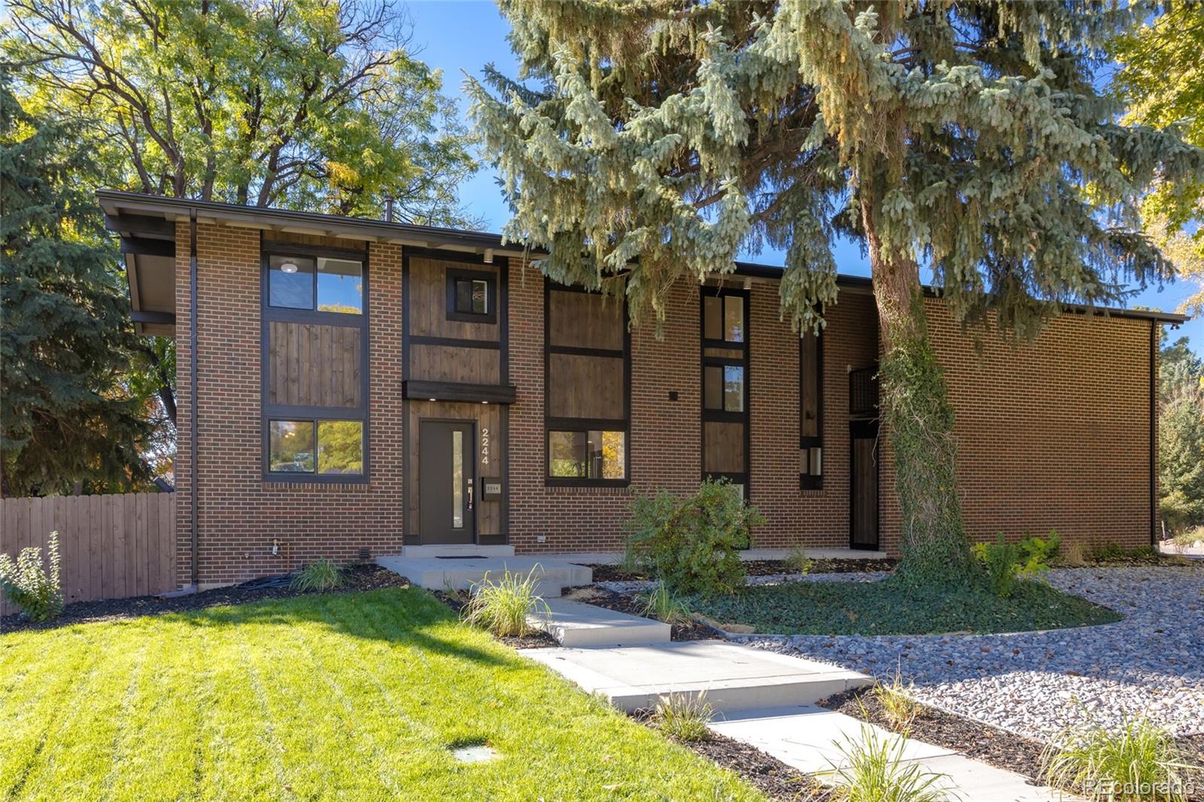
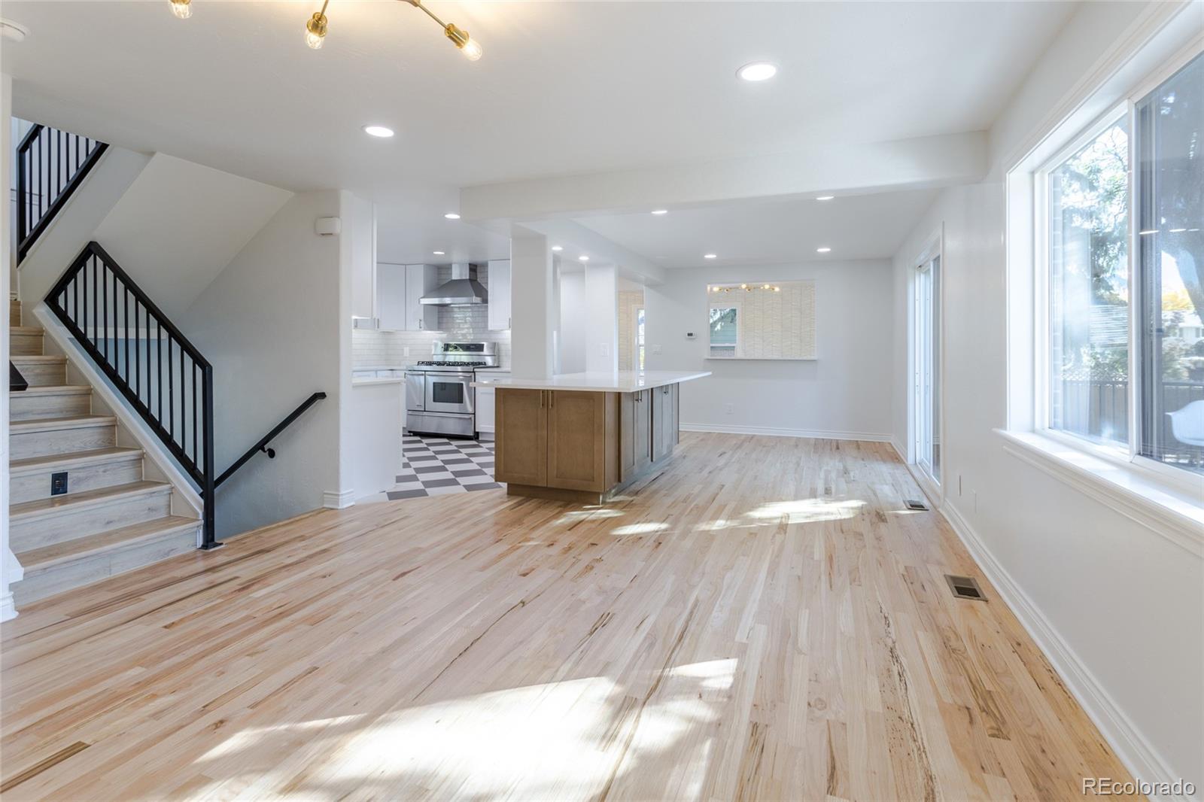
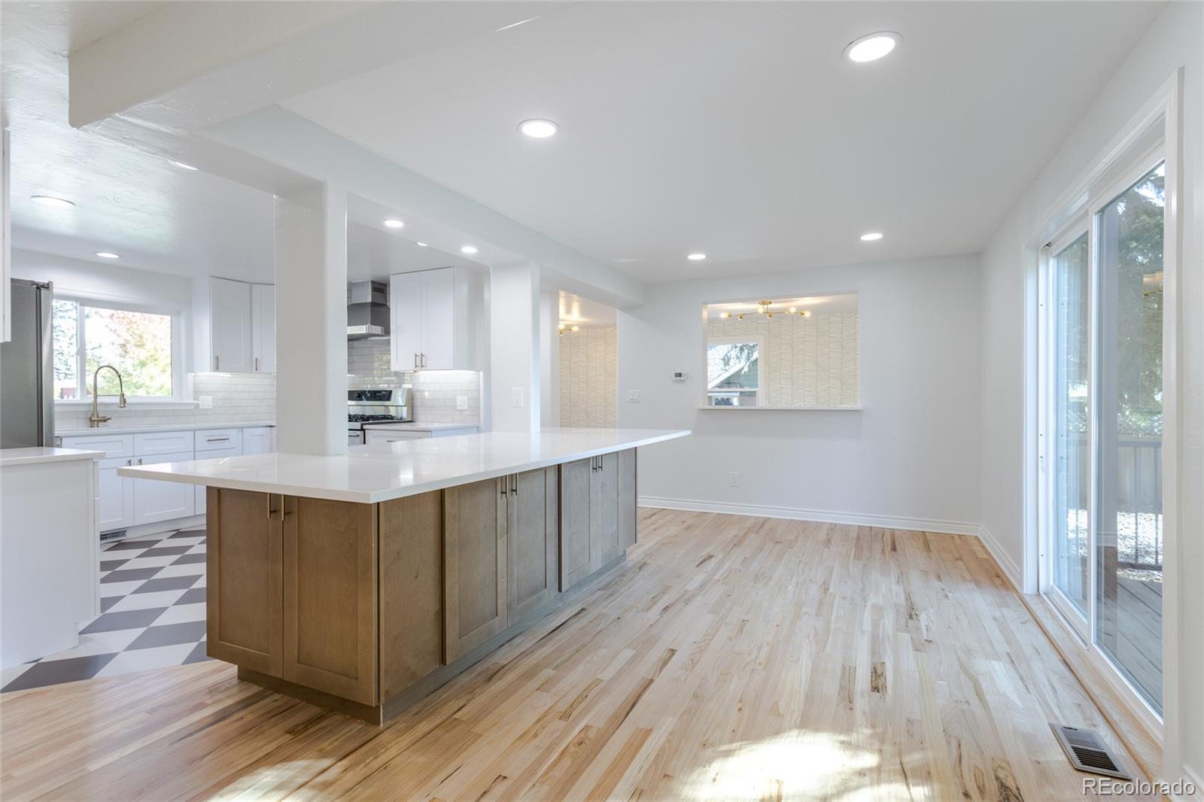
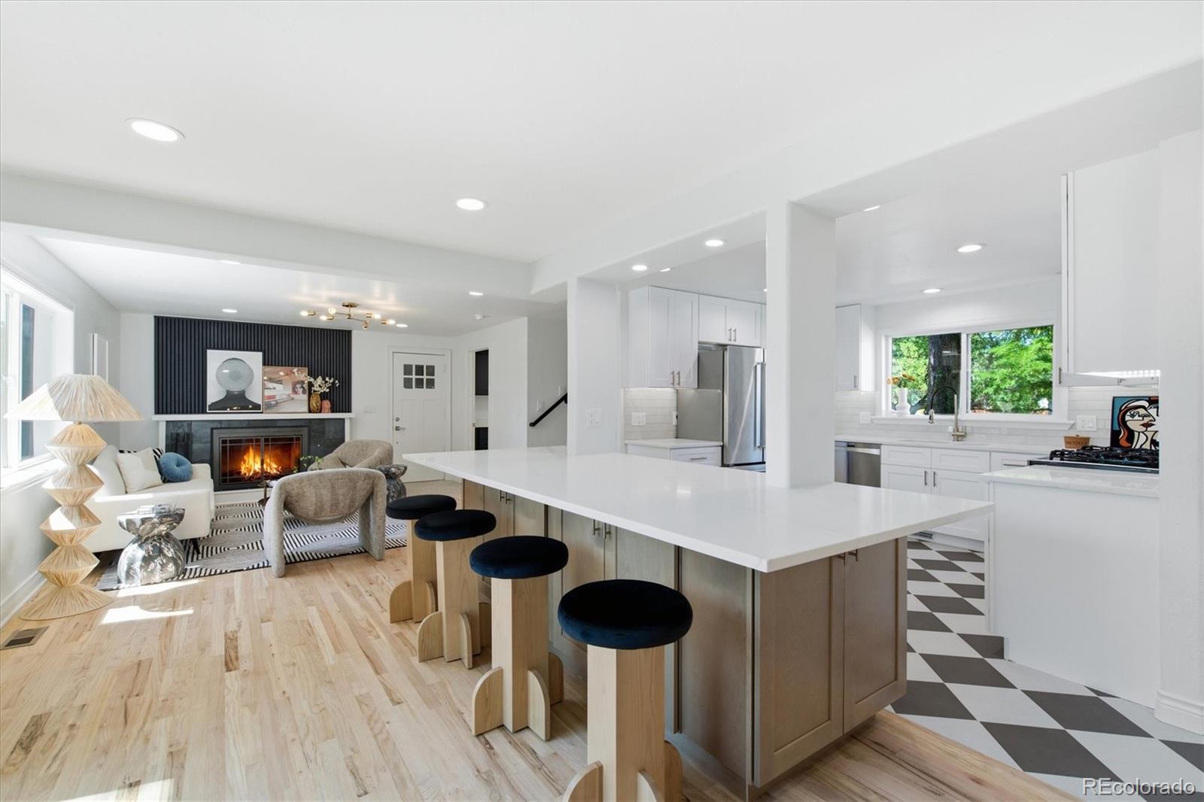
Beautifully reimagined 6-bedroom, 4-bathroom Morse Park home, ideally situated on a quiet corner lot. Thoroughly remodeled with all-new and on trend kitchen and bathrooms, LVP flooring, updated lighting, even a new garage door, this home offers a fresh, modern feel throughout. The expansive yard features fresh, low-maintenance landscaping, new sod, new concrete, and multiple outdoor living spaces—perfect for entertaining and enjoying Colorado's seasons. Inside sits an inviting gathering space with a cozy wood-burning fireplace. The updated kitchen flows seamlessly into the adjacent family room, while the new, oversized deck just off the kitchen is ideal for outdoor dining and socializing. Upstairs, the spacious primary suite features a remodeled ensuite bathroom and covered outdoor living space, perfect for morning coffee. Three additional bedrooms, a full bathroom, and laundry area with included washer/dryer complete the upper level. The finished basement offers a wet bar and versatile space for a media room, game room, home gym, guests, or office. A convenient main-level 3/4 bathroom and a second laundry (no carrying clothes up and down the stairs!) area adds everyday functionality. Enjoy an exceptional location just two blocks from Morse Park, featuring tennis courts, and a neighborhood swimming pool. Minutes away are the Edgewater Beer Garden and Public Market, Ester's, The Werks, and Queen City Coffee Collective, Crown Hill Park, and scenic trails. Golden or downtown Denver - both just 15 minutes away. Wadsworth Light Rail Station in just 5 minutes. With six bedrooms, four bathrooms, two laundry areas, two expansive decks, and a spacious yard, this home offers an outstanding combination of modern updates, versatility, space, and location.
| yesterday | Listing updated with changes from the MLS | |
| yesterday | Price changed to $1,149,500 | |
| a week ago | Listing first seen on site |

The content relating to real estate for sale in this Web site comes in part from the Internet Data eXchange ("IDX") program of METROLIST, INC., DBA RECOLORADO real estate listings held by brokers other than Premier Choice Realty, LLC are marked with the IDX Logo. This information is being provided for the consumers' personal, non-commercial use and may not be used for any other purpose. All information subject to change and should be independently verified.