Save
Ask
Tour
Hide
Share
$2,999,000
2 Days On Site

338 Fairways Drive
Breckenridge, CO 80424

For Sale|Single Family Residence|Active
3
Beds
4
Total Baths
3
Full Baths
1
Partial Bath
3,190
SqFt
$940
/SqFt
2005
Built
Subdivision:
Highlands@Crescent Sub
County:
Summit

Due to the health concerns created by Coronavirus we are offering personal 1-1 online video walkthough tours where possible.
338 Fairways Drive338 Fairways Drive338 Fairways Drive338 Fairways Drive
Save
Ask
Tour
Hide
Share

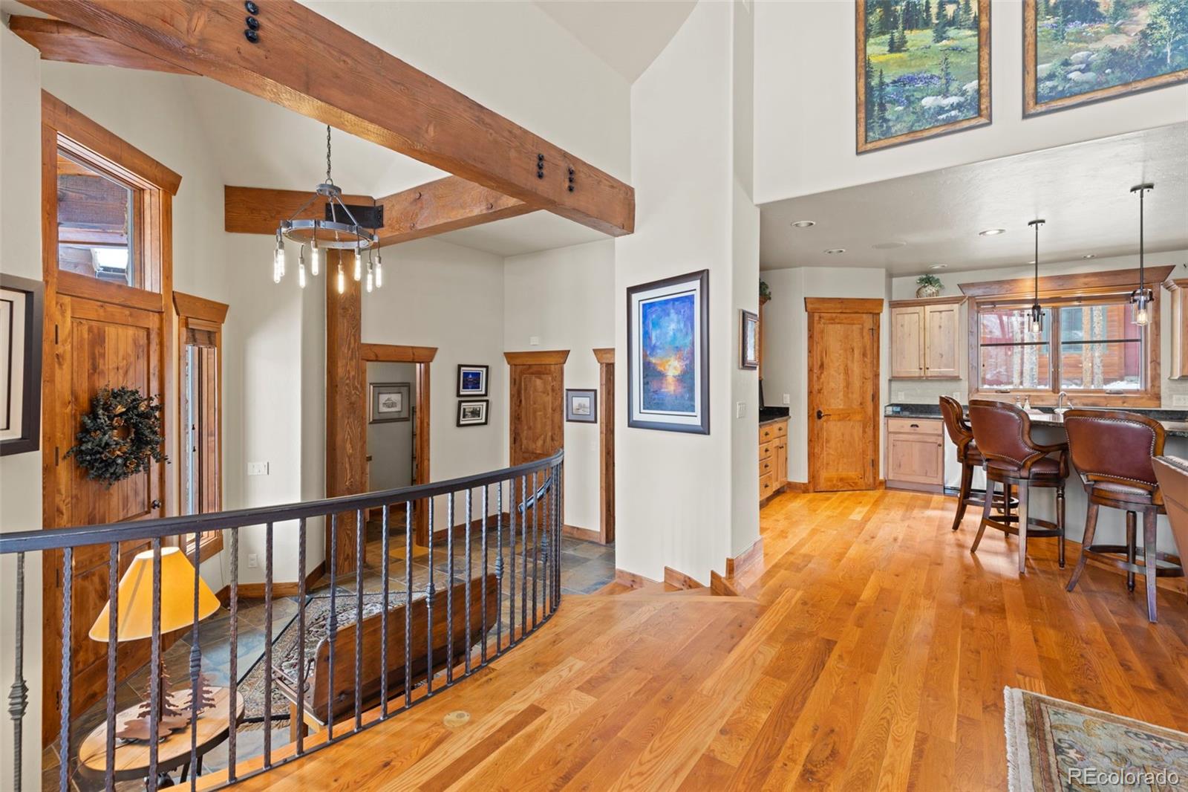
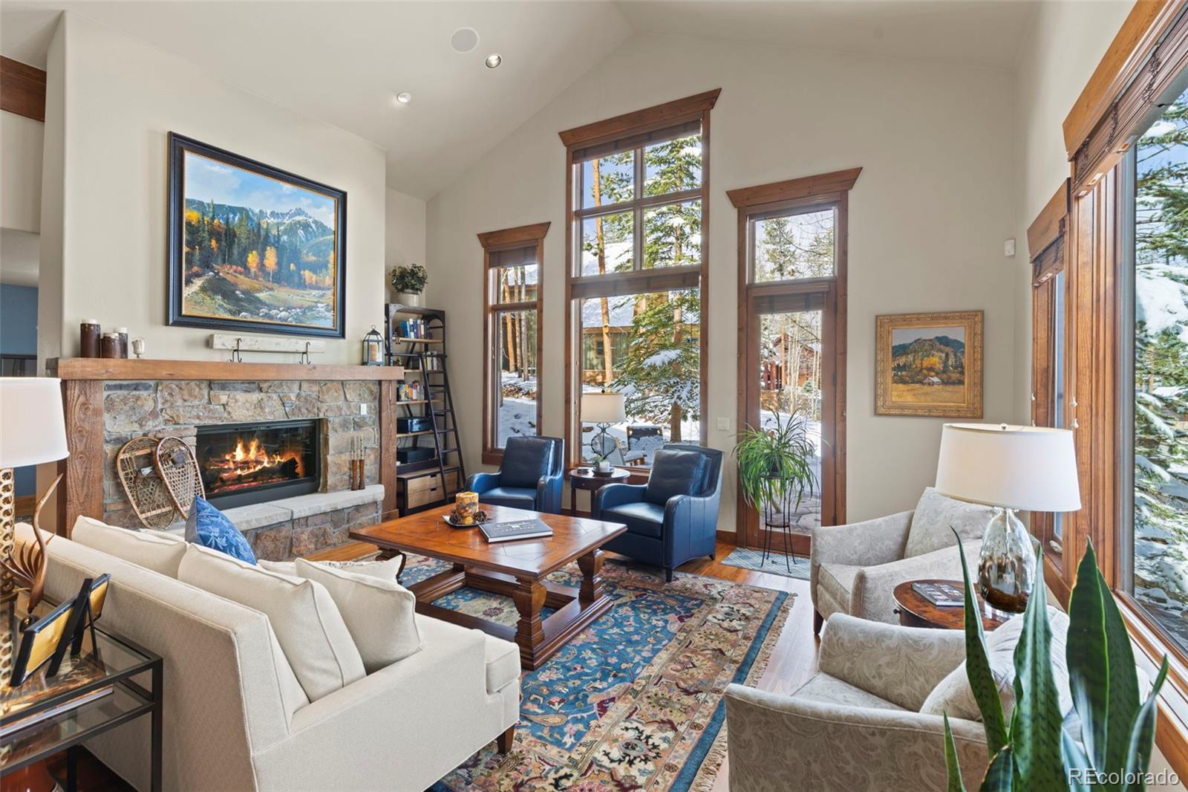
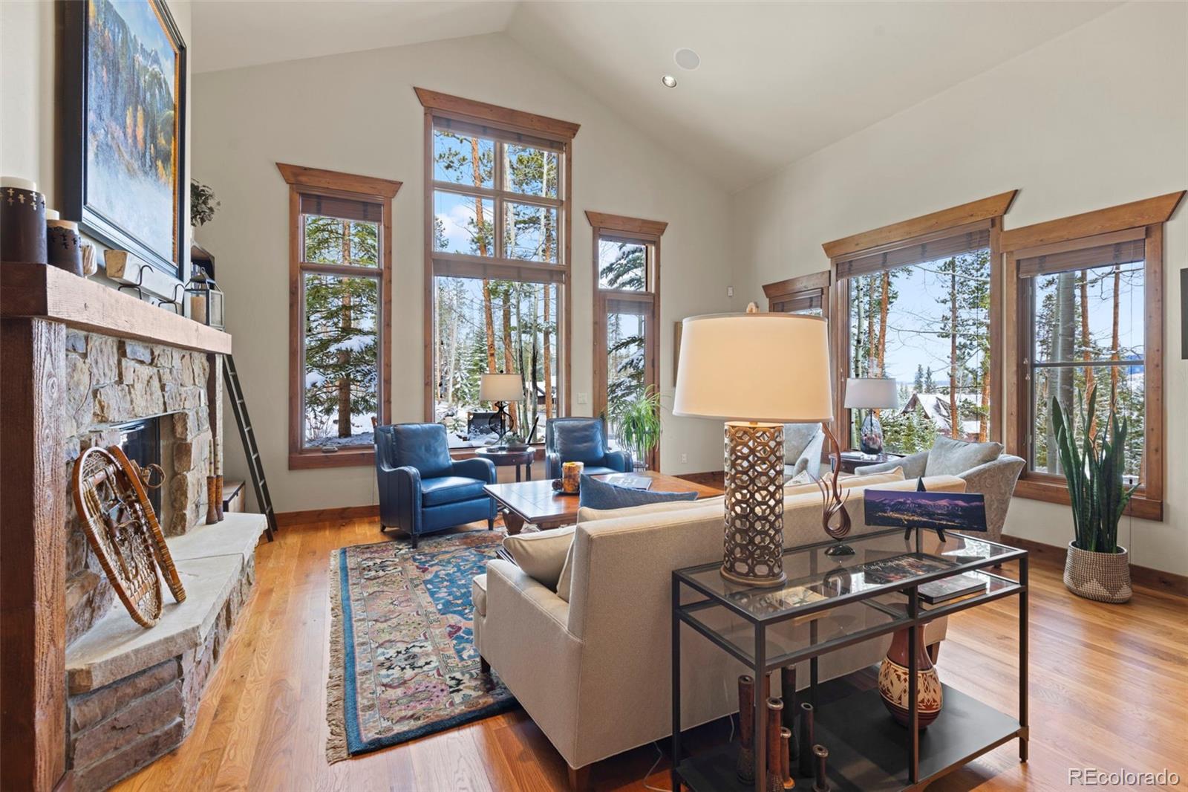
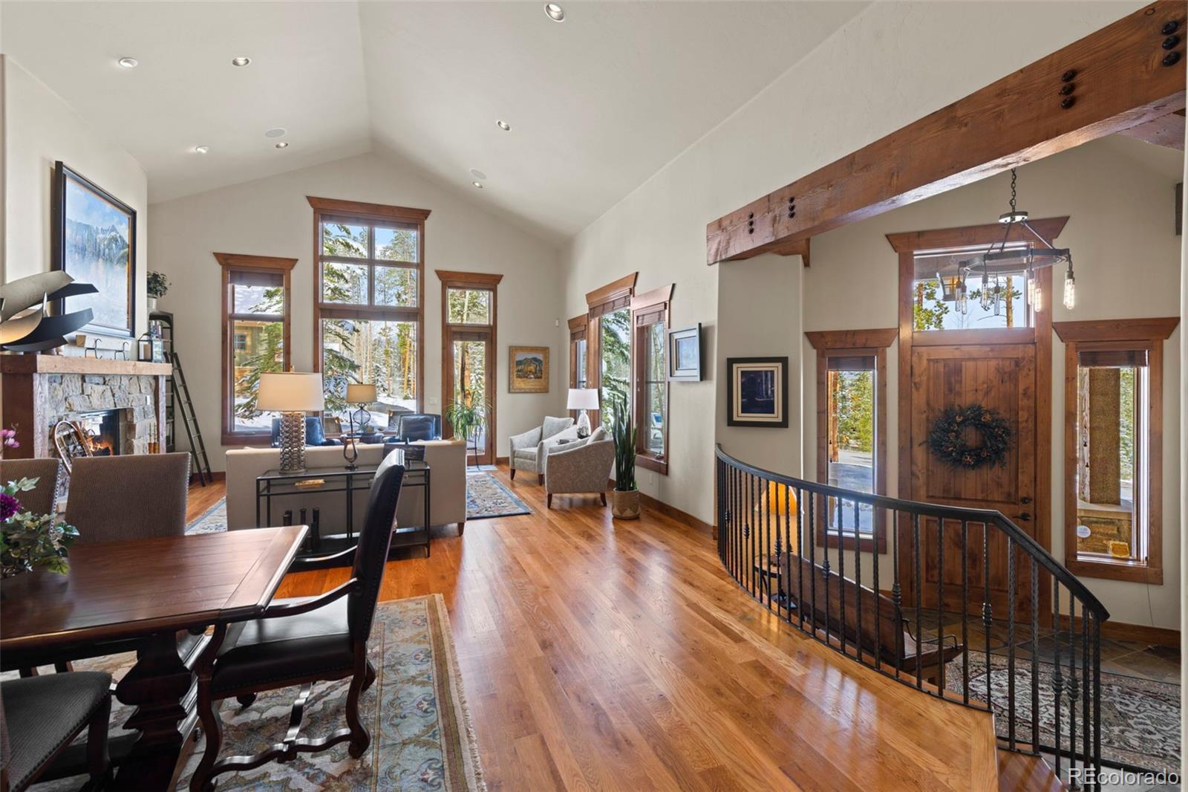
Elevated mountain living in the Highlands at 338 Fairways Drive. This Allen-Guerra custom design—built by Breckenridge Lands and offered by the original owners—has been meticulously maintained and showcases timeless mountain architecture. Backing to open space and surrounded by mature pines, the home offers exceptional privacy, expansive windows, and a flowing open floor plan designed for effortless entertaining and everyday comfort. A well-appointed kitchen anchors the main living area, while multiple outdoor spaces capture sun, views, and peaceful surroundings. Just minutes to downtown Breckenridge, Breckenridge Ski Resort, and the Breckenridge Golf Club, this is a prime opportunity for a primary residence, second home, or investment property. Visit the property website:www.338fairwaysdrive.com

Save
Ask
Tour
Hide
Share
Listing Snapshot
Price 
$2,999,000
Days On Site 
2 Days
Bedrooms 
3
Inside Area (SqFt) 
3,190 sqft
Total Baths 
4
Full Baths 
3
Partial Baths 
1
Lot Size 
0.58 Acres
Year Built 
2005
MLS® Number 
5736713
Status 
Active
Property Tax 
$8,897
HOA/Condo/Coop Fees 
$12.5 monthly
Sq Ft Source 
Public Records
Friends & Family
Recent Activity
2 days agoListing updated with changes from the MLS®
2 days agoListing first seen on site
General Features
Acres 
0.58
Attached Garage 
Yes
Garage 
Yes
Garage Spaces 
2
Levels 
Two
Parking 
Heated GarageOversizedAttached
Parking Spaces 
2
Pets 
Cats OKDogs OK
Property Sub Type 
Single Family Residence
Security 
Carbon Monoxide Detector(s)Security System
Sewer 
Public Sewer
SqFt Above 
3190
SqFt Total 
3190
Zoning 
B38
Interior Features
Appliances 
DishwasherDisposalDouble OvenMicrowaveOvenRangeWine Cooler
Basement 
Crawl SpaceWalk-Out Access
Cooling 
Ceiling Fan(s)None
Fireplace 
Yes
Fireplace Features 
BedroomGasLiving Room
Fireplaces 
2
Flooring 
TileWood
Heating 
Natural GasRadiant
Interior 
Built-in FeaturesCeiling Fan(s)Eat-in KitchenEntrance FoyerGranite CountersHigh CeilingsKitchen IslandOpen FloorplanPantryVaulted Ceiling(s)Walk-In Closet(s)Wet Bar
Main Level Bedrooms 
1
Bathroom Full 
Level - Upper
Bathroom Half 
Level - Main
Bedroom 
Level - Main
Great Room 
Level - Main
Kitchen 
Level - Main
Living Room 
Level - Upper
Office 
Save
Ask
Tour
Hide
Share
Exterior Features
Construction Details 
Frame
Exterior 
Fire Pit
Lot Features 
Corner LotLandscapedOn Golf CourseSprinklers In Front
Patio And Porch 
Patio
Roof 
Shingle
View 
Golf CourseMountain(s)
Waterview 
Golf CourseMountain(s)
Community Features
Association Amenities 
ClubhouseGolf CourseTrail(s)
Association Dues 
150
Financing Terms Available 
CashConventional
HOA Fee Frequency 
Annually
Roads 
Paved
School District 
Summit RE-1
Schools
School District
Summit RE-1
Elementary School
Upper Blue
Middle School
Summit
High School
Summit
Listing courtesy of Breckenridge Associates Real Estate Llc [email protected]


The content relating to real estate for sale in this Web site comes in part from the Internet Data eXchange ("IDX") program of METROLIST, INC., DBA RECOLORADO real estate listings held by brokers other than Breckenridge Associates Real Estate Llc are marked with the IDX Logo. This information is being provided for the consumers' personal, non-commercial use and may not be used for any other purpose. All information subject to change and should be independently verified.

Neighborhood & Commute
Source: Walkscore
Save
Ask
Tour
Hide
Share