Save
Ask
Tour
Hide
Share
$5,500,000
2 Days On Site

39848 Swift Creek Circle
Elizabeth, CO 80107

For Sale|Single Family Residence|Active
4
Beds
5
Total Baths
3
Full Baths
2
Partial Baths
8,219
SqFt
$669
/SqFt
1995
Built
Subdivision:
Swift Creek Farms
County:
Elbert

Due to the health concerns created by Coronavirus we are offering personal 1-1 online video walkthough tours where possible.
39848 Swift Creek Circle39848 Swift Creek Circle39848 Swift Creek Circle39848 Swift Creek Circle
Save
Ask
Tour
Hide
Share

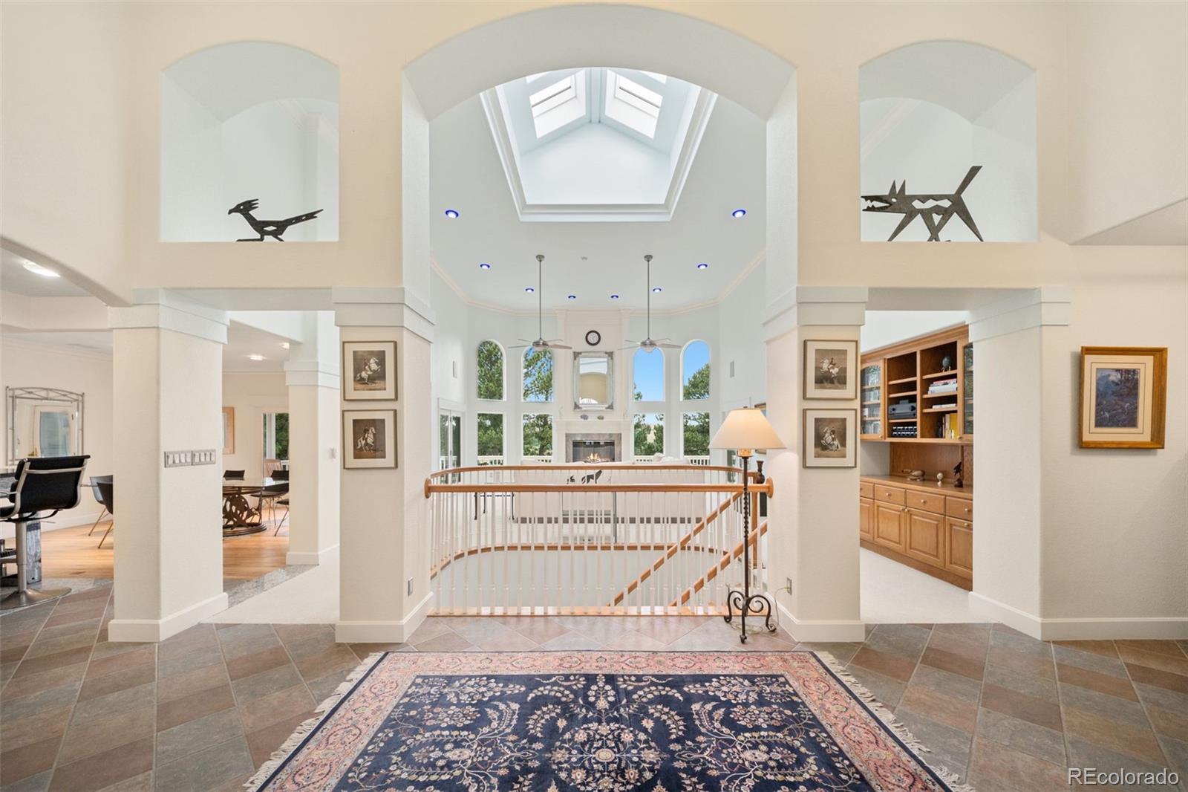
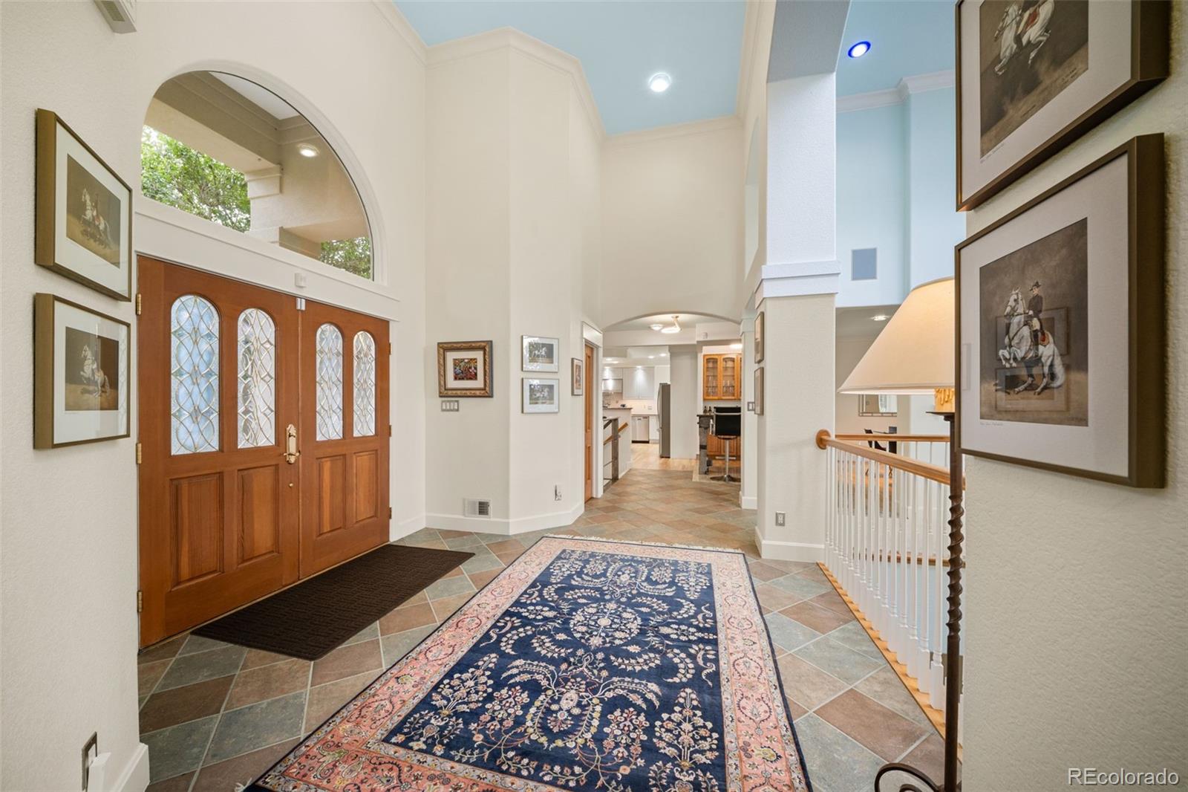
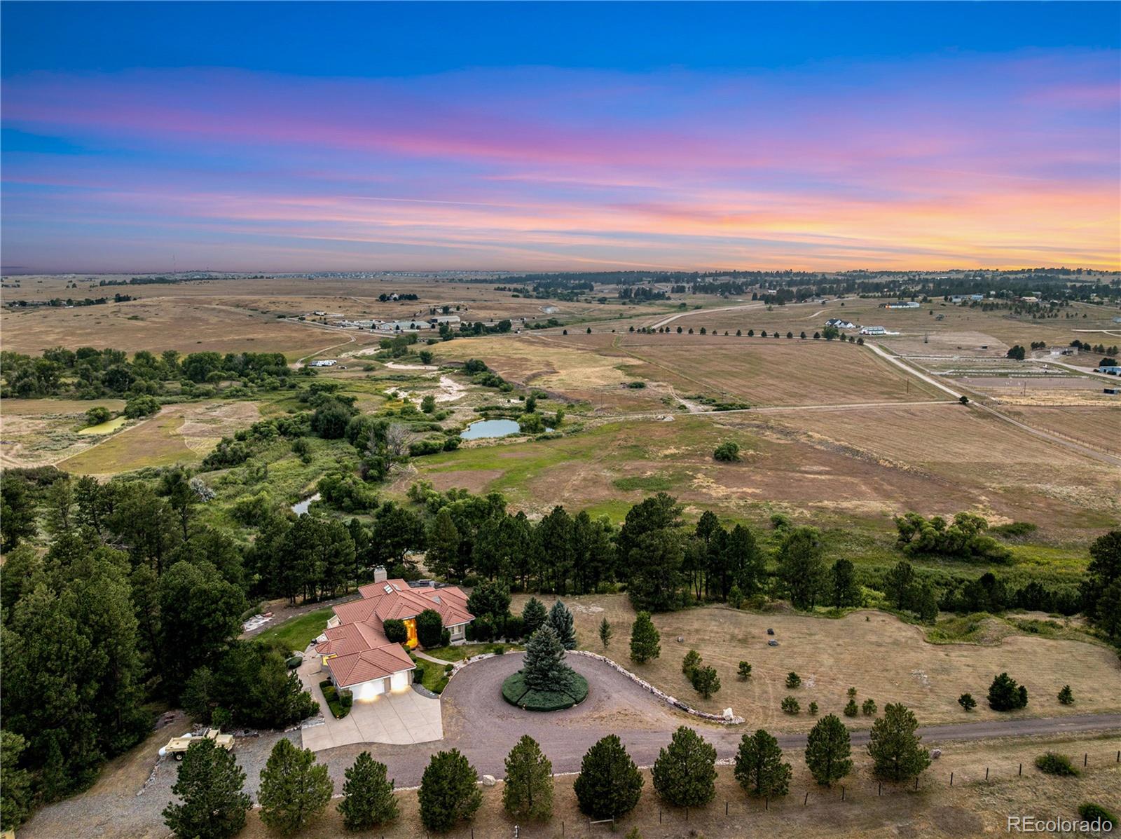
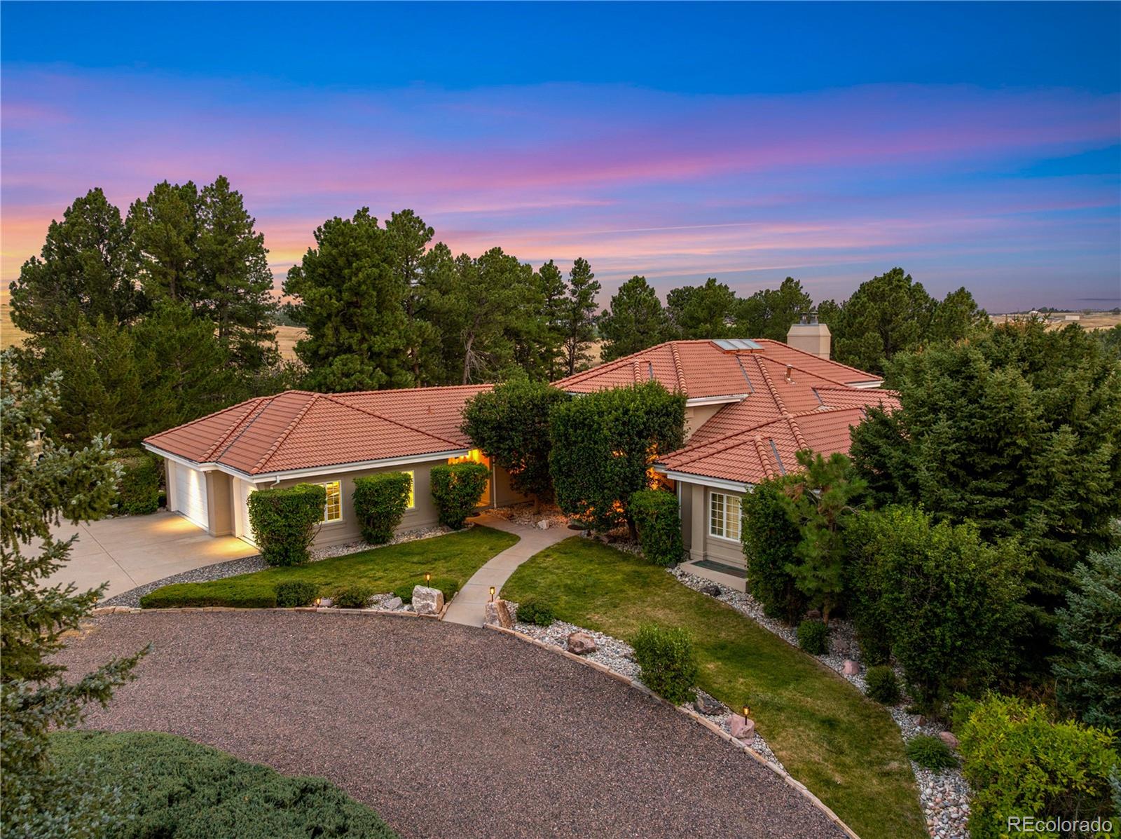
Set amid rolling meadows, towering pines and scenic ponds, Swift Creek Farms encompasses more than 318.25 acres of extraordinary Colorado countryside. Offering exceptional scale, privacy and natural beauty within convenient reach of Elizabeth, Parker and the Denver metro area, the property is ideally suited for private ownership, equestrian or agricultural use, investment or future development. At the heart of the estate is an impressive 8,219 SF executive residence with four bedrooms and five bathrooms, positioned to capture sweeping views of the ponds, open meadows, mature trees and abundant wildlife. Designed for refined entertaining and everyday living, the home features custom finishes, two fireplaces, two wet bars, a home theater, an endless indoor pool and a spacious lower-level entertainment area with a secondary kitchen. An expansive deck embraces the surrounding landscape, while generous storage and an oversized three-car garage add functionality. Beyond the residence, Swift Creek Farms features a professional equestrian complex with 17 stalls and an indoor arena, an additional duplex, extensive water resources, and multiple existing and agricultural income-producing components. Substantial infrastructure, usable acreage, flowing water and established improvements support a wide range of uses. Approximately one mile of Swift Creek traverses the acreage, complemented by multiple ponds, mature trees, open pastureland and private wildlife habitat. Four adjudicated wells drawing from two aquifers further support the property's agricultural, equestrian, residential and long-term possibilities. Rarely does a property of this scale combine luxury residential living, professional equestrian infrastructure, agricultural capability and future development opportunity. For the private owner, equestrian operator, investor or developer, Swift Creek Farms represents an uncommon opportunity to acquire a distinctive Colorado legacy property.

Save
Ask
Tour
Hide
Share
Listing Snapshot
Price 
$5,500,000
Days On Site 
2 Days
Bedrooms 
4
Inside Area (SqFt) 
8,219 sqft
Total Baths 
5
Full Baths 
3
Partial Baths 
2
Lot Size 
318.25 Acres
Year Built 
1995
MLS® Number 
5727064
Status 
Active
Property Tax 
$14,452
HOA/Condo/Coop Fees 
N/A
Sq Ft Source 
Public Records
Friends & Family
Recent Activity
2 days agoListing updated with changes from the MLS®
2 days agoListing first seen on site
General Features
Acres 
318.25
Additional Property Use 
Agricultural
Attached Garage 
Yes
Foundation 
Concrete Perimeter
Garage 
Yes
Garage Spaces 
3
Levels 
One
Parking 
Circular DrivewayConcreteGravelElectric Vehicle Charging Station(s)GuestLightedAttached
Parking Spaces 
28
Property Condition 
Updated/Remodeled
Property Sub Type 
Single Family Residence
Security 
Security SystemSmoke Detector(s)
Sewer 
Septic Tank
SqFt Above 
5005
SqFt Below 
3214
SqFt Total 
8219
Style 
Traditional
Utilities 
Electricity ConnectedPropane
Water Source 
PrivateWell
Zoning 
A
Interior Features
Appliances 
Bar FridgeConvection OvenCooktopDishwasherDisposalDouble OvenDryerMicrowaveOvenRangeRange HoodRefrigeratorWasherWater SoftenerWine Cooler
Basement 
FinishedFullWalk-Out Access
Cooling 
Ceiling Fan(s)Central AirOther
Electric 
220 Volts
Fireplace 
Yes
Fireplace Features 
BasementGasLiving RoomRecreation Room
Fireplaces 
2
Flooring 
CarpetStoneTileWood
Heating 
Forced AirPropane
Interior 
Breakfast BarBuilt-in FeaturesCeiling Fan(s)Eat-in KitchenEntrance FoyerGranite CountersHigh CeilingsKitchen IslandOpen FloorplanPantrySound SystemVaulted Ceiling(s)Walk-In Closet(s)Wet Bar
Laundry Features 
SinkIn Unit
Main Level Bedrooms 
2
Spa 
Yes
Window Features 
Bay Window(s)Double Pane Windows
Bathroom Full 
Level - Lower
Bathroom Half 
Level - Main
Bedroom 
Level - Lower
Bonus Room 
Level - LowerDescription - private indoor endless pool creates a year-round recreation and wellness space
Dining Room 
Level - MainDescription - Formal dining room with hardwood floors and direct deck access
Great Room 
Level - MainDescription - Soaring ceilings, walls of windows, a statement fireplace, and access to the deck
Kitchen 
Level - LowerDescription - Second kitchen equipped with refrigerator, cooktop/oven
Laundry 
Level - Lower
Living Room 
Level - LowerDescription - Multiple entertaining spaces, with tile flooring
Media Room 
Level - LowerDescription - dedicated home theater, complete with a large projection screen, projector, surround-sound speakers, and built-in media storage
Mud Room 
Level - Main
Sun Room 
Level - Lower
Utility Room 
Level - Lower
Save
Ask
Tour
Hide
Share
Exterior Features
Construction Details 
FrameStoneStucco
Exterior 
LightingPrivate YardRain Gutters
Fencing 
FencedFullPartial
Lot Features 
SlopedWoodedLandscapedLevelMany TreesMeadowRock OutcroppingRolling SlopeSecludedSprinklers In FrontSprinklers In Rear
Patio And Porch 
CoveredDeckFront PorchPatioWrap Around
Pool Features 
Indoor
Road Frontage 
UnimprovedPrivate Road
Roof 
Spanish Tile
Spa 
Yes
View 
MeadowValley
Waterfront Features 
PondStream
Waterview 
MeadowValley
Windows/Doors 
Bay Window(s)Double Pane Windows
Community Features
Financing Terms Available 
1031 ExchangeCashConventional
Horse Allowed 
Yes
Horse Property 
ArenaCorral(s)PaddocksPastureRound PenTack Room
Roads 
Dirt
School District 
Elizabeth C-1
Schools
School District
Elizabeth C-1
Elementary School
Singing Hills
Middle School
Elizabeth
High School
Elizabeth
Listing courtesy of Price & Co. Real Estate [email protected]


The content relating to real estate for sale in this Web site comes in part from the Internet Data eXchange ("IDX") program of METROLIST, INC., DBA RECOLORADO real estate listings held by brokers other than Price & Co. Real Estate are marked with the IDX Logo. This information is being provided for the consumers' personal, non-commercial use and may not be used for any other purpose. All information subject to change and should be independently verified.

Neighborhood & Commute
Source: Walkscore
Save
Ask
Tour
Hide
Share