Save
Ask
Tour
Hide
Share
$950,000
2 Days On Site

7096 S Kendall Boulevard
Littleton, CO 80128

For Sale|Single Family Residence|Active
5
Beds
4
Total Baths
1
Full Bath
3
Partial Baths
3,066
SqFt
$310
/SqFt
1964
Built
Subdivision:
Columbine Knolls
County:
Jefferson

Due to the health concerns created by Coronavirus we are offering personal 1-1 online video walkthough tours where possible.
7096 S Kendall Boulevard7096 S Kendall Boulevard7096 S Kendall Boulevard7096 S Kendall Boulevard
Save
Ask
Tour
Hide
Share

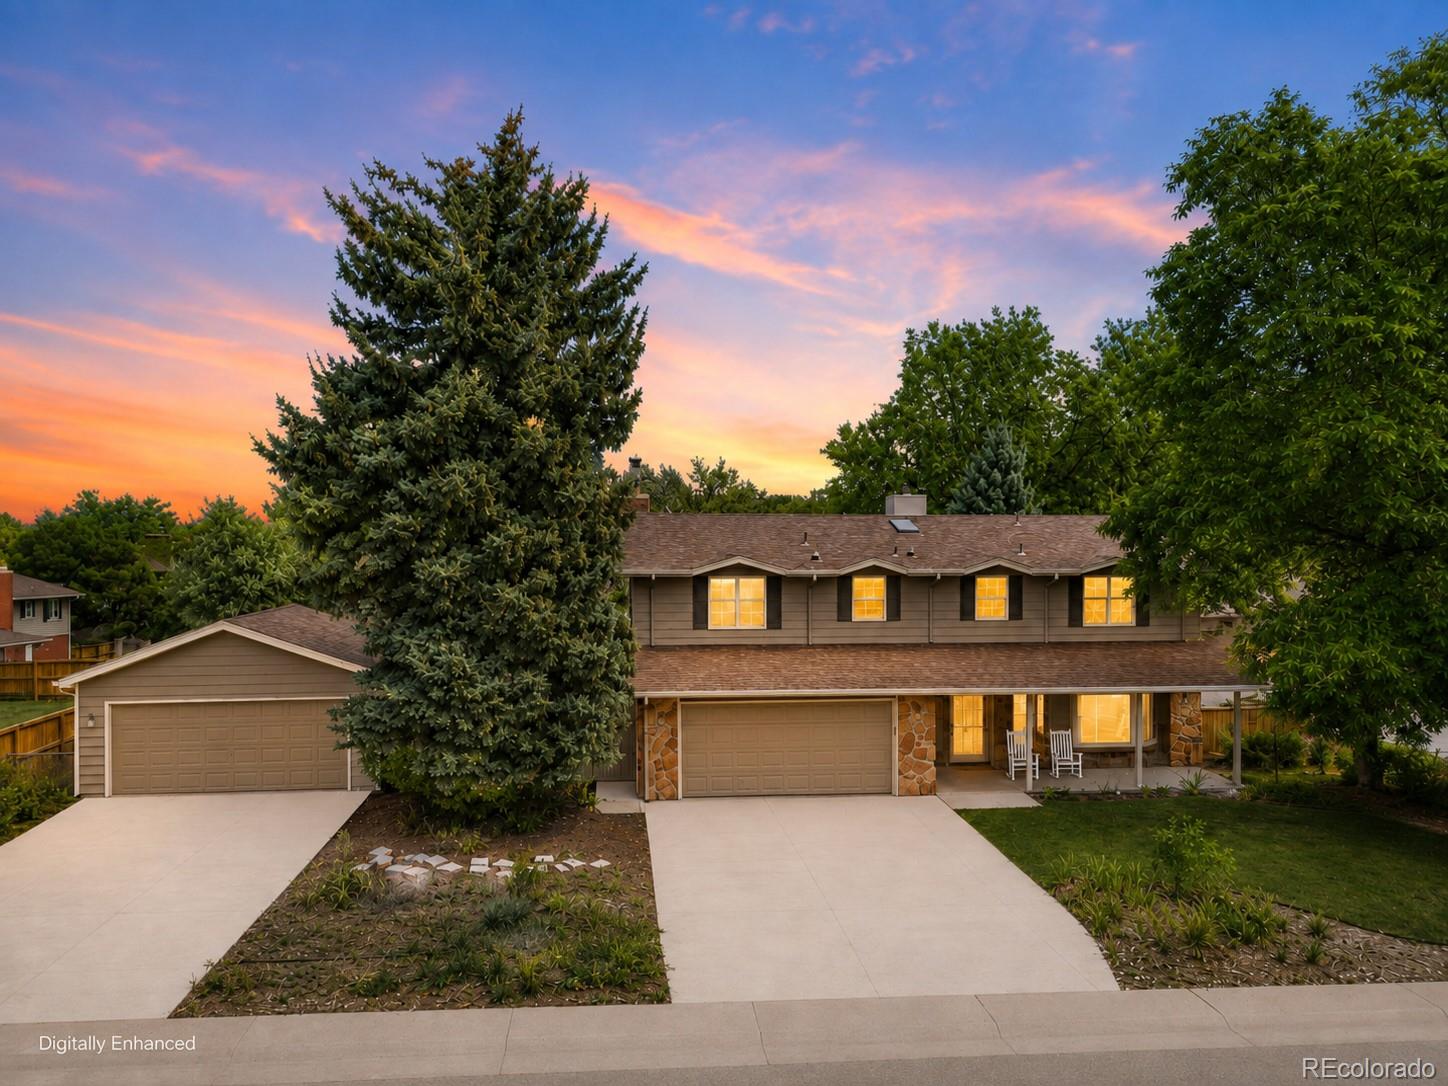
Easy living, easy lifestyle, easy location—welcome to 7096 S Kendall Blvd! Situated on a large corner lot in the desirable Columbine Knolls neighborhood, this home offers plenty of space and flexibility for everyday living. Inside, the kitchen features granite countertops, stainless steel appliances, a pantry, breakfast bar, and stylish backsplash. Just off the kitchen, the family room offers another inviting gathering space with a gas fireplace. Upstairs, the spacious primary suite feels like its own private retreat, complete with a beautiful wood-burning fireplace, ensuite bath, and direct private access to the expansive deck. Three additional bedrooms and a full bath complete the upper level, providing plenty of room to spread out. The finished walkout basement adds even more versatility with an entertainment area, beverage bar, and guest suite featuring its own private bath and direct walkout access to the backyard. Step outside to enjoy the covered patio, spacious yard, and plenty of room for entertaining or relaxing. Car enthusiasts, hobbyists, or anyone needing extra storage will love the garage space—an attached two-car garage PLUS a brand-new detached two-car garage! Located near parks, walking trails, and everyday amenities, this home brings together generous indoor and outdoor spaces, thoughtful updates, and a location that keeps life easy.

Save
Ask
Tour
Hide
Share
Listing Snapshot
Price 
$950,000
Days On Site 
2 Days
Bedrooms 
5
Inside Area (SqFt) 
3,066 sqft
Total Baths 
4
Full Baths 
1
Partial Baths 
3
Lot Size 
0.32 Acres
Year Built 
1964
MLS® Number 
5683686
Status 
Active
Property Tax 
$5,073
HOA/Condo/Coop Fees 
$4.17 monthly
Sq Ft Source 
Public Records
Friends & Family
Recent Activity
4 hours agoListing updated with changes from the MLS®
2 days agoListing first seen on site
General Features
Acres 
0.32
Attached Garage 
Yes
Direction Faces 
West
Garage 
Yes
Garage Spaces 
4
Levels 
Two
Parking 
ConcreteLightedAttached
Parking Spaces 
4
Property Condition 
Updated/Remodeled
Property Sub Type 
Single Family Residence
Security 
Carbon Monoxide Detector(s)Smoke Detector(s)
Sewer 
Public Sewer
SqFt Above 
2352
SqFt Below 
714
SqFt Total 
3066
Style 
Traditional
Utilities 
Natural Gas AvailableElectricity ConnectedNatural Gas ConnectedPhone Available
Water Source 
Public
Zoning 
R-1
Interior Features
Appliances 
DishwasherDisposalMicrowaveOvenRefrigerator
Basement 
FinishedPartialWalk-Out Access
Cooling 
Ceiling Fan(s)Evaporative Cooling
Fireplace 
Yes
Fireplace Features 
Master BedroomFamily RoomGasWood Burning
Fireplaces 
2
Flooring 
TileVinylWood
Heating 
BaseboardHot Water
Interior 
Built-in FeaturesCeiling Fan(s)Eat-in KitchenGranite CountersPantry
Laundry Features 
Sink
Window Features 
Bay Window(s)Skylight(s)Window Coverings
Bathroom Full 
Level - UpperDescription - Updated, tiled shower with custom niche
Bathroom Half 
Level - BasementDescription - Updated tile flooring
Bathroom Three Quarter 
Level - UpperDescription - Updated suite with brand new shower glass!
Bedroom 
Level - UpperDescription - Hardwood flooring, window over looking deck and backyard, closet
Dining Room 
Level - MainDescription - Light and bright with french doors leading to the back yard
Family Room 
Level - MainDescription - French doors leading to the back patio/yard, gas fireplace with stone surround, ceiling fan
Game Room 
Level - BasementDescription - Beverage bar, egress window
Kitchen 
Level - MainDescription - Updated kitchen with stainless steel appliances, lots of honey stained maple cabinet space and granite countertops
Laundry 
Level - BasementDescription - Great laundry space with countertops and utility sink
Living Room 
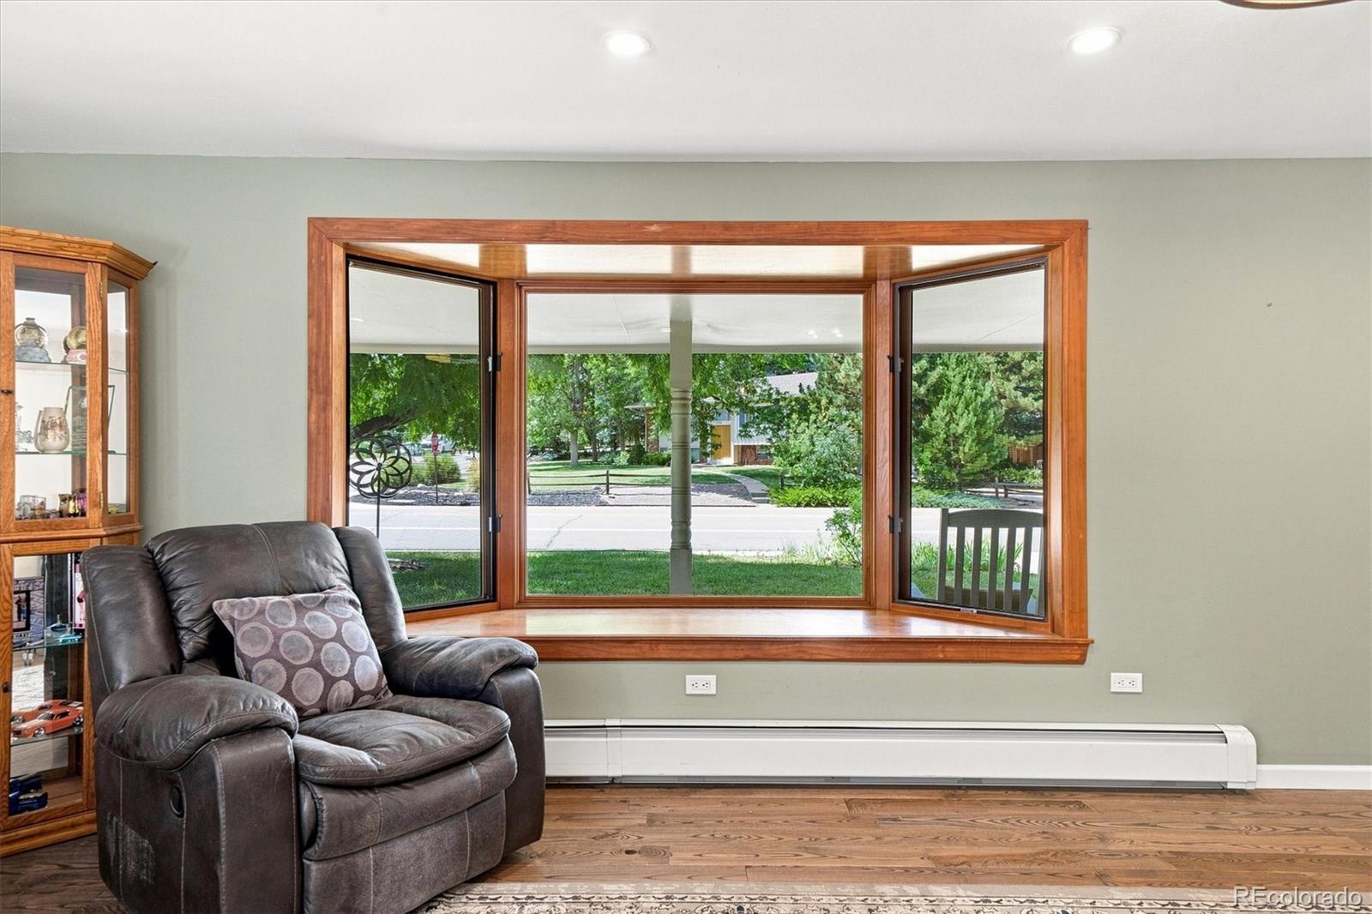
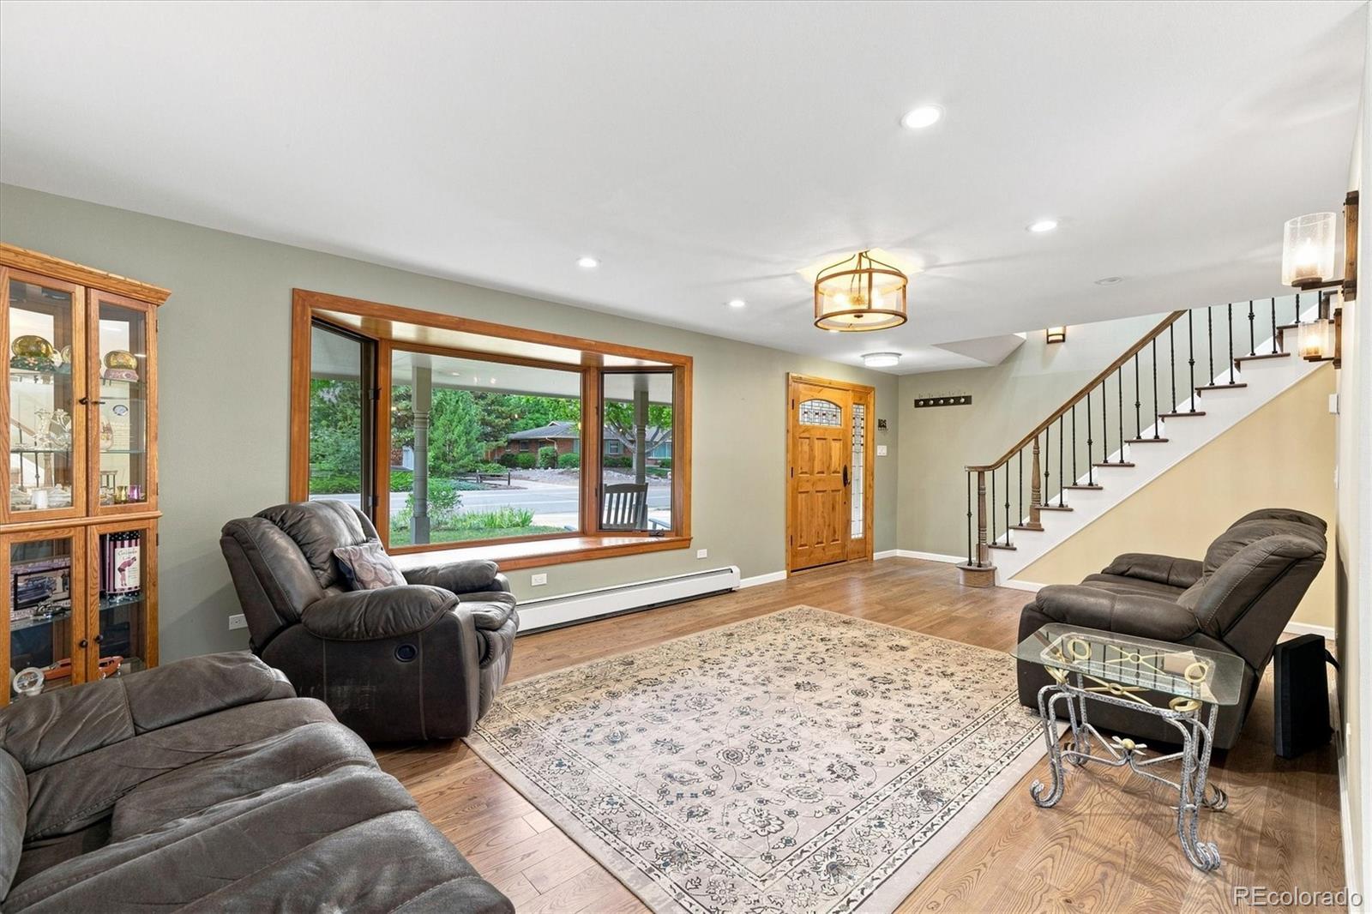
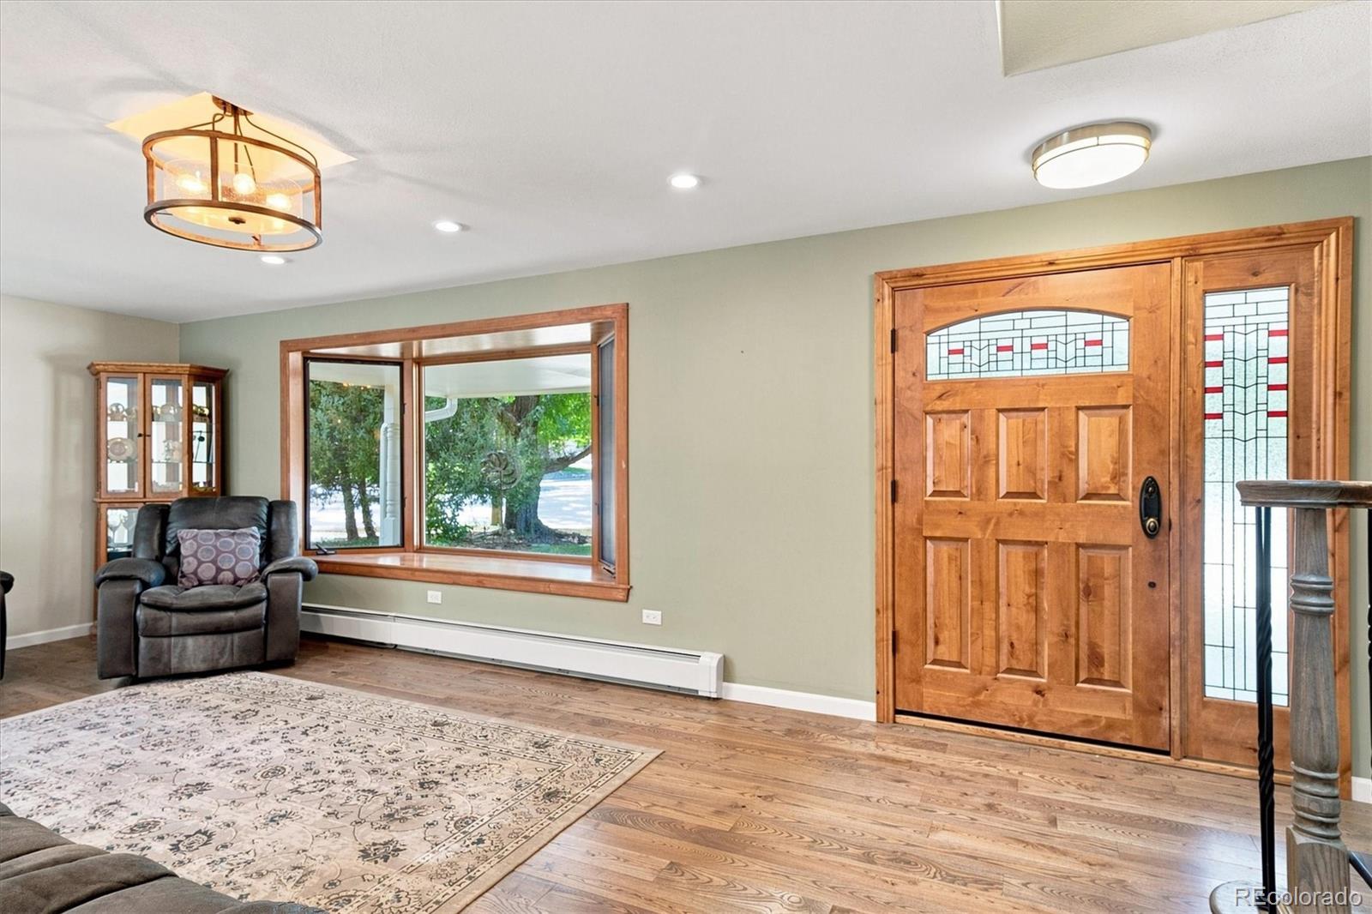
Level - MainDescription - Large bay window over looking the front yard
Save
Ask
Tour
Hide
Share
Exterior Features
Construction Details 
BrickFrameStone
Exterior 
BalconyPrivate YardRain Gutters
Fencing 
FencedFull
Lot Features 
Corner LotLandscapedLevel
Patio And Porch 
CoveredFront PorchPatio
Roof 
Composition
Windows/Doors 
Bay Window(s)Skylight(s)Window Coverings
Community Features
Association Dues 
50
Financing Terms Available 
CashConventionalVA Loan
HOA Fee Frequency 
Annually
Roads 
Paved
School District 
Jefferson County R-1
Schools
School District
Jefferson County R-1
Elementary School
Normandy
Middle School
Ken Caryl
High School
Columbine
Listing courtesy of Berkshire Hathaway HomeServices Colorado, LLC - Highlands Ranch Real Estate [email protected]


The content relating to real estate for sale in this Web site comes in part from the Internet Data eXchange ("IDX") program of METROLIST, INC., DBA RECOLORADO real estate listings held by brokers other than Berkshire Hathaway HomeServices Colorado, LLC - Highlands Ranch Real Estate are marked with the IDX Logo. This information is being provided for the consumers' personal, non-commercial use and may not be used for any other purpose. All information subject to change and should be independently verified.

Neighborhood & Commute
Source: Walkscore
Save
Ask
Tour
Hide
Share