Save
Ask
Tour
Hide
Share
$1,225,000
16 Days On Site

15934 Burrowing Owl Court
Morrison, CO 80465

For Sale|Single Family Residence|Active
4
Beds
4
Total Baths
2
Full Baths
2
Partial Baths
3,800
SqFt
$322
/SqFt
2016
Built
Subdivision:
Lyon's Ridge
County:
Jefferson

Due to the health concerns created by Coronavirus we are offering personal 1-1 online video walkthough tours where possible.
15934 Burrowing Owl Court15934 Burrowing Owl Court15934 Burrowing Owl Court15934 Burrowing Owl Court
Save
Ask
Tour
Hide
Share

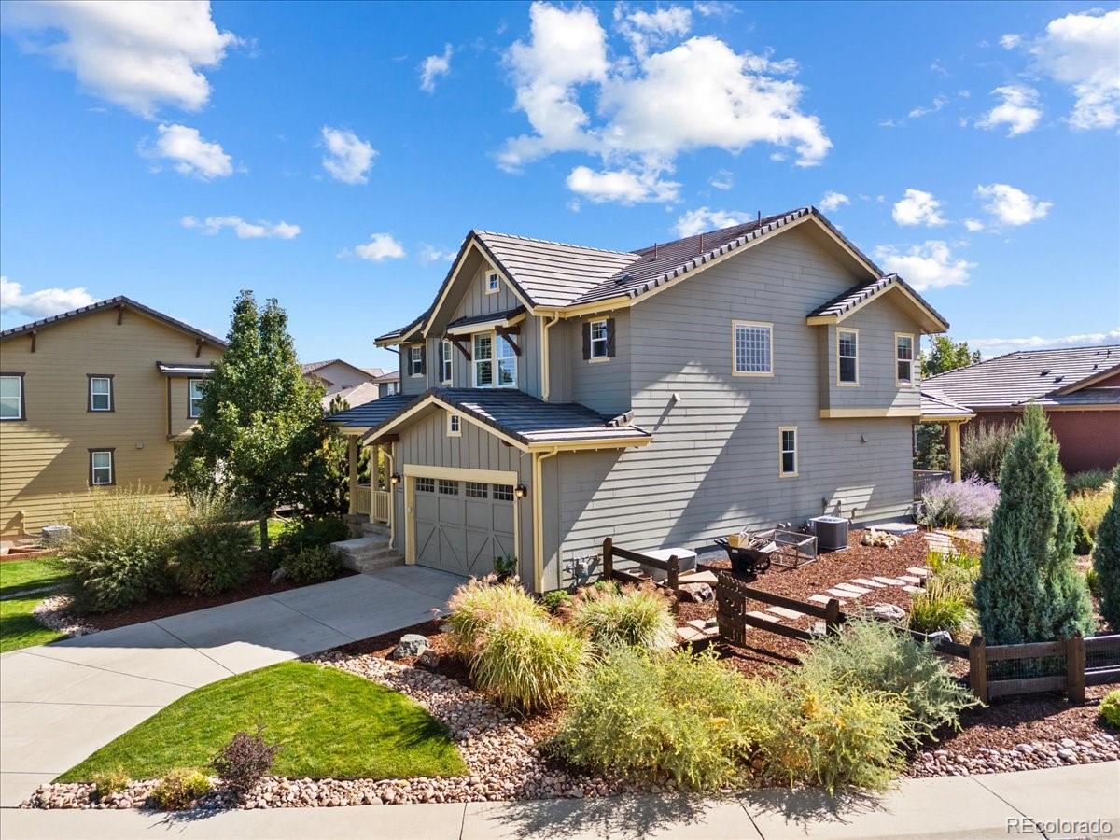
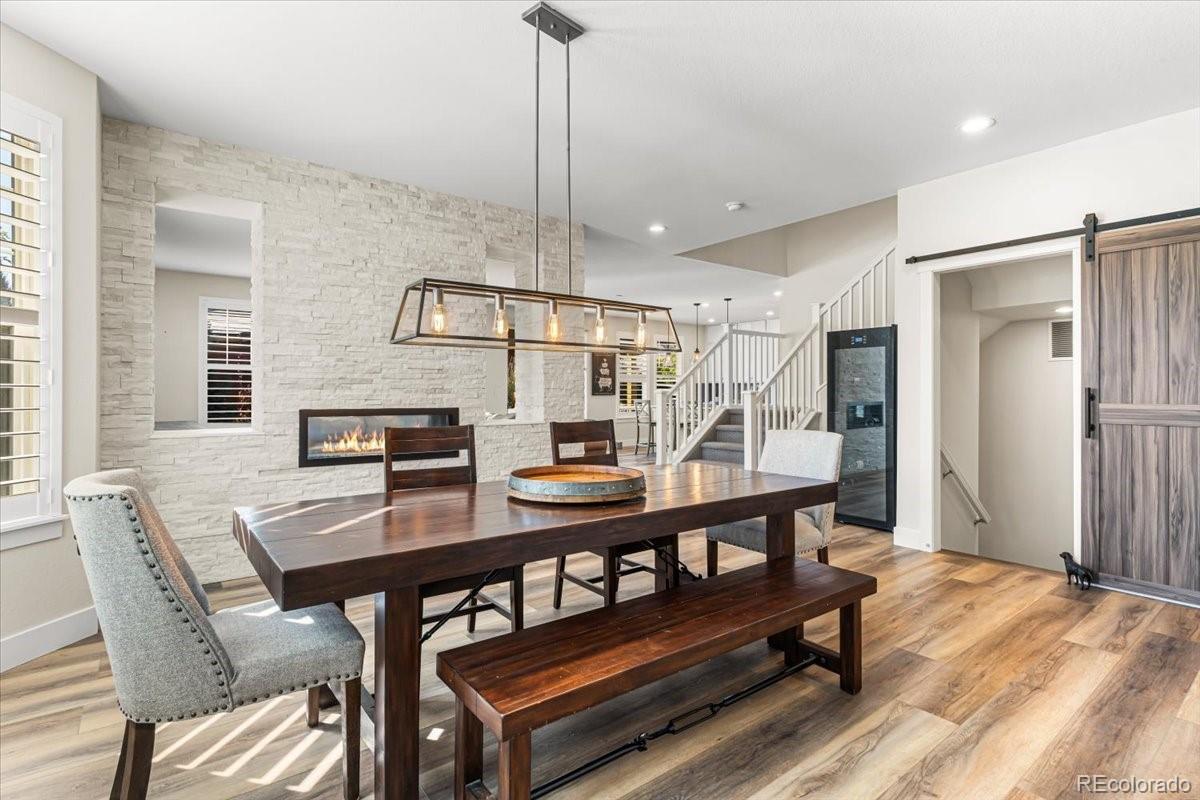
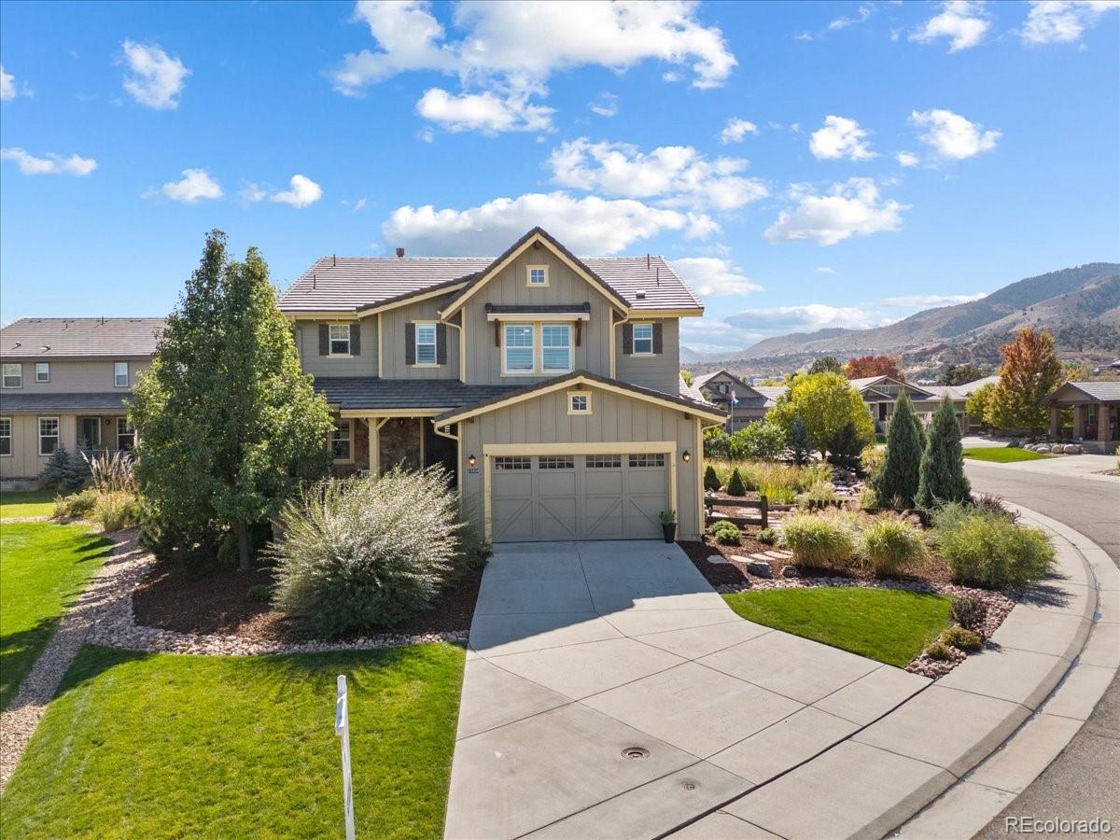
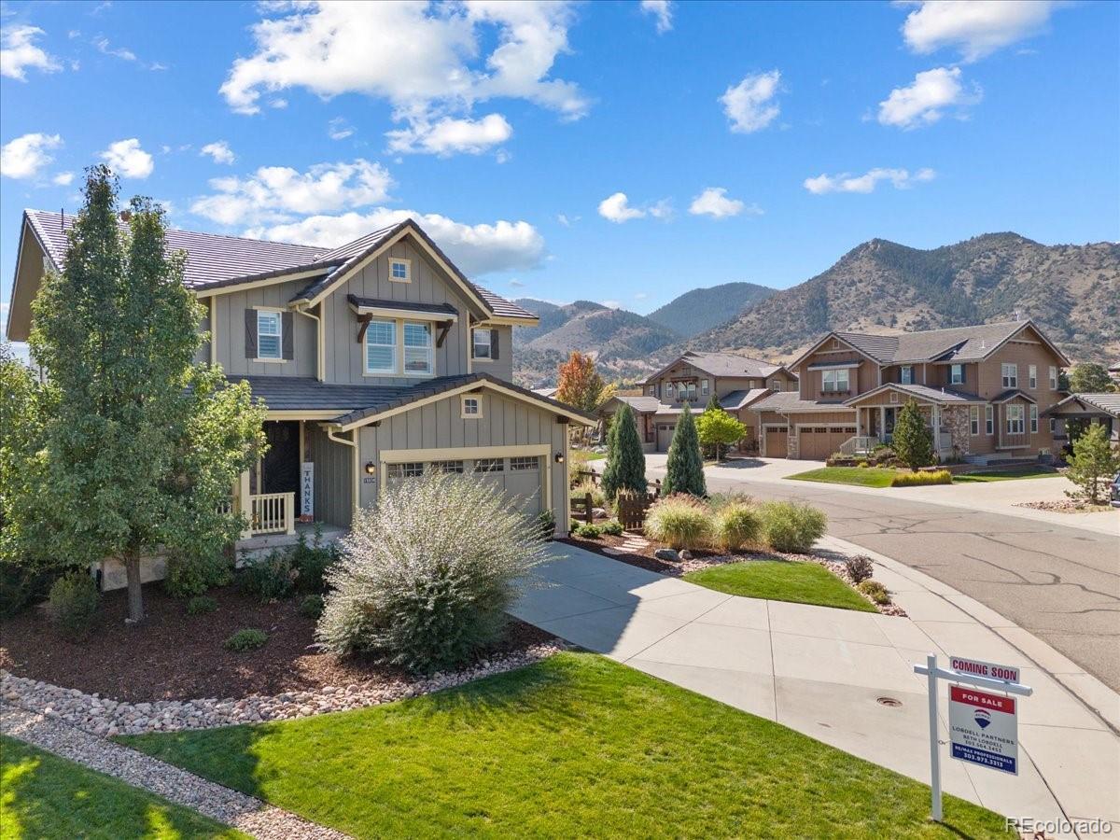
Beautifully updated 2-story contemporary home in desirable Lyon's Ridge community tucked in the foothills surrounded by gorgeous views and Red Rocks Golf Course. Dramatic two-way stacked-stone fireplace creates a stunning focal point, connecting the dining room and open concept great room. The large gourmet kitchen is the heart of the home with a huge island, quartz countertops, abundant cabinetry and walk-in pantry. Beautiful wide plank engineered flooring throughout the home! Three bedrooms upstairs with a loft or bonus area perfect for a study or family room. The spacious primary bedroom has views and an updated 5 pc bathroom! The large laundry room is conveniently located upstairs with a utility sink and cabinets. The lower level is finished with a wet bar/wine refrigerator and great room, 4th bedroom with 3/4 bathroom. If you are looking for a large lot, this home features .23 acre landscaped lot with beautiful perennial gardens and water feature. Bonus wine room in the basement for wine enthusiasts. Enjoy the Colorado summers on the covered back deck or colorful sunsets from the front porch. Ride your golf cart to Red Rocks Country Club featuring a 18 hole private golf course, pool, clubhouse with restaurant, firepits and Willow Springs trail access. Playground located around the corner! Conveniently located near shopping, foothills, I-70, downtown Morrison and Golden. Professional pictures coming Thursday Oct 8th and showing start Saturday Oct 10th. Open house Saturday Oct 10th 2:00 to 4:00.

Save
Ask
Tour
Hide
Share
Listing Snapshot
Price 
$1,225,000
Days On Site 
16 Days
Bedrooms 
4
Inside Area (SqFt) 
3,800 sqft
Total Baths 
4
Full Baths 
2
Partial Baths 
2
Lot Size 
0.23 Acres
Year Built 
2016
MLS Number 
5665815
Status 
Active
Property Tax 
$10,440
HOA/Condo/Coop Fees 
N/A
Sq Ft Source 
N/A
Friends & Family
Recent Activity
2 days agoListing updated with changes from the MLS
2 weeks agoStatus changed to Active
2 weeks agoListing first seen on site
General Features
Acres 
0.23
Attached Garage 
Yes
Foundation 
Slab
Garage 
Yes
Garage Spaces 
2
Levels 
Two
Parking 
Attached
Parking Spaces 
2
Property Sub Type 
Single Family Residence
Security 
Carbon Monoxide Detector(s)Smoke Detector(s)
Sewer 
Public Sewer
SqFt Above 
2614
SqFt Below 
1186
SqFt Total 
3821
Style 
Contemporary
Utilities 
Natural Gas AvailableElectricity ConnectedNatural Gas Connected
Water Source 
Public
Zoning 
RES
Interior Features
Appliances 
OvenDishwasherDisposalGas Water HeaterMicrowaveRefrigeratorSelf Cleaning OvenWine Cooler
Basement 
Sump PumpFinishedFull
Cooling 
Central Air
Electric 
220 Volts
Fireplace Features 
Family Room
Flooring 
Wood
Heating 
Forced Air
Interior 
Built-in FeaturesKitchen IslandOpen FloorplanPantryVaulted Ceiling(s)Walk-In Closet(s)Wet Bar
Laundry Features 
Sink
Window Features 
Double Pane WindowsWindow Coverings
Bathroom Full 
Level - Upper
Bathroom Half 
Level - MainDescription - updated with granite countertops
Bathroom Three Quarter 
Level - Basement
Bedroom 
Level - Upper
Bonus Room 
Level - UpperDescription - Great loft area for a study or family room with Mountain Views!
Dining Room 
Level - MainDescription - spacious dining room
Family Room 
Level - MainDescription - Wide plank flooring throughout the main level
Kitchen 
Level - MainDescription - Beautiful Kitchen with quartz countertops and large walk-in pantry
Laundry 
Level - Upper
Save
Ask
Tour
Hide
Share
Exterior Features
Construction Details 
FrameStoneWood Siding
Exterior 
GardenPrivate Yard
Fencing 
FencedFull
Lot Features 
Corner LotCul-De-SacLandscapedSprinklers In Front
Patio And Porch 
DeckFront PorchPatio
Roof 
Shake
View 
Mountain(s)
Waterview 
Mountain(s)
Windows/Doors 
Double Pane WindowsWindow Coverings
Community Features
School District 
Jefferson County R-1
Financing Terms Available 
CashConventionalVA Loan
Roads 
Paved
Schools
School District
Jefferson County R-1
Elementary School
Red Rocks
Middle School
Carmody
High School
Bear Creek
Listing courtesy of RE/MAX Professionals [email protected]


The content relating to real estate for sale in this Web site comes in part from the Internet Data eXchange ("IDX") program of METROLIST, INC., DBA RECOLORADO real estate listings held by brokers other than RE/MAX Professionals are marked with the IDX Logo. This information is being provided for the consumers' personal, non-commercial use and may not be used for any other purpose. All information subject to change and should be independently verified.

Neighborhood & Commute
Source: Walkscore
Save
Ask
Tour
Hide
Share