Save
Ask
Tour
Hide
Share
$2,050,000
16 Days On Site

10 Wilder Lane
Littleton, CO 80123

For Sale|Single Family Residence|Active
4
Beds
5
Total Baths
2
Full Baths
3
Partial Baths
4,378
SqFt
$468
/SqFt
2020
Built
Subdivision:
Columbine Valley
County:
Arapahoe

Due to the health concerns created by Coronavirus we are offering personal 1-1 online video walkthough tours where possible.
10 Wilder Lane10 Wilder Lane10 Wilder Lane10 Wilder Lane
Save
Ask
Tour
Hide
Share

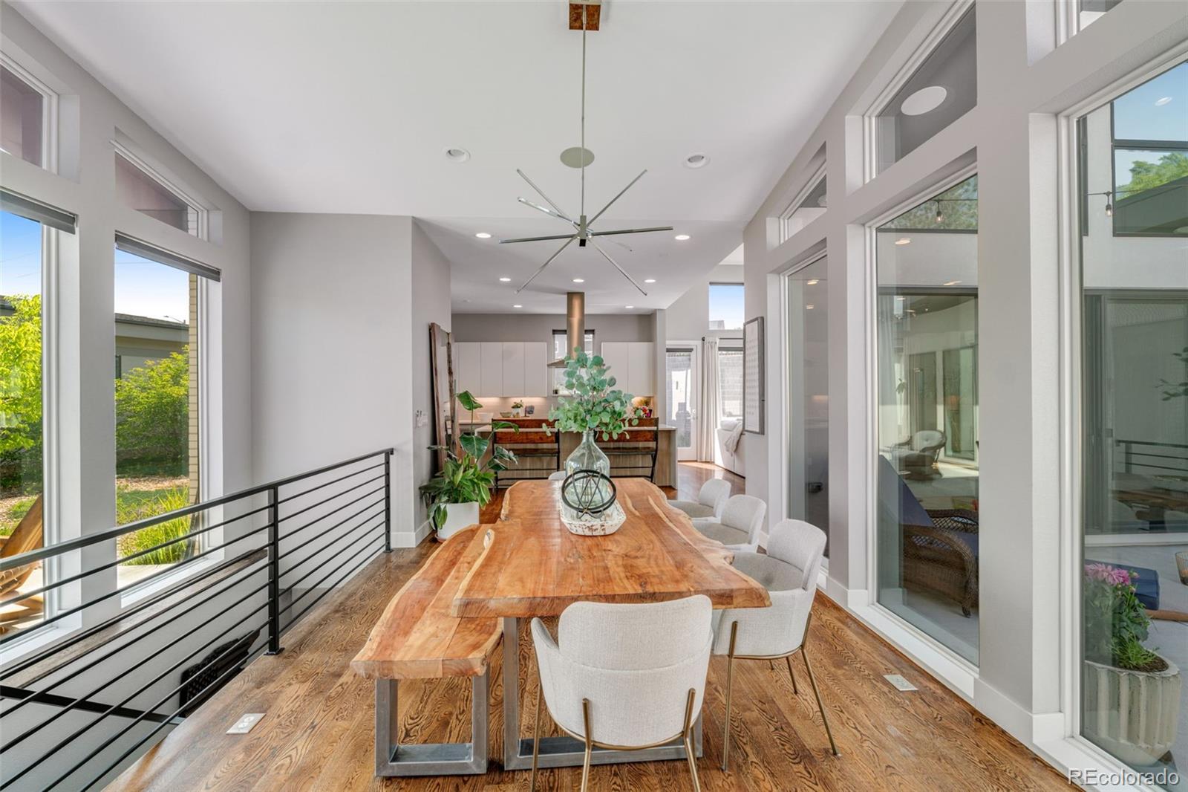
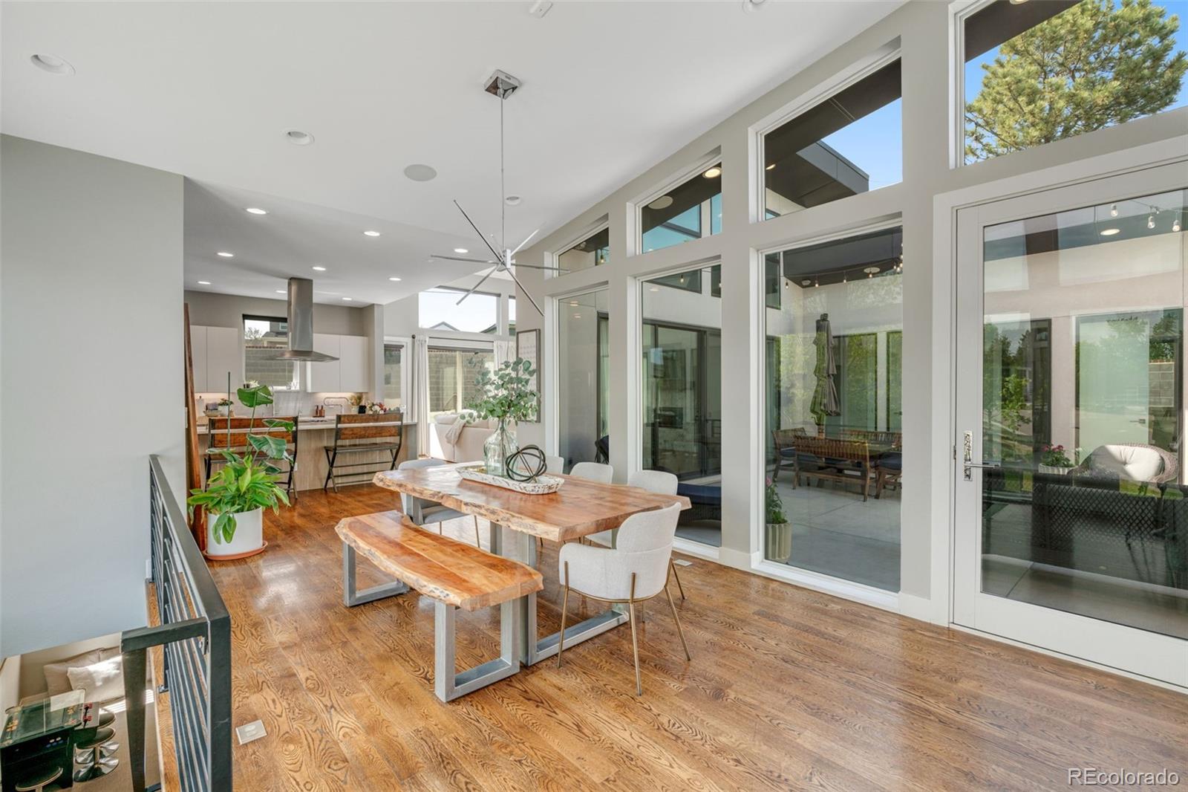
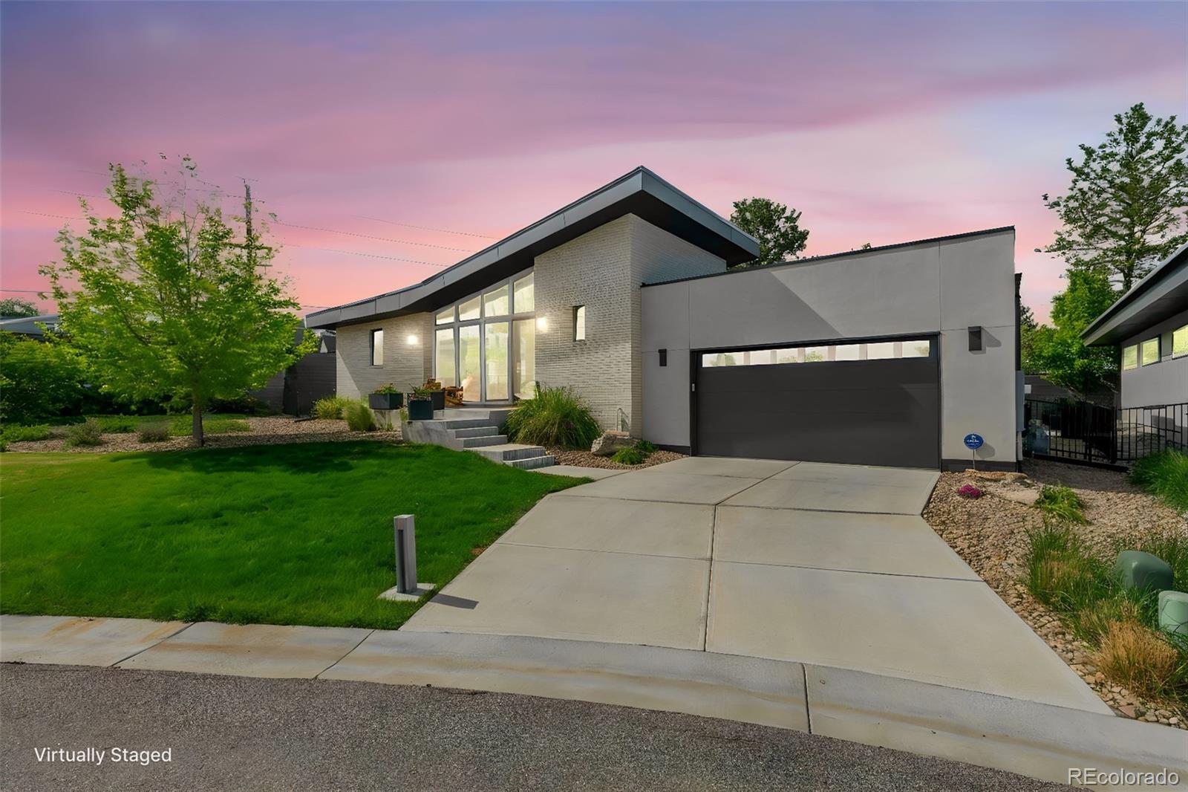
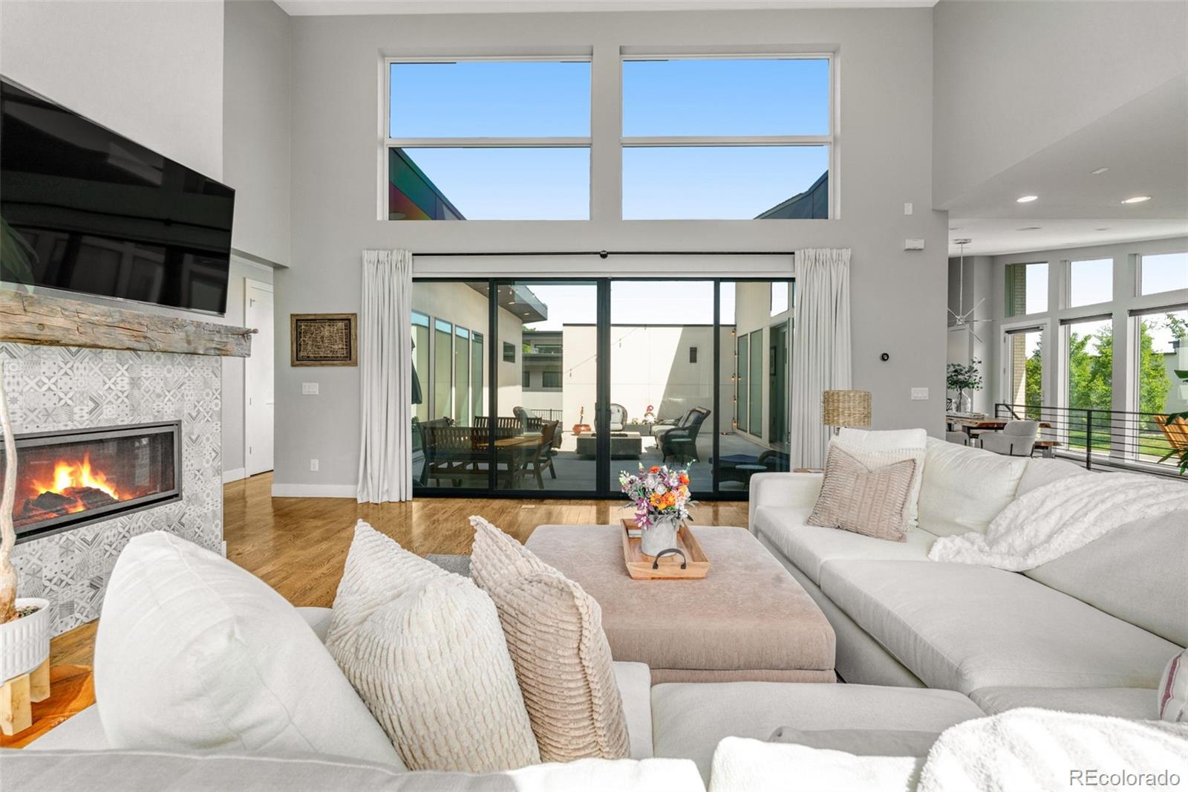
This beautifully appointed 4 bedroom/5 bathroom mid-modern home is flooded with natural light and offers upgraded features throughout. Vaulted ceilings and an open concept layout make it perfect for entertaining, while the seamless indoor-outdoor flow is incredible. The chef’s kitchen features Thermador/Bosch appliances, a dramatic island, insta-hot water & pot filler, walk-in pantry, and casual dining area that flows to the great room and interior courtyard.Some upgrades include: whole-house radiant in-floor heating (no ducts) powered by dual boilers, plus radiant snowmelt system for the driveway, front porch/stairs and courtyard. Milwaukee mini-splits for efficient air conditioning and supplemental heat. Three Naveen tankless water heaters for endless hot water. An oversized (762 sq. ft) heated garage with epoxy floors and built-in storage with golf cart/electric vehicle 210 outlet. A dedicated workout room with adjacent bathroom featuring a steam unit. Wheather you are looking for a full-time residence or a seasonal retreat this home provides the ideal lock & leave lifestyle. HOA maintains all front/rear landscaping & winter snow removal.

Save
Ask
Tour
Hide
Share
Listing Snapshot
Price 
$2,050,000
Days On Site 
16 Days
Bedrooms 
4
Inside Area (SqFt) 
4,378 sqft
Total Baths 
5
Full Baths 
2
Partial Baths 
3
Lot Size 
0.19 Acres
Year Built 
2020
MLS® Number 
5660018
Status 
Active
Property Tax 
$13,734
HOA/Condo/Coop Fees 
$300 monthly
Sq Ft Source 
Appraiser
Friends & Family
Recent Activity
4 days agoListing updated with changes from the MLS®
2 weeks agoListing first seen on site
General Features
Acres 
0.19
Attached Garage 
Yes
Direction Faces 
South
Garage 
Yes
Garage Spaces 
2
Levels 
One
Parking 
Heated GarageOversizedStorageAttached
Parking Spaces 
2
Property Sub Type 
Single Family Residence
Security 
Carbon Monoxide Detector(s)Security System
Sewer 
Public Sewer
SqFt Above 
2350
SqFt Below 
2028
SqFt Total 
4700
Style 
Mid-Century Modern
Utilities 
Natural Gas AvailableCable AvailableElectricity ConnectedNatural Gas Connected
Water Source 
Public
Interior Features
Appliances 
Bar FridgeCooktopDishwasherDisposalDryerFreezerMicrowaveOvenRange HoodRefrigeratorTankless Water HeaterWasher
Basement 
Sump PumpFinishedFull
Fireplace 
Yes
Fireplace Features 
Family RoomGas
Fireplaces 
1
Flooring 
CarpetWood
Furnished 
Unfurnished
Heating 
ElectricHeat PumpRadiantRadiant Floor
Interior 
Eat-in KitchenKitchen IslandOpen FloorplanPantryVaulted Ceiling(s)Walk-In Closet(s)Wet Bar
Main Level Bedrooms 
2
Bathroom Full 
Level - Main
Bathroom Half 
Level - Main
Bathroom Three Quarter 
Level - Basement
Bedroom 
Level - Main
Dining Room 
Level - Main
Family Room 
Level - Basement
Great Room 
Level - Main
Gym 
Level - Basement
Kitchen 
Level - Main
Laundry 
Level - Main
Mud Room 
Level - Main
Save
Ask
Tour
Hide
Share
Exterior Features
Construction Details 
FrameOther
Exterior 
Fire PitPrivate Yard
Fencing 
FencedFull
Lot Features 
LandscapedSprinklers In FrontSprinklers In Rear
Patio And Porch 
Patio
Roof 
Composition
Community Features
Association Dues 
300
Financing Terms Available 
CashConventional
HOA Fee Frequency 
Monthly
Roads 
Paved
School District 
Littleton 6
Schools
School District
Littleton 6
Elementary School
Wilder
Middle School
Goddard
High School
Heritage
Listing courtesy of HomeSmart [email protected]


The content relating to real estate for sale in this Web site comes in part from the Internet Data eXchange ("IDX") program of METROLIST, INC., DBA RECOLORADO real estate listings held by brokers other than HomeSmart are marked with the IDX Logo. This information is being provided for the consumers' personal, non-commercial use and may not be used for any other purpose. All information subject to change and should be independently verified.

Neighborhood & Commute
Source: Walkscore
Save
Ask
Tour
Hide
Share