Save
Ask
Tour
Hide
Share
$599,000
6 Days On Site

A-Frame Club
1008 Winter Park Drive 3
Winter Park, CO 80482

For Sale|Condominium|Active
1
Bed
1
Total Bath
1
Partial Bath
595
SqFt
$1,007
/SqFt
2021
Built
Subdivision:
Winter Park
County:
Grand

Due to the health concerns created by Coronavirus we are offering personal 1-1 online video walkthough tours where possible.
1008 Winter Park Drive 31008 Winter Park Drive 31008 Winter Park Drive 31008 Winter Park Drive 3
Save
Ask
Tour
Hide
Share

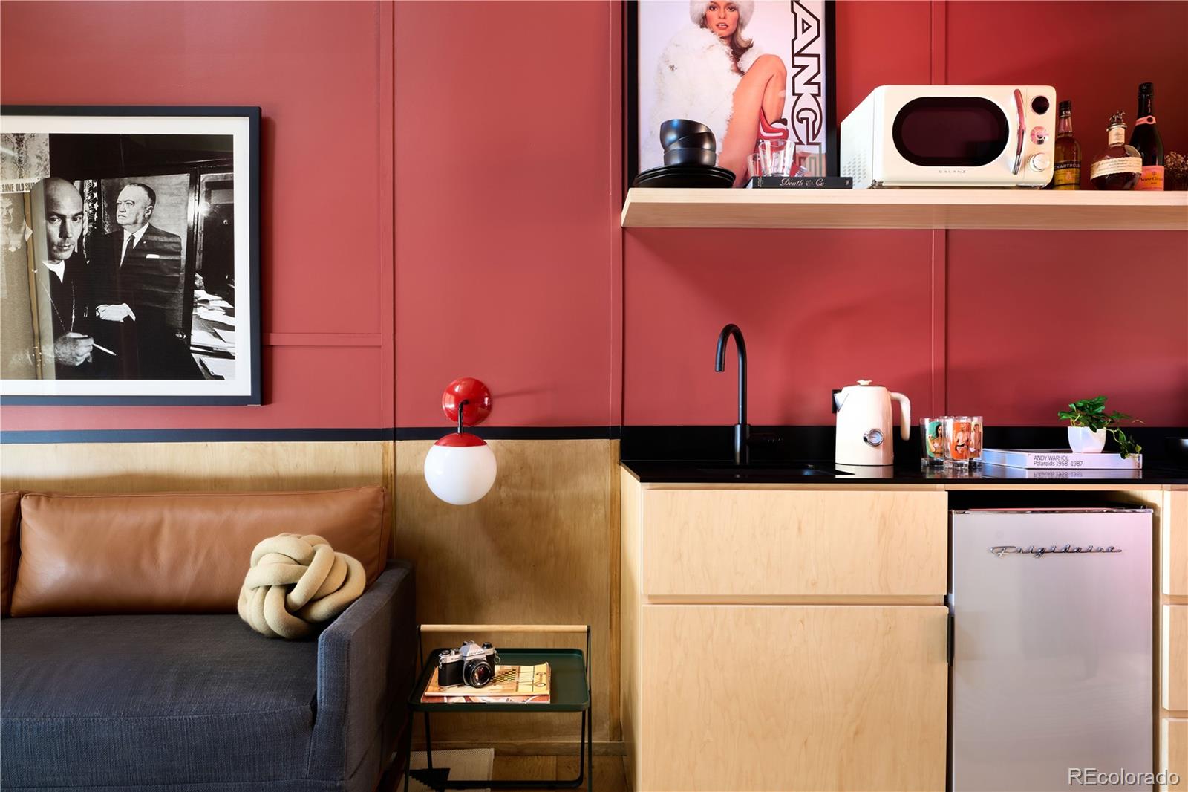
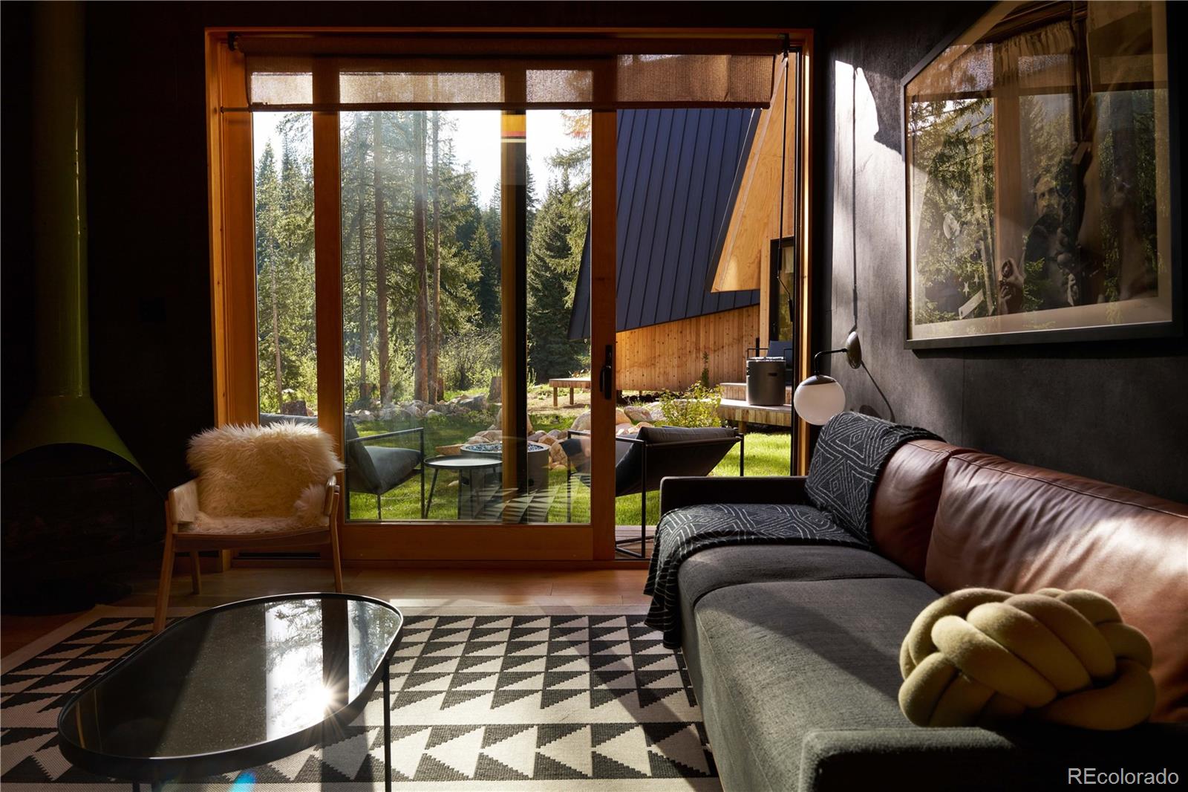
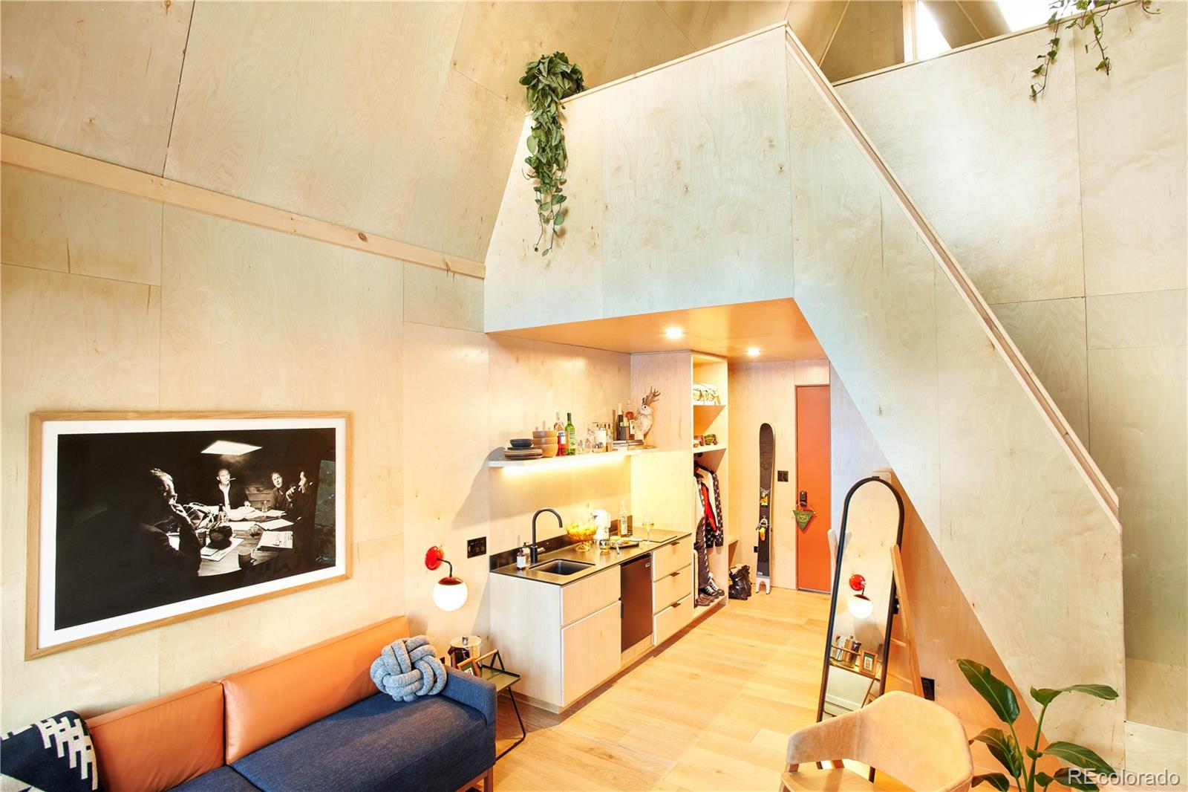
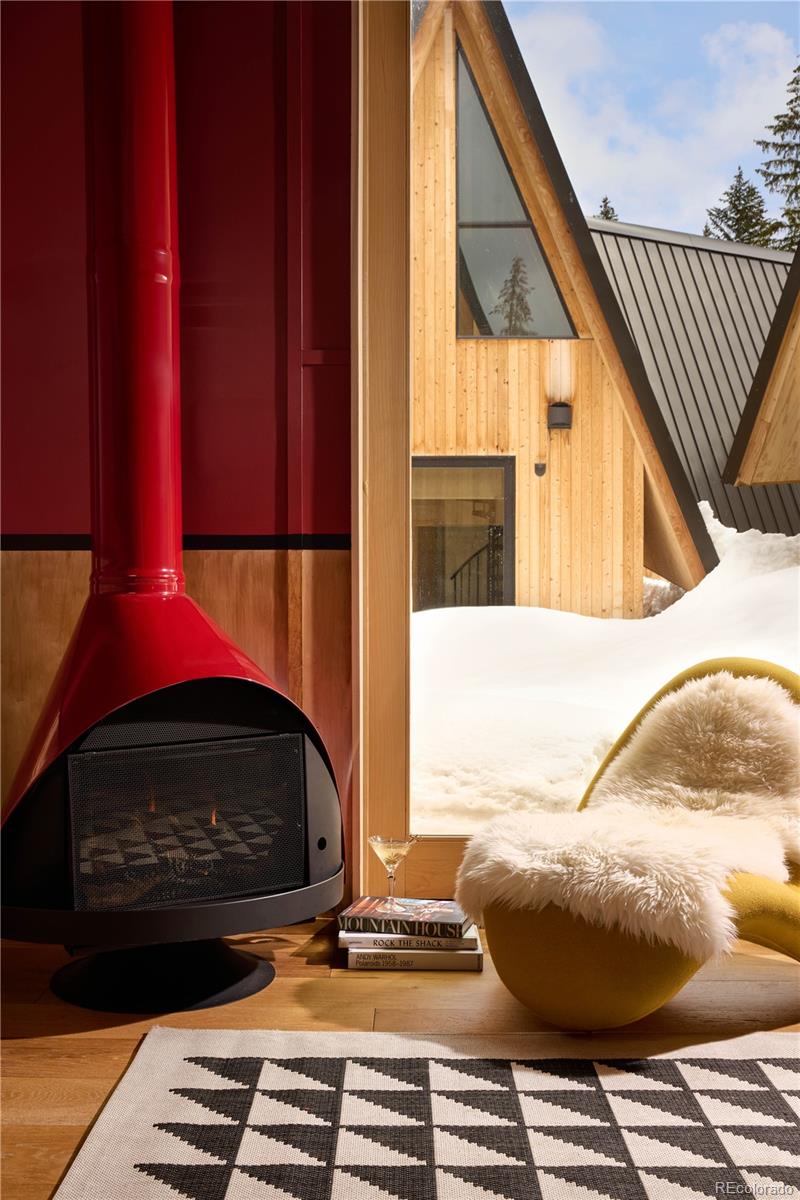
The A-Frame Owners Club transports you to the golden era of ski-town culture, where fires crackle, vinyl spins, cocktails are poured, and stories come easy. It is more than a property; it's a true community. Set in Old Town Winter Park, next to the resort and along the Fraser River, this retro-inspired collection of cabins offers a mountain getaway for those craving soul and character. The stand-alone cabins blend modern comfort and mountain nostalgia with classic A-frame architecture, unique design, and iconic angles. Hang out at the on-site historic bar and the highly regarded restaurant, unwind in the Japanese-style hot tubs, or in the sauna mixed with a cold plunge. CABINS: Large picture windows frame the forest, snow, and starry night sky. An iconic Malm gas fireplace anchors the cozy living space. The bathroom features a shower and radiant-heat floors, and the kitchenette is perfect for enjoying morning coffee and après-ski snacks. Upstairs, a king-size bed sits beneath the A-frame peak alongside a soaking tub. The entry area offers dedicated ski and gear storage for all your adventure essentials, and a private deck. The cabin sleeps four comfortably and is sold fully furnished and equipped with signature design and daily necessities. ON-SITE: Boardwalks connect each cabin, creating a unique flow throughout the property. Japanese-style hot tubs, along with a sauna & cold plunge room, and community fire pits throughout the property make recovery part of the ritual. The property features the coolest restaurant and bar in town, the Grill, offering après that blends locals and visitors. On-site short-term rental management provides hassle-free ownership and income, and a free ski shuttle is right outside the door.

Save
Ask
Tour
Hide
Share
Listing Snapshot
Price 
$599,000
Days On Site 
6 Days
Bedrooms 
1
Inside Area (SqFt) 
595 sqft
Total Baths 
1
Full Baths 
N/A
Partial Baths 
1
Lot Size 
N/A
Year Built 
2021
MLS® Number 
5621464
Status 
Active
Property Tax 
$4,800
HOA/Condo/Coop Fees 
$610 monthly
Sq Ft Source 
Builder
Friends & Family
Recent Activity
6 days agoListing updated with changes from the MLS®
7 days agoListing first seen on site
General Features
Foundation 
Slab
Levels 
Two
Parking 
ConcreteLighted
Parking Spaces 
1
Pets 
Cats OKDogs OK
Property Condition 
New Construction
Property Sub Type 
Condominium
Security 
Carbon Monoxide Detector(s)
Sewer 
Public Sewer
SqFt Above 
595
SqFt Total 
595
Style 
Mid-Century Modern
Utilities 
Natural Gas AvailableElectricity ConnectedNatural Gas Connected
Water Source 
Public
Zoning 
AD3
Interior Features
Appliances 
Bar FridgeCooktopElectric Water HeaterFreezerMicrowave
Cooling 
Ceiling Fan(s)Central Air
Fireplace 
Yes
Fireplace Features 
GasLiving Room
Fireplaces 
1
Flooring 
TileVinyl
Furnished 
Furnished
Heating 
Forced AirHot WaterNatural Gas
Interior 
Built-in FeaturesCeiling Fan(s)High CeilingsHigh Speed InternetVaulted Ceiling(s)
Spa 
Yes
Window Features 
Double Pane WindowsWindow CoveringsWindow Treatments
Bathroom Three Quarter 
Level - MainDescription - Modern bathroom with heated tile floor.
Bedroom 
Level - UpperDescription - Lofted bedroom with a king-sized bed and a soaking tub.
Kitchen 
Level - MainDescription - Custom built-in cabinets.
Living Room 
Level - MainDescription - Furnished with mid-century furniture and has a sliding glass door that opens up to private deck.
Save
Ask
Tour
Hide
Share
Exterior Features
Construction Details 
Frame
Exterior 
BarbecueFire PitLighting
Fencing 
None
Lot Features 
LandscapedNear Public TransitSprinklers In FrontSprinklers In Rear
Patio And Porch 
Deck
Pool Features 
Outdoor Pool
Roof 
Metal
Spa 
Yes
View 
Mountain(s)Water
Waterfront 
Yes
Waterfront Features 
River Front
Waterview 
Mountain(s)Water
Windows/Doors 
Double Pane WindowsWindow CoveringsWindow Treatments
Community Features
Association Amenities 
ConciergeParkingPoolSaunaSpa/Hot TubStorage
Association Dues 
610
Building Access 
Exterior Access
Financing Terms Available 
1031 ExchangeCashConventional
HOA Fee Frequency 
Monthly
Roads 
Paved
School District 
East Grand 2
Schools
School District
East Grand 2
Elementary School
Fraser Valley
Middle School
East Grand
High School
Middle Park
Listing courtesy of Habitat [email protected]


The content relating to real estate for sale in this Web site comes in part from the Internet Data eXchange ("IDX") program of METROLIST, INC., DBA RECOLORADO real estate listings held by brokers other than Habitat are marked with the IDX Logo. This information is being provided for the consumers' personal, non-commercial use and may not be used for any other purpose. All information subject to change and should be independently verified.

Neighborhood & Commute
Source: Walkscore
Save
Ask
Tour
Hide
Share