Save
Ask
Tour
Hide
Share
$414,900
43 Days On Site

9126 W Phillips Drive
Littleton, CO 80128

For Sale|Townhouse|Active
3
Beds
3
Total Baths
2
Full Baths
1
Partial Bath
1,342
SqFt
$309
/SqFt
1999
Built
Subdivision:
Chatfield Commons
County:
Jefferson

Due to the health concerns created by Coronavirus we are offering personal 1-1 online video walkthough tours where possible.
9126 W Phillips Drive9126 W Phillips Drive9126 W Phillips Drive9126 W Phillips Drive
Save
Ask
Tour
Hide
Share

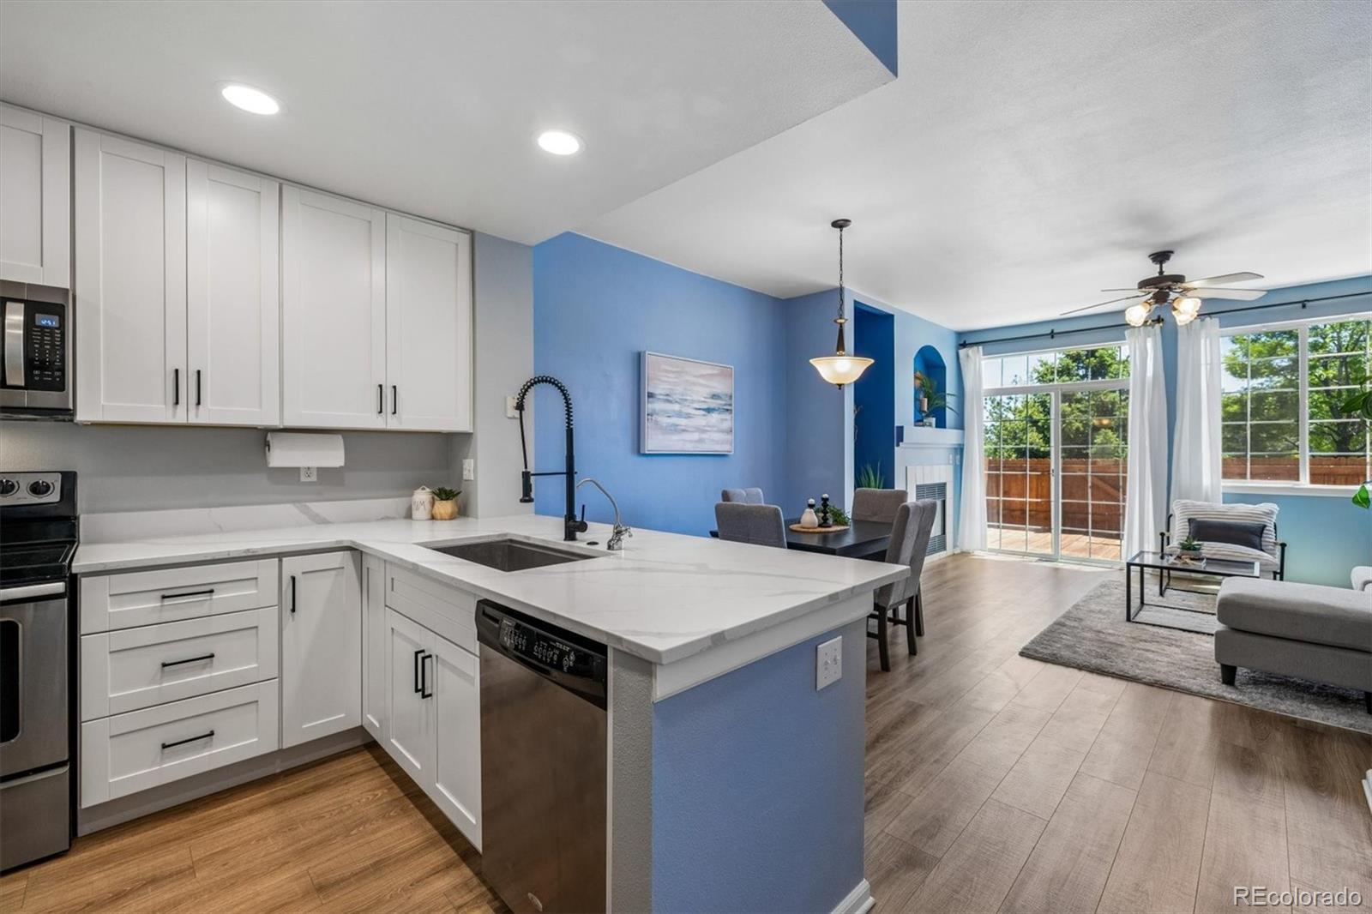
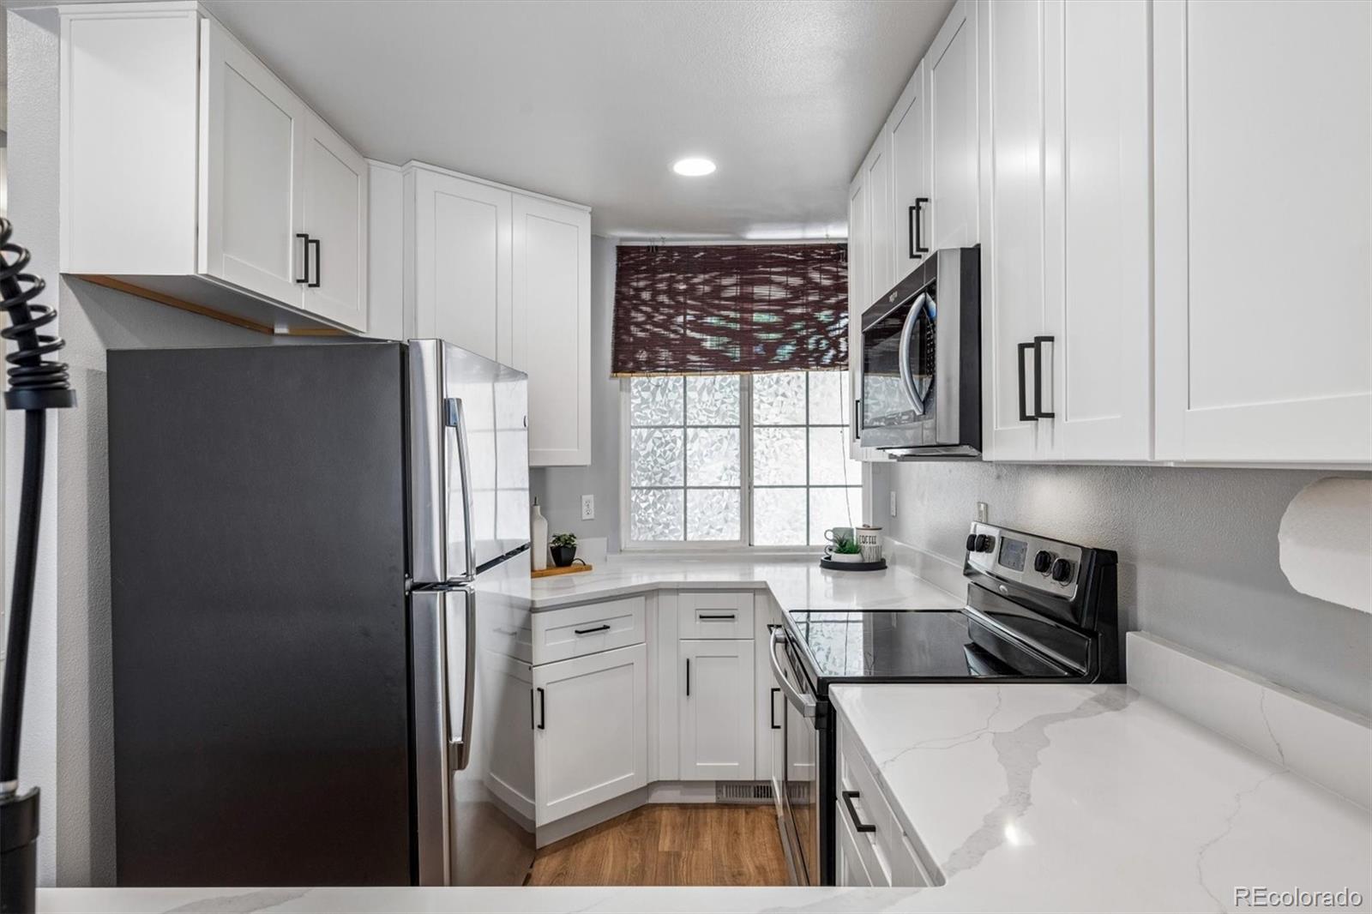
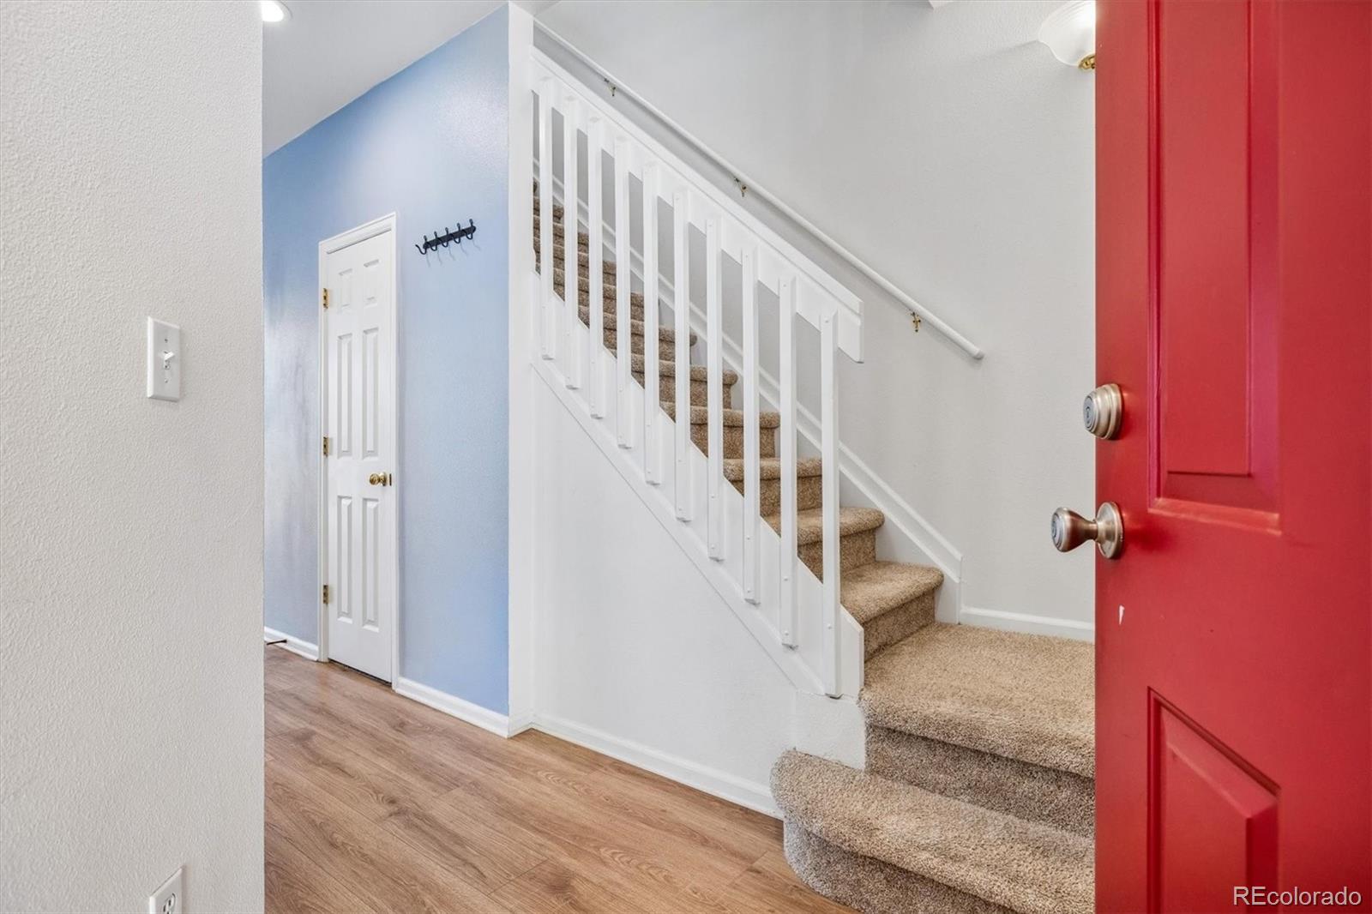
WOW! Price Reduced to Sale!! A Carefree Townhome in Littleton Boasting a Great Room Interior Design, Remodeled Kitchen, Updates, Sun-Kissed Interior & a Convenient Location! Entering the home, you'll notice the open styled great room design on the main level as the living room, dining room & kitchen all flow effortlessly for easy daily living. The stunning kitchen features new 42" cabinets, sparkling quartz countertops, SS appliances, a deep basin country sink & a spice rack next to the oven. The dining room easily hosts a large group, opening into the spacious living room w direct access to the private fenced patio. The southern sunshine offers a naturally bright & welcoming interior to enjoy. A private powder bathroom & laundry room wrap up the main level. Upstairs the primary suite will delight all your senses w ample closet storage space, soaring vaults, a ceiling fan & an ensuite full bathroom. Enjoying beautiful mountain views from this bedroom is a rare bonus that this home offers. Down the hall two secondary bedrooms are complimented by a full bathroom. The upper level boasts soaring vaults in the hallway & skylights, truly elevating the feel of the upstairs. You'll also enjoy the luxury of your own attached garage, which features a 220-volt outlet for the addition of a car charger. The neighborhood is truly central to SO many wonderful options-this is one of the many favorite features of the home for the seller-within 8 to 10 minutes you'll be delighted to find a plethora of shopping & dining options as well as every grocery store you can imagine. A short walk from the front door is the community pool and a playground. Outdoor fun is 15 minutes away at Chatfield State Park or Bear Creek State Park, from paddle boarding to biking, hiking, horseback riding, swimming and more. Quick commutes are a breeze for your daily drive or quick escapes to the foothills thanks to C-470, I-70, Kipling & so many other side street options. Welcome Home to Your Best Chapter!

Save
Ask
Tour
Hide
Share
Listing Snapshot
Price 
$414,900
Days On Site 
43 Days
Bedrooms 
3
Inside Area (SqFt) 
1,342 sqft
Total Baths 
3
Full Baths 
2
Partial Baths 
1
Lot Size 
0.02 Acres
Year Built 
1999
MLS® Number 
5609697
Status 
Active
Property Tax 
$2,910
HOA/Condo/Coop Fees 
$282 monthly
Sq Ft Source 
Public Records
Friends & Family
Recent Activity
an hour agoListing updated with changes from the MLS®
17 hours agoPrice changed to $414,900
a month agoStatus changed to Active
a month agoListing first seen on site
General Features
Acres 
0.02
Attached Garage 
Yes
Garage 
Yes
Garage Spaces 
1
Home Warranty 
Yes
Levels 
Two
Parking 
ConcreteStorageAttached
Parking Spaces 
1
Pets 
Cats OKDogs OK
Property Sub Type 
Townhouse
Security 
Carbon Monoxide Detector(s)Smoke Detector(s)
Sewer 
Public Sewer
SqFt Above 
1342
SqFt Total 
1342
Water Source 
Public
Zoning 
P-D
Interior Features
Appliances 
DishwasherDisposalDryerGas Water HeaterMicrowaveOvenRefrigeratorWasher
Basement 
Crawl Space
Cooling 
Ceiling Fan(s)Central Air
Electric 
220 Volts
Fireplace 
Yes
Fireplace Features 
Family Room
Fireplaces 
1
Flooring 
CarpetTile
Heating 
Forced AirNatural Gas
Interior 
Ceiling Fan(s)High CeilingsKitchen IslandOpen Floorplan
Window Features 
Double Pane WindowsWindow CoveringsWindow Treatments
Bathroom Full 
Dimensions - 8 x 5Level - UpperDescription - Full Bathroom for Secondary Bedrooms
Bathroom Half 
Level - MainDescription - Private Powder Bathroom
Bedroom 
Dimensions - 9 x 10Level - UpperDescription - Secondary Bedroom w Soaring Vaults
Dining Room 
Dimensions - 12 x 10Level - MainDescription - Open Dining Space for Easy Hosting & Daily Living
Kitchen 
Dimensions - 13 x 8Level - MainDescription - Completely Remodeled Kitchen w Stunning Quartz & SS Appliances
Laundry 
Dimensions - 5 x 7Level - MainDescription - Side by Side Washer & Dryer Included
Living Room 
Dimensions - 15 x 14Level - MainDescription - Great Room Openness for Wonderful Interior Flow w Deck Access
Save
Ask
Tour
Hide
Share
Exterior Features
Construction Details 
FrameWood Siding
Exterior 
Private Yard
Fencing 
FencedFull
Patio And Porch 
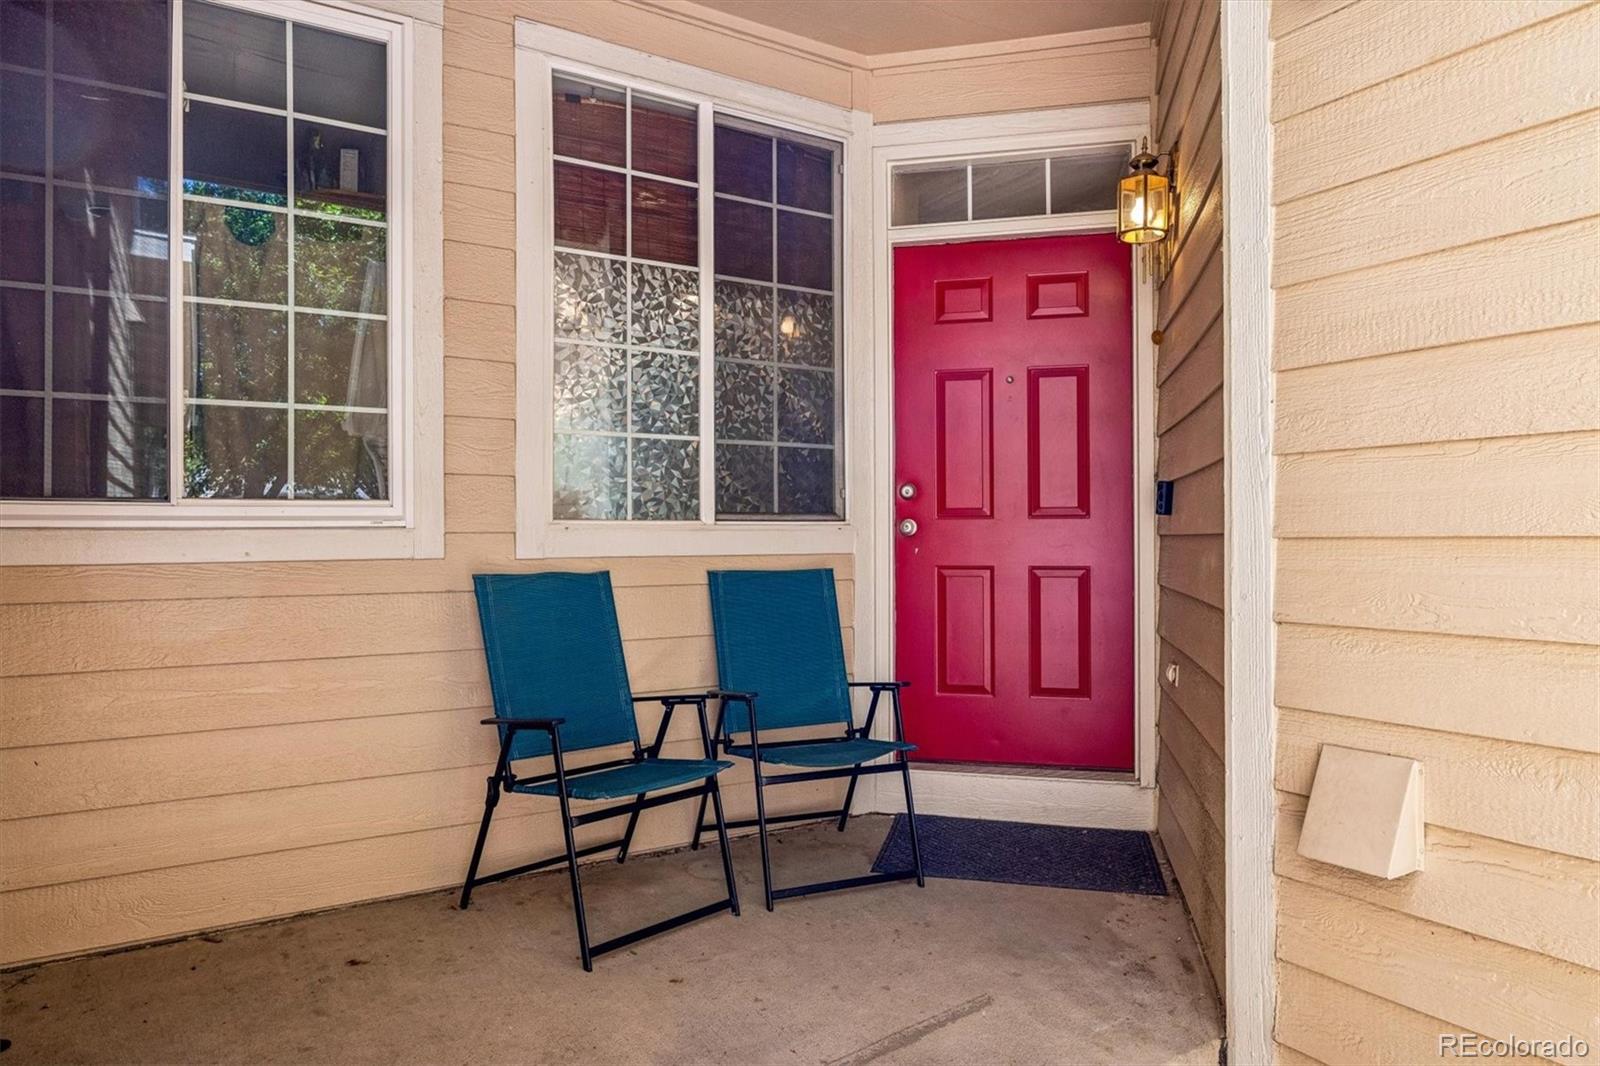
DeckFront Porch
Roof 
Composition
Windows/Doors 
Double Pane WindowsWindow CoveringsWindow Treatments
Community Features
Association Amenities 
PoolSpa/Hot Tub
Association Dues 
282
Building Access 
Ground
Financing Terms Available 
1031 ExchangeCashConventionalFHAUSDA LoanVA Loan
HOA Fee Frequency 
Monthly
School District 
Jefferson County R-1
Schools
School District
Jefferson County R-1
Elementary School
Coronado
Middle School
Falcon Bluffs
High School
Chatfield
Listing courtesy of HomeSmart [email protected]


The content relating to real estate for sale in this Web site comes in part from the Internet Data eXchange ("IDX") program of METROLIST, INC., DBA RECOLORADO real estate listings held by brokers other than HomeSmart are marked with the IDX Logo. This information is being provided for the consumers' personal, non-commercial use and may not be used for any other purpose. All information subject to change and should be independently verified.

Neighborhood & Commute
Source: Walkscore
Save
Ask
Tour
Hide
Share