Save
Ask
Tour
Hide
Share
$675,000
New Listing

6621 Welch Court
Arvada, CO 80004

For Sale|Single Family Residence|Active
5
Beds
4
Total Baths
2
Full Baths
2
Partial Baths
1,396
SqFt
$484
/SqFt
1967
Built
Subdivision:
Woodland Hills
County:
Jefferson

Due to the health concerns created by Coronavirus we are offering personal 1-1 online video walkthough tours where possible.
Upcoming Open Houses
Due to COVID-19, we recommend you verify Open Houses before attending.
Sat, Nov 7, 12:00 PM - 3:00 PM
6621 Welch Court6621 Welch Court6621 Welch Court6621 Welch Court
Save
Ask
Tour
Hide
Share

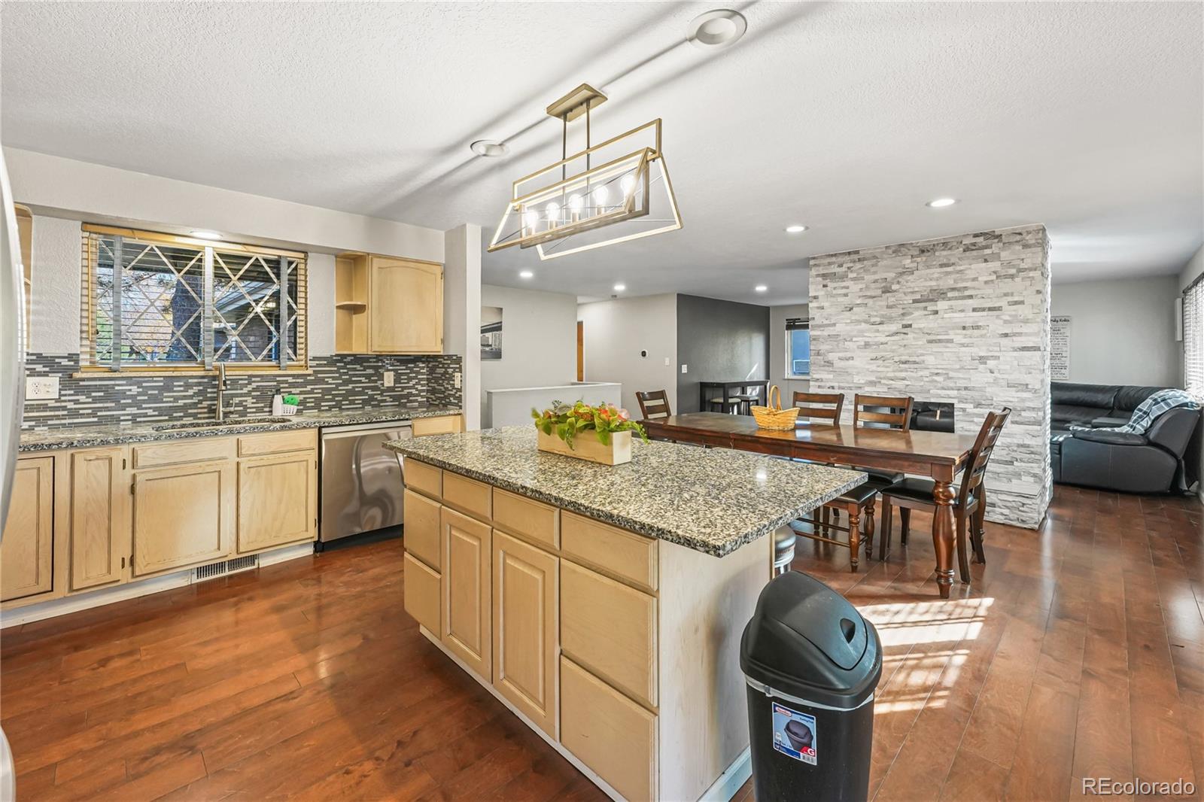
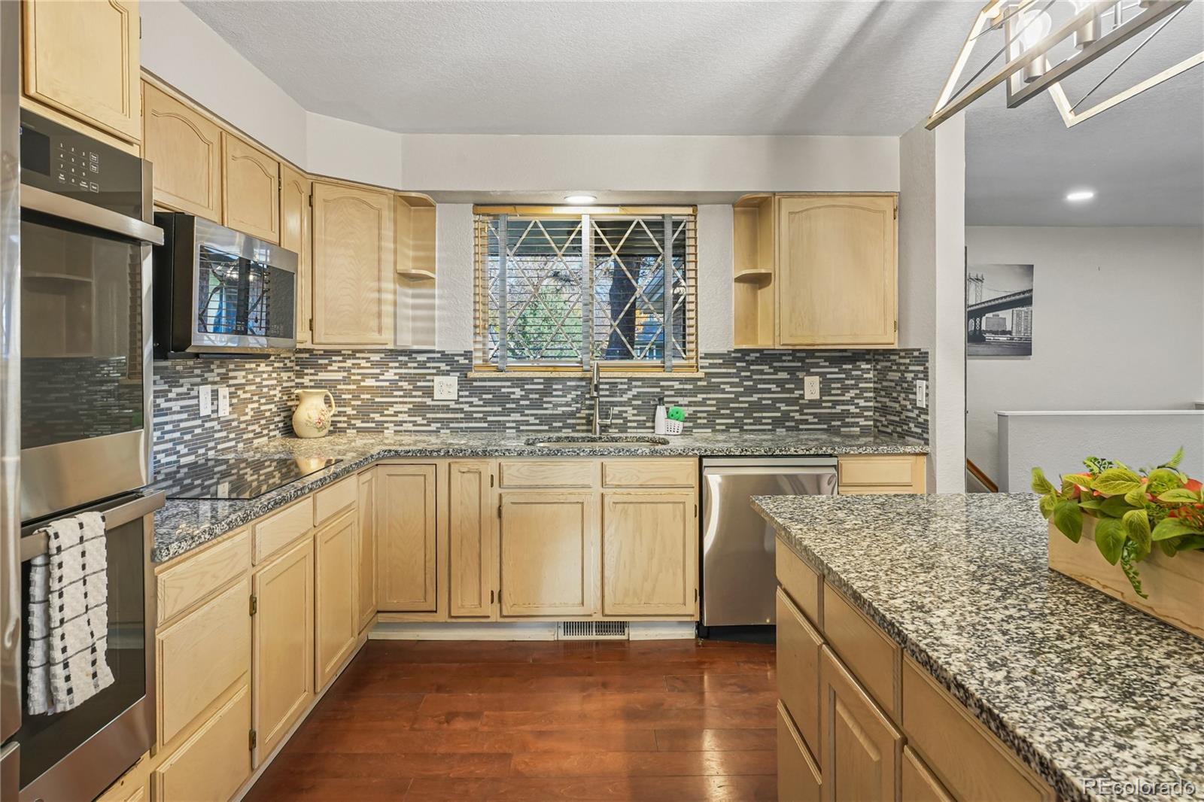
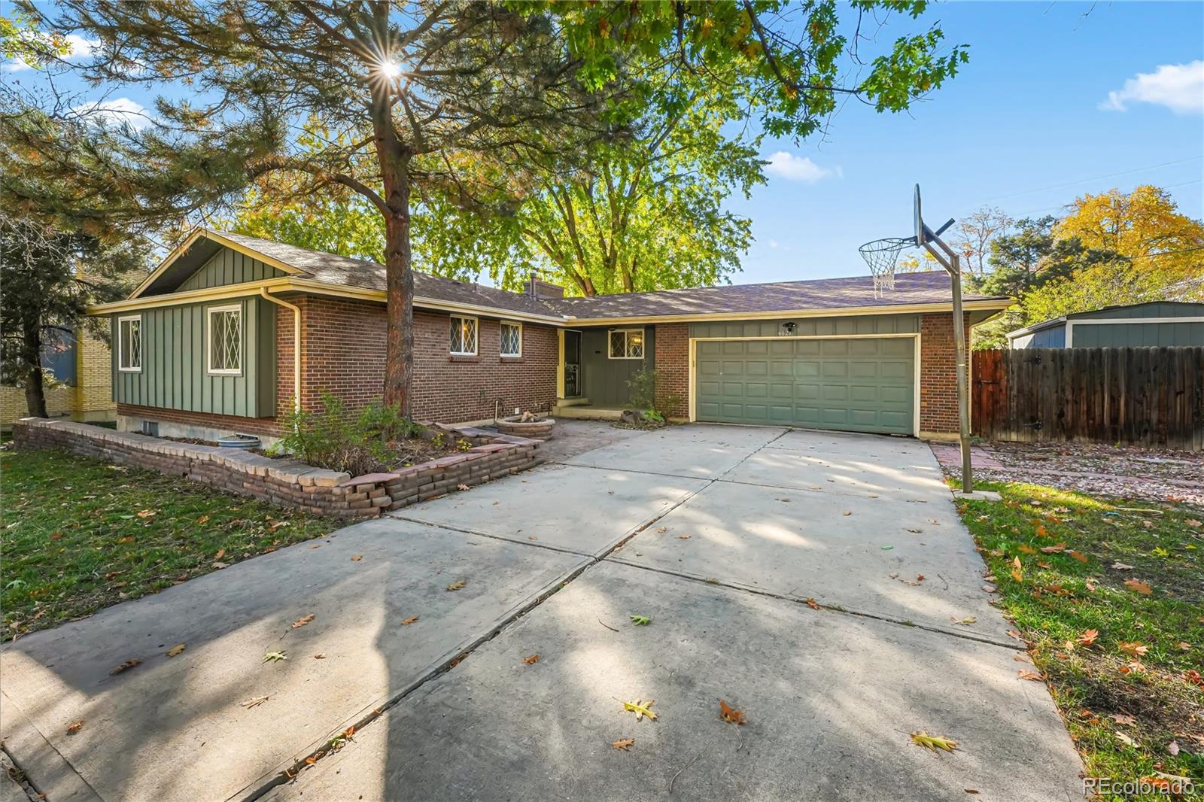
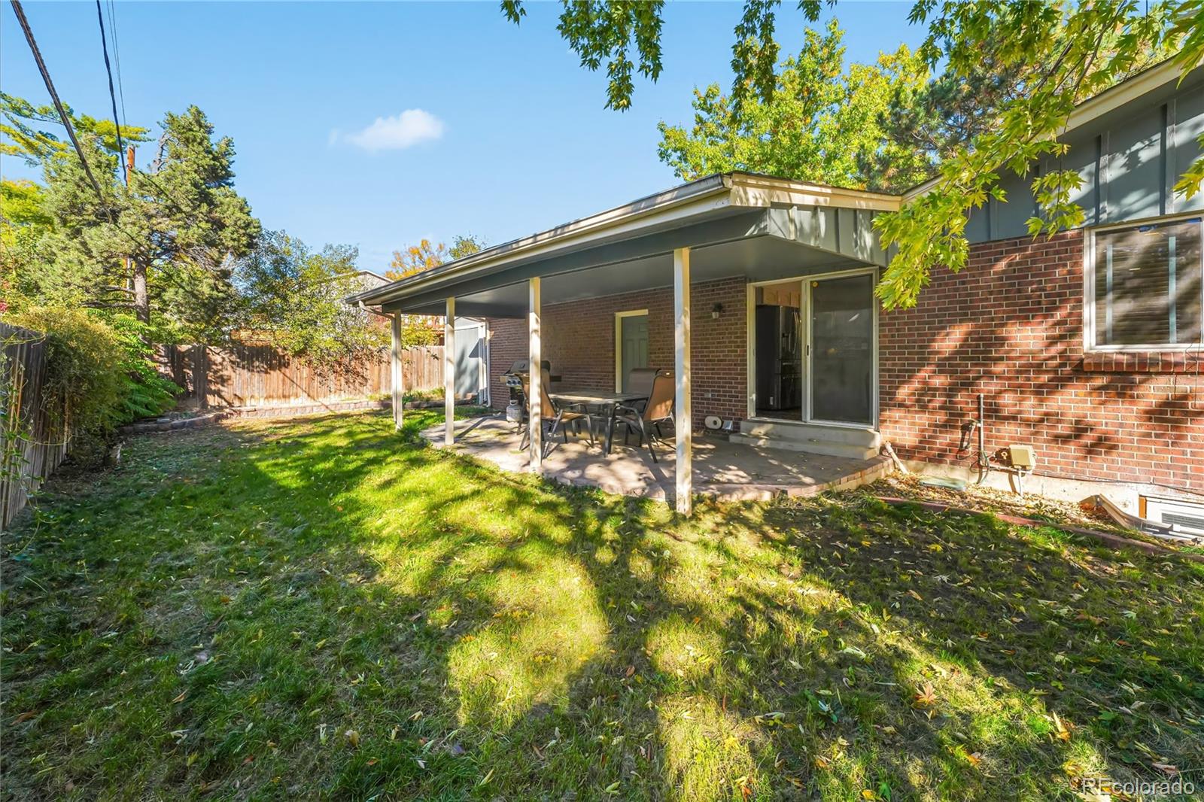
Very nice ranch home in Arvada close to parks, trails, RTD and light rail. Close to Old Town and all of its restaurants and entertainment. This home is updated and ready for your family. Two ensuites make it ideal for you and your guests to enjoy for years to come. The main level has a large living room with a double-sided fireplace between the living room and dining area, with a nice kitchen with granite counters and all the appliances. There is a fire pit in the courtyard in front and a nice, covered patio in back and a large yard for a garden or family activities. Enjoy a large office, family room and game room with a wood burning fireplace in the basement with an ensuite bedroom and second bedroom and bath, both with egress windows. Enjoy a nice location convenient to the mountains, all area attractions and events.

Save
Ask
Tour
Hide
Share
Listing Snapshot
Price 
$675,000
Days On Site 
0 Days
Bedrooms 
5
Inside Area (SqFt) 
1,396 sqft
Total Baths 
4
Full Baths 
2
Partial Baths 
2
Lot Size 
0.22 Acres
Year Built 
1967
MLS Number 
5603778
Status 
Active
Property Tax 
$3,637
HOA/Condo/Coop Fees 
N/A
Sq Ft Source 
Public Records
Friends & Family
Recent Activity
14 hours agoListing updated with changes from the MLS
22 hours agoListing first seen on site
General Features
Acres 
0.22
Attached Garage 
Yes
Direction Faces 
East
Foundation 
Concrete Perimeter
Garage 
Yes
Garage Spaces 
2
Levels 
One
Parking 
ConcreteAttached
Parking Spaces 
2
Property Condition 
Updated/Remodeled
Property Sub Type 
Single Family Residence
Sewer 
Public Sewer
Special Circumstances 
Third Party Approval
SqFt Above 
1396
SqFt Total 
2772
Style 
Traditional
Utilities 
Natural Gas AvailableElectricity ConnectedNatural Gas ConnectedPhone Available
Water Source 
Public
Zoning 
Residential
Interior Features
Appliances 
CooktopDishwasherDisposalDryerGas Water HeaterMicrowaveOvenRefrigeratorTankless Water Heater
Basement 
Bath/StubbedFinishedFull
Cooling 
Central Air
Electric 
220 Volts
Fireplace Features 
BasementDining RoomLiving Room
Flooring 
CarpetStoneWood
Heating 
Forced Air
Main Level Bedrooms 
3
Window Features 
Double Pane WindowsWindow Coverings
Bathroom Full 
Level - MainDescription - Hallway
Bathroom Three Quarter 
Level - Basement
Bedroom 
Level - BasementDescription - Ensuite with egress
Dining Room 
Level - MainDescription - Between kitchen and living room
Family Room 
Level - BasementDescription - Large Family and gaameroom
Kitchen 
Level - MainDescription - Granite counters
Laundry 
Level - Basement
Living Room 
Level - MainDescription - Large with Fireplace
Office 
Level - BasementDescription - Large office
Save
Ask
Tour
Hide
Share
Exterior Features
Construction Details 
Brick
Exterior 
Private YardRain Gutters
Fencing 
FencedFull
Lot Features 
LandscapedLevelMany TreesSprinklers In FrontSprinklers In Rear
Patio And Porch 
CoveredFront PorchPatio
Roof 
Composition
Windows/Doors 
Double Pane WindowsWindow Coverings
Community Features
School District 
Jefferson County R-1
Financing Terms Available 
CashConventionalFHAVA Loan
Roads 
Paved
Schools
School District
Jefferson County R-1
Elementary School
Stott
Middle School
Oberon
High School
Arvada West
Listing courtesy of Brokers Guild Homes [email protected]


The content relating to real estate for sale in this Web site comes in part from the Internet Data eXchange ("IDX") program of METROLIST, INC., DBA RECOLORADO real estate listings held by brokers other than Brokers Guild Homes are marked with the IDX Logo. This information is being provided for the consumers' personal, non-commercial use and may not be used for any other purpose. All information subject to change and should be independently verified.

Neighborhood & Commute
Source: Walkscore
Save
Ask
Tour
Hide
Share