Save
Ask
Tour
Hide
Share
$899,000
7 Days On Site

22784 US Highway 6 2606
Keystone, CO 80435

For Sale|Condominium|Active
2
Beds
2
Total Baths
2
Full Baths
1,046
SqFt
$859
/SqFt
1996
Built
Subdivision:
Tenderfoot Lodge
County:
Summit

Due to the health concerns created by Coronavirus we are offering personal 1-1 online video walkthough tours where possible.
22784 US Highway 6 260622784 US Highway 6 260622784 US Highway 6 260622784 US Highway 6 2606
Save
Ask
Tour
Hide
Share

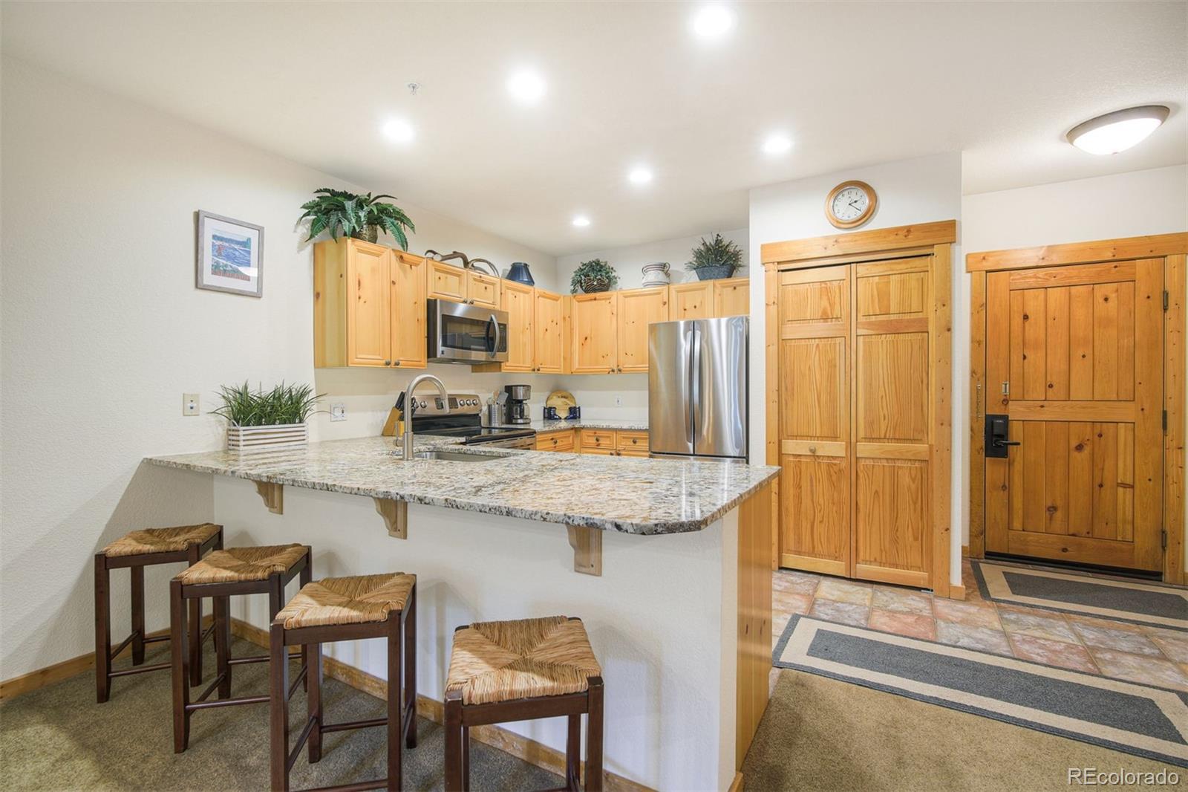
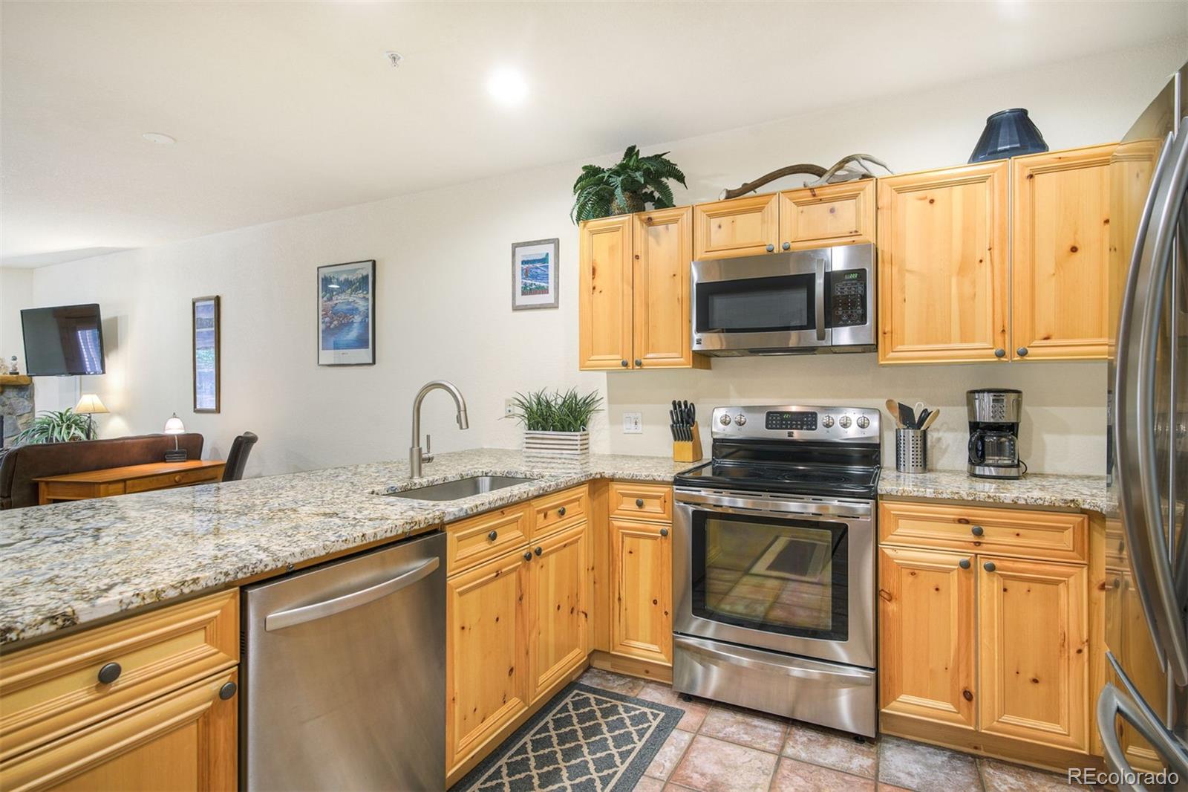
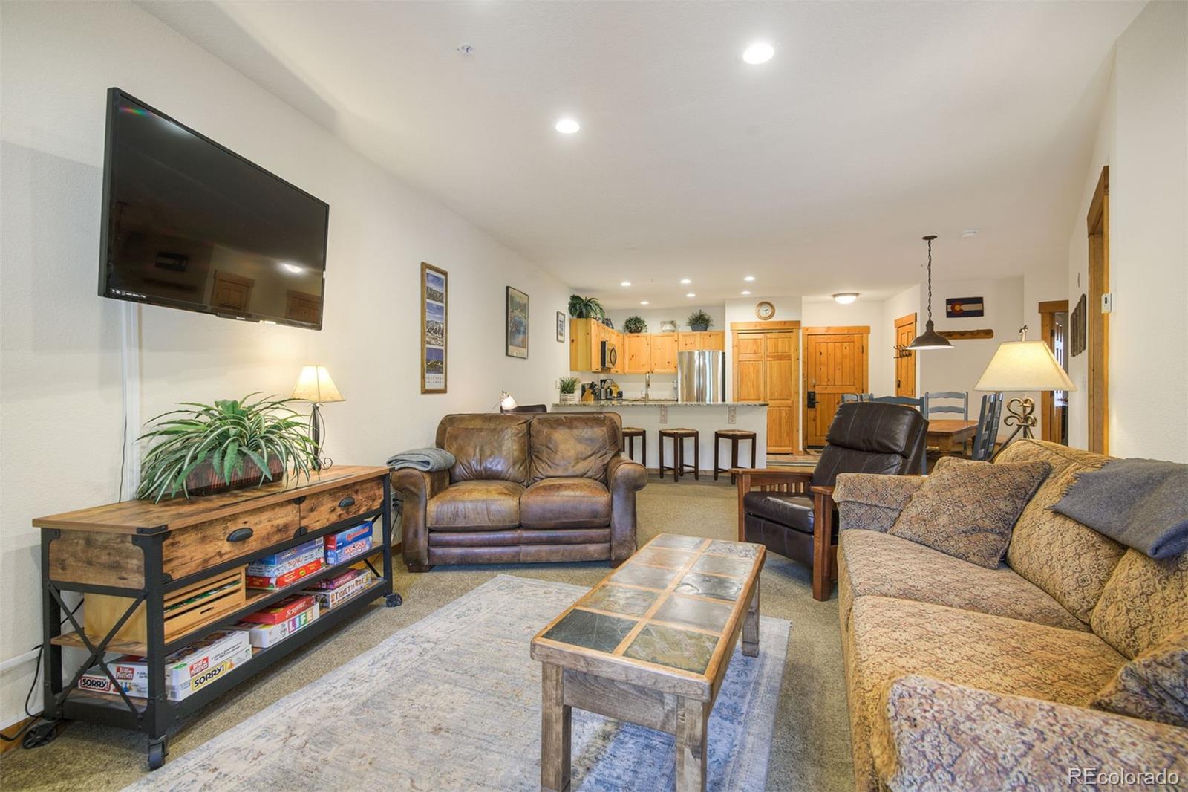
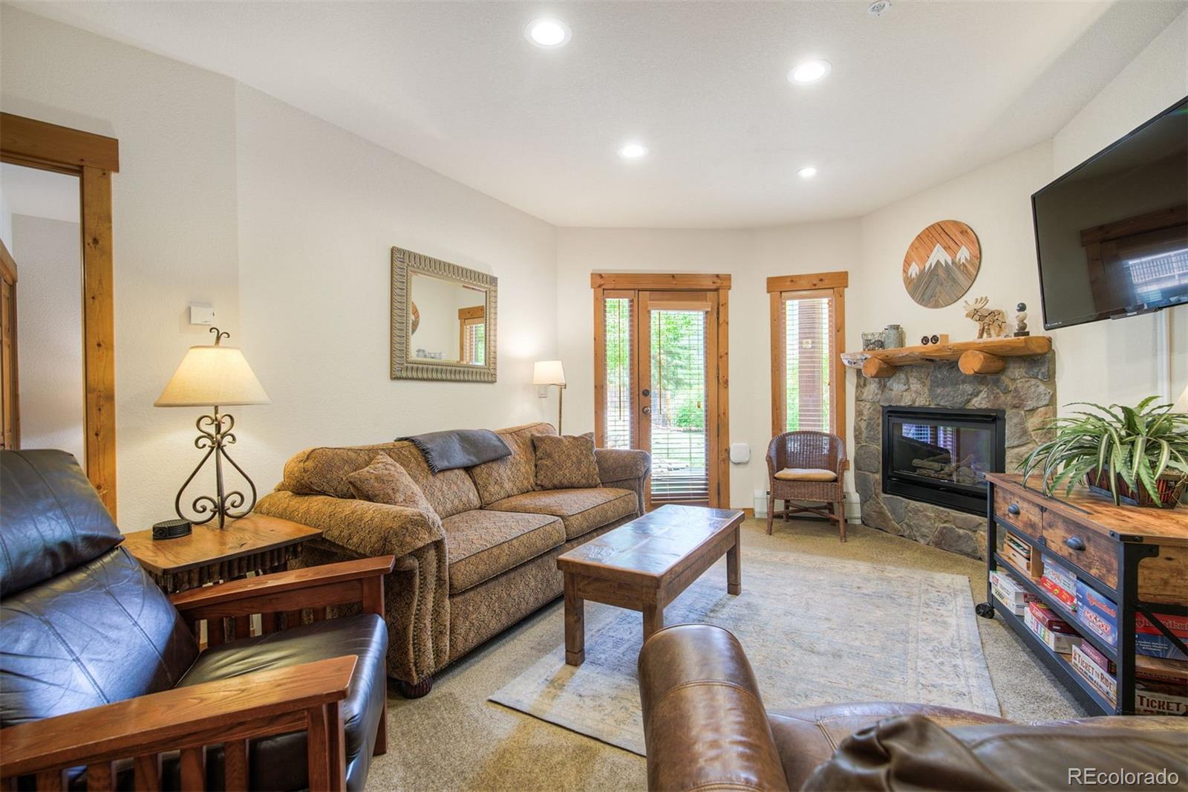
Rare Main-Floor Walkout Condo at Tenderfoot Lodge – One of Keystone's Most Desirable Locations! This unique pet friendly residence opens onto a spacious courtyard with community grills and outdoor gathering space—and is just steps from two oversized hot tubs. The main lobby is conveniently next door, abundant parking including a secure heated underground garage with elevator access. Tenderfoot Lodge is on the Snake River and directly across from Keystone's Mountain House Base Area, providing access to the Peru Express Lift, ski school, and year-round outdoor adventures. From the private patio, enjoy spectacular mountain views while watching beginners discover skiing on the learning slopes or experienced skiers carve down the challenging Go Devil run. Inside, the open-concept floor plan creates an inviting space for entertaining and relaxing. The kitchen features: granite countertops, stainless steel appliances, and beautiful knotty pine cabinetry which flows seamlessly into the dining area and great room centered around a cozy gas fireplace. The slope-facing primary suite offers breathtaking views and en-suite bath complete with granite countertops, dual vanities, a deep soaking tub, and a heat lamp for added comfort. The secondary bedroom and full bath are thoughtfully located on the opposite side of the home, providing privacy for guests. Additional features include: in-unit washer and dryer, owner's closet (or walk-in pantry), oversized ski/storage locker with room for skis, snowboards, bikes, sleds, etc. This property also offers outstanding investment potential. Consistently earning “exceptional” guest reviews, including a perfect 10/10 rating, making it an attractive option as both a personal mountain retreat and a high-performing vacation rental. Lovingly owned and meticulously maintained for the past 13 years, the current owners have also served on the HOA. **PROFESSIONAL Pictures Coming Soon**

Save
Ask
Tour
Hide
Share
Listing Snapshot
Price 
$899,000
Days On Site 
7 Days
Bedrooms 
2
Inside Area (SqFt) 
1,046 sqft
Total Baths 
2
Full Baths 
2
Partial Baths 
N/A
Lot Size 
N/A
Year Built 
1996
MLS® Number 
5591649
Status 
Active
Property Tax 
$3,147
HOA/Condo/Coop Fees 
$813 monthly
Sq Ft Source 
Public Records
Friends & Family
Recent Activity
2 days agoListing updated with changes from the MLS®
a week agoListing first seen on site
General Features
Direction Faces 
North
Foundation 
Slab
Garage 
Yes
Garage Spaces 
2
Levels 
One
Parking 
ConcreteElectric Vehicle Charging Station(s)Heated GarageUnderground
Parking Spaces 
2
Property Condition 
Updated/Remodeled
Property Sub Type 
Condominium
Security 
Carbon Monoxide Detector(s)Secured Garage/ParkingSmoke Detector(s)
Sewer 
Public Sewer
SqFt Above 
1046
SqFt Total 
1046
Style 
Mountain Contemporary
Utilities 
Cable AvailableElectricity AvailableElectricity ConnectedNatural Gas Available
Water Source 
Public
Zoning 
CPUD
Interior Features
Appliances 
DishwasherDisposalDryerMicrowaveRangeRefrigeratorWasher
Fireplace 
Yes
Fireplace Features 
GasGreat Room
Fireplaces 
1
Flooring 
CarpetTile
Furnished 
Furnished
Heating 
Baseboard
Interior 
ElevatorGranite CountersHigh Speed InternetOpen Floorplan
Laundry Features 
In Unit
Main Level Bedrooms 
2
Spa 
Yes
Window Features 
Double Pane WindowsWindow Treatments
Bathroom Full 
Level - MainDescription - En-suite with primary bedroom, granite countertops, dual sinks
Bedroom 
Level - MainDescription - En-suite with king bed
Dining Room 
Level - MainDescription - Attached to great room
Great Room 
Level - MainDescription - Gas fireplace, flatscreen TV
Kitchen 
Level - MainDescription - Granite counters, SS appliances, pine cabinets
Save
Ask
Tour
Hide
Share
Exterior Features
Construction Details 
FrameVinyl Siding
Exterior 
BarbecueGas GrillLightingRain Gutters
Fencing 
None
Lot Features 
LandscapedNear Public TransitSprinklers In FrontSprinklers In Rear
Patio And Porch 
CoveredPatio
Roof 
Composition
Spa 
Yes
View 
Mountain(s)
Waterview 
Mountain(s)
Windows/Doors 
Double Pane WindowsWindow Treatments
Community Features
Accessibility Features 
Accessible EntranceAccessible Approach with Ramp
Association Amenities 
Elevator(s)ParkingSpa/Hot TubTrail(s)
Association Dues 
813
Building Access 
Ground
Financing Terms Available 
1031 ExchangeCashConventionalFHA
HOA Fee Frequency 
Monthly
Roads 
Paved
School District 
Summit RE-1
Schools
School District
Summit RE-1
Elementary School
Summit Cove
Middle School
Summit
High School
Summit
Listing courtesy of HomeSmart [email protected]


The content relating to real estate for sale in this Web site comes in part from the Internet Data eXchange ("IDX") program of METROLIST, INC., DBA RECOLORADO real estate listings held by brokers other than HomeSmart are marked with the IDX Logo. This information is being provided for the consumers' personal, non-commercial use and may not be used for any other purpose. All information subject to change and should be independently verified.

Neighborhood & Commute
Source: Walkscore
Save
Ask
Tour
Hide
Share