Save
Ask
Tour
Hide
Share
$1,600,000
16 Days On Site

7199 S Chapparal Circle W
Centennial, CO 80016

For Sale|Single Family Residence|Active
4
Beds
5
Total Baths
4
Full Baths
1
Partial Bath
5,280
SqFt
$303
/SqFt
1987
Built
Subdivision:
Chapparal
County:
Arapahoe

Due to the health concerns created by Coronavirus we are offering personal 1-1 online video walkthough tours where possible.
7199 S Chapparal Circle W7199 S Chapparal Circle W7199 S Chapparal Circle W7199 S Chapparal Circle W
Save
Ask
Tour
Hide
Share

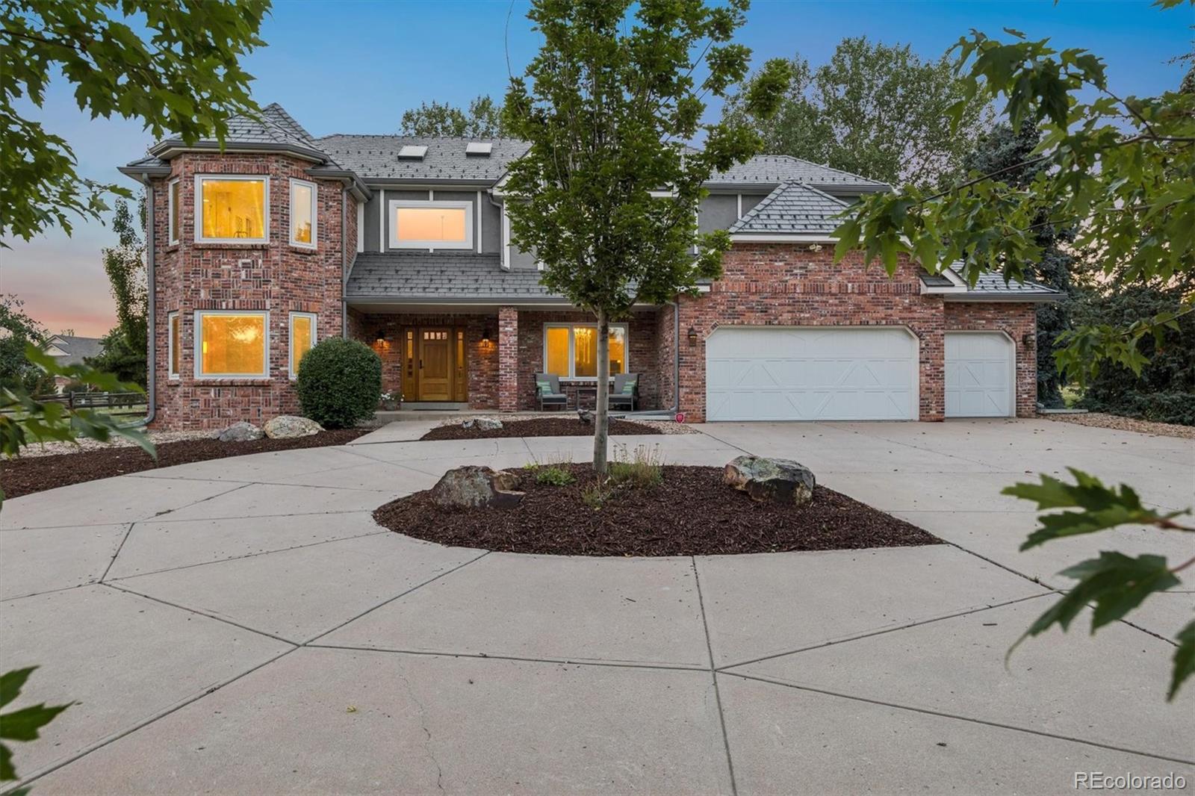
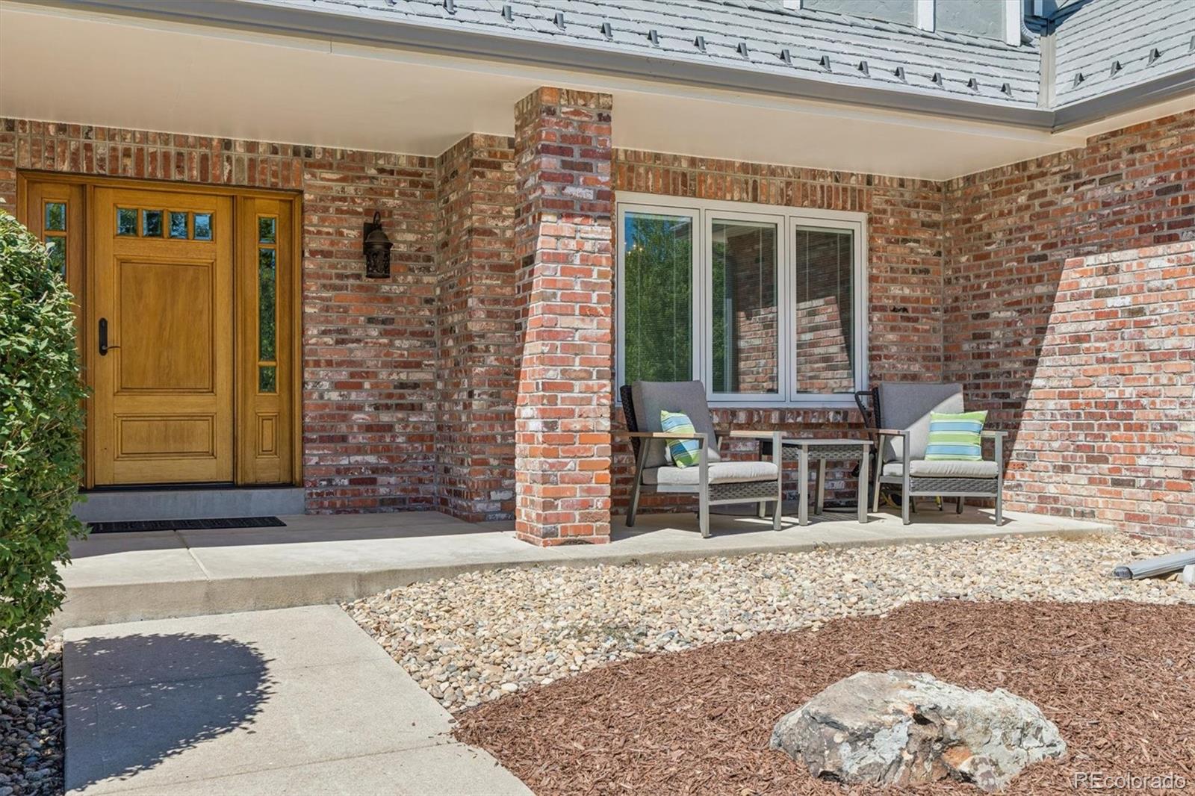
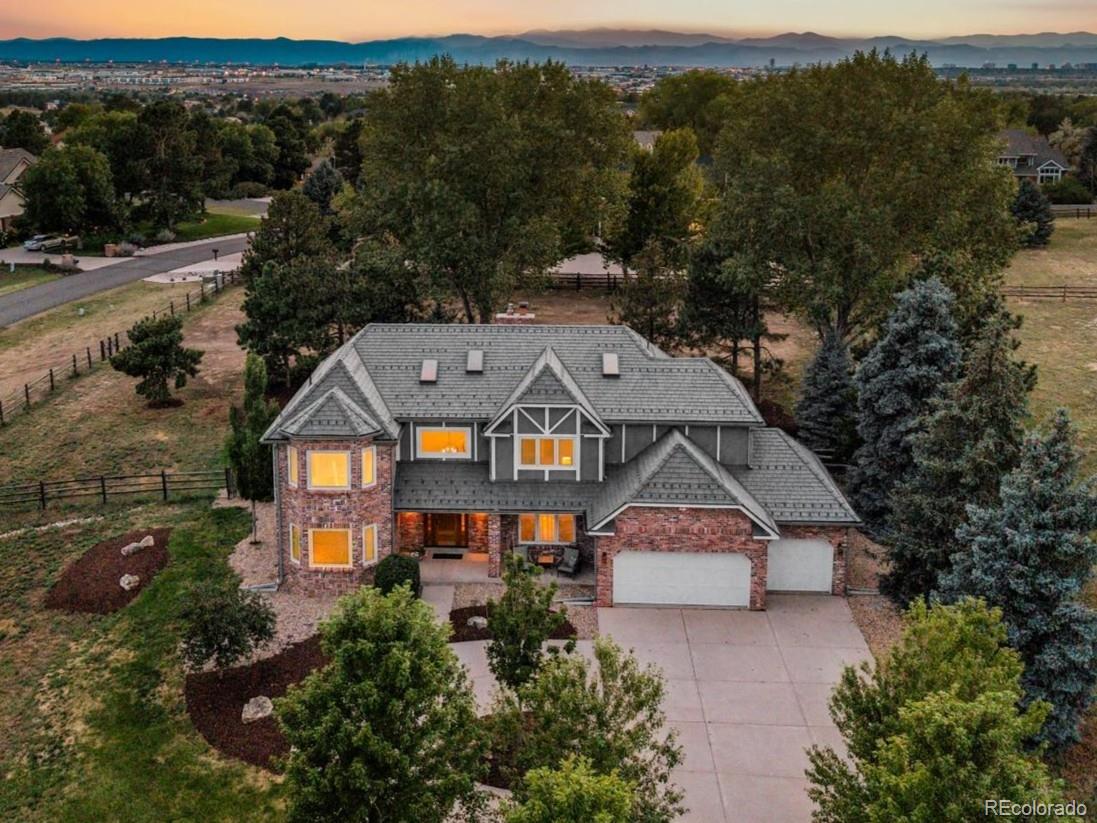
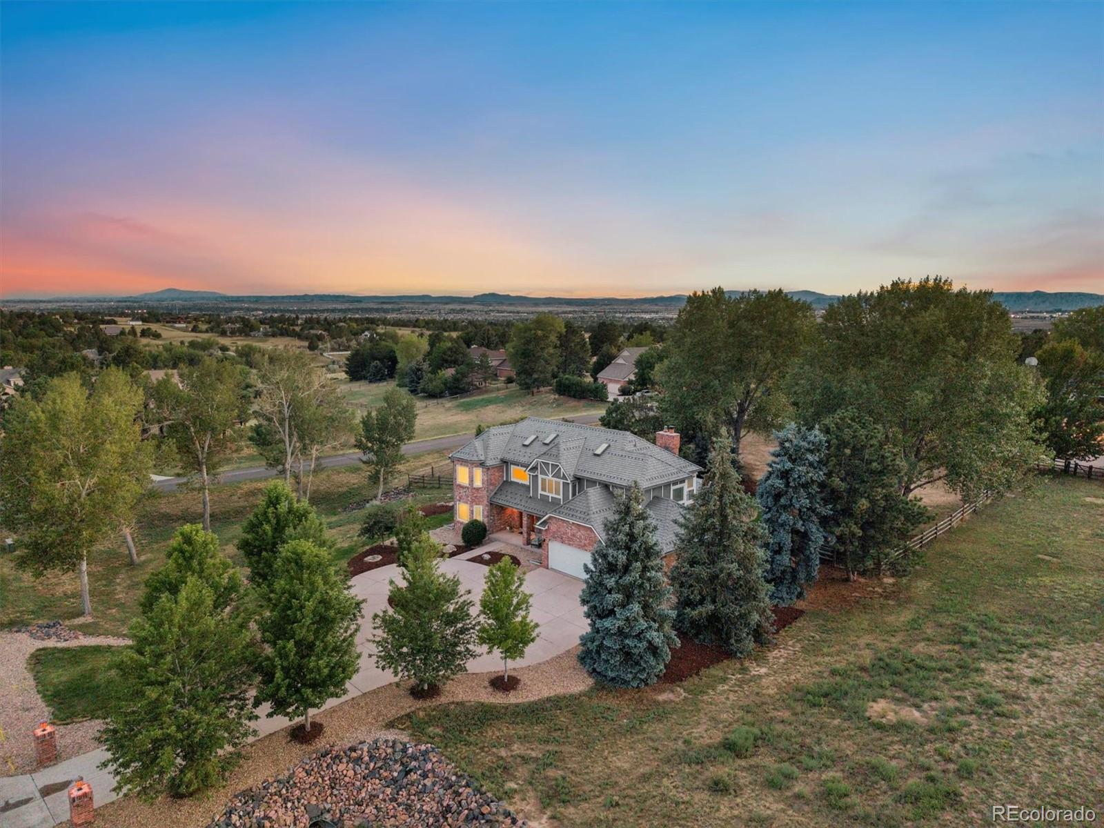
Welcome to luxury living in the coveted Chapparal neighborhood in Centennial, Colorado, where this fully updated 4-bedroom, 5-bathroom home sits on a pristine 1.18 acre lot and tremendous views of Pikes Peak. With numerous high-end updates and peaceful neighborhood amenities, the residence features a durable class 4 impact and class A fire rated DaVinci roof with a transferable warranty, custom engineered roof snow guards, high-efficiency Pella designer series windows with built in blinds, and a new septic system installed just weeks ago. The interior features newly installed Karistan carpet, freshly painted rooms, designer lighting, kohler fixtures, a full finished basement complete with a gas fireplace, theater area wired for Atmos sound system, fitness room, and a full bathroom. Built for culinary excellence, the gourmet kitchen boasts custom DeWils mahogany cabinets, a premium Wolf oven/range, a convection steam oven, Wolf microwave and ventilation hood, a spacious built-in Sub-Zero refrigerator, a Sub Zero wine refrigerator, all designed by Kitchens at the Denver. The primary suite serves as a tranquil retreat complete with a luxurious centerpiece Kohler cast-iron soaking tub, luxury travertine tile flooring, Kohler pedestal sinks, dual walk-in closets, and a complete space to relax at the end of the day. The upstairs is complete with three additional bedrooms, one with an en suite updated bathroom and the other two with a connected Jack and Jill bathroom which is also updated. Step outside to the private patio featuring a custom gas fireplace placed next to a large dining and sitting area with amazing mountain views. Situated within the highly acclaimed Cherry Creek School District and convenient to prestigious private options like Regis Jesuit High School and Our Lady of Loreto Catholic School, residents also enjoy exclusive access to community pool and tennis facilities. Schedule a private viewing today.

Save
Ask
Tour
Hide
Share
Listing Snapshot
Price 
$1,600,000
Days On Site 
16 Days
Bedrooms 
4
Inside Area (SqFt) 
5,280 sqft
Total Baths 
5
Full Baths 
4
Partial Baths 
1
Lot Size 
1.18 Acres
Year Built 
1987
MLS® Number 
5556544
Status 
Active
Property Tax 
$9,972
HOA/Condo/Coop Fees 
$7.7 monthly
Sq Ft Source 
Appraiser
Friends & Family
Recent Activity
10 hours agoListing updated with changes from the MLS®
2 weeks agoListing first seen on site
General Features
Acres 
1.18
Attached Garage 
Yes
Direction Faces 
East
Foundation 
Concrete Perimeter
Garage 
Yes
Garage Spaces 
3
Levels 
Two
Parking 
Circular DrivewayConcreteLightedAttached
Parking Spaces 
3
Pets 
Cats OKDogs OK
Property Condition 
Updated/Remodeled
Property Sub Type 
Single Family Residence
Security 
Carbon Monoxide Detector(s)Security SystemSmoke Detector(s)
Sewer 
Septic Tank
SqFt Above 
3796
SqFt Below 
1484
SqFt Total 
5916
Style 
Traditional
Utilities 
Natural Gas AvailableCable AvailableElectricity ConnectedNatural Gas ConnectedPhone Connected
Water Source 
Public
Zoning 
SFR Acreage
Interior Features
Appliances 
Convection OvenDishwasherDisposalGas Water HeaterHumidifierMicrowaveOvenRangeRange HoodRefrigeratorWine Cooler
Basement 
Sump PumpBath/StubbedFinishedFull
Cooling 
Ceiling Fan(s)Central Air
Fireplace 
Yes
Fireplace Features 
BasementFamily RoomGasOutsideWood Burning
Fireplaces 
3
Flooring 
CarpetTileWood
Furnished 
Unfurnished
Heating 
Forced Air
Interior 
Breakfast BarBuilt-in FeaturesCeiling Fan(s)Central VacuumEat-in KitchenEntrance FoyerGranite CountersHigh CeilingsKitchen IslandSound SystemVaulted Ceiling(s)Walk-In Closet(s)Wired for Data
Laundry Features 
SinkIn Unit
Window Features 
Double Pane Windows
Bathroom Full 
Dimensions - 13 x 20Level - UpperDescription - Luxurious primary en suite bathroom, Kohler fixtures and soaking tub, new travertine tile, absolutely beautiful
Bathroom Half 
Dimensions - 6 x 7Level - MainDescription - Main level powder room
Bedroom 
Dimensions - 13 x 14Level - UpperDescription - Bedroom with connected bathroom
Bonus Room 
Dimensions - 14 x 18Level - BasementDescription - Flex space for finished storage, crafts, etc
Dining Room 
Dimensions - 13 x 14Level - MainDescription - Formal dining room with pass-through to gourmet kitchen
Exercise Room 
Dimensions - 12 x 12Level - BasementDescription - Fitness area with space for equipment
Family Room 
Dimensions - 16 x 22Level - MainDescription - Vaulted ceiling, wood burning fireplace, expansive mountain views
Great Room 
Dimensions - 20 x 21Level - BasementDescription - Large open room, 9 foot ceilings
Kitchen 
Dimensions - 18 x 26Level - MainDescription - Gourmet details, Wolf and Sub Zero Appliances, custom cabinets, granite
Laundry 
Dimensions - 12 x 8Level - MainDescription - Spacious laundry room with high-end Kohler utility sink
Living Room 
Dimensions - 19 x 20Level - MainDescription - Comfortable sitting room, new carpet, new paint
Office 
Dimensions - 13 x 14Level - MainDescription - Large study with built in shelving and french doors.
Save
Ask
Tour
Hide
Share
Exterior Features
Construction Details 
BrickFrame
Exterior 
Fire PitLightingPrivate YardRain Gutters
Fencing 
Partial
Lot Features 
Corner LotLandscapedMany TreesSprinklers In FrontSprinklers In Rear
Patio And Porch 
CoveredFront PorchPatioWrap Around
Roof 
Other
View 
MeadowMountain(s)
Waterview 
MeadowMountain(s)
Windows/Doors 
Double Pane Windows
Community Features
Association Amenities 
PoolTennis Court(s)
Association Fee 
$92.4
Association Fee Frequency 
Annually
School District 
Cherry Creek 5
Financing Terms Available 
CashConventionalVA Loan
Roads 
Paved
Schools
School District
Cherry Creek 5
Elementary School
Creekside
Middle School
Liberty
High School
Grandview
Listing courtesy of RE/MAX Alliance [email protected]


The content relating to real estate for sale in this Web site comes in part from the Internet Data eXchange ("IDX") program of METROLIST, INC., DBA RECOLORADO real estate listings held by brokers other than RE/MAX Alliance are marked with the IDX Logo. This information is being provided for the consumers' personal, non-commercial use and may not be used for any other purpose. All information subject to change and should be independently verified.

Neighborhood & Commute
Source: Walkscore
Save
Ask
Tour
Hide
Share