Save
Ask
Tour
Hide
Share
$499,999
4 Days On Site

8327 S Garland Circle
Littleton, CO 80128

For Sale|Townhouse|Active
2
Beds
3
Total Baths
1
Full Bath
2
Partial Baths
1,652
SqFt
$303
/SqFt
2001
Built
Subdivision:
Deer Creek
County:
Jefferson

Due to the health concerns created by Coronavirus we are offering personal 1-1 online video walkthough tours where possible.
8327 S Garland Circle8327 S Garland Circle8327 S Garland Circle8327 S Garland Circle
Save
Ask
Tour
Hide
Share

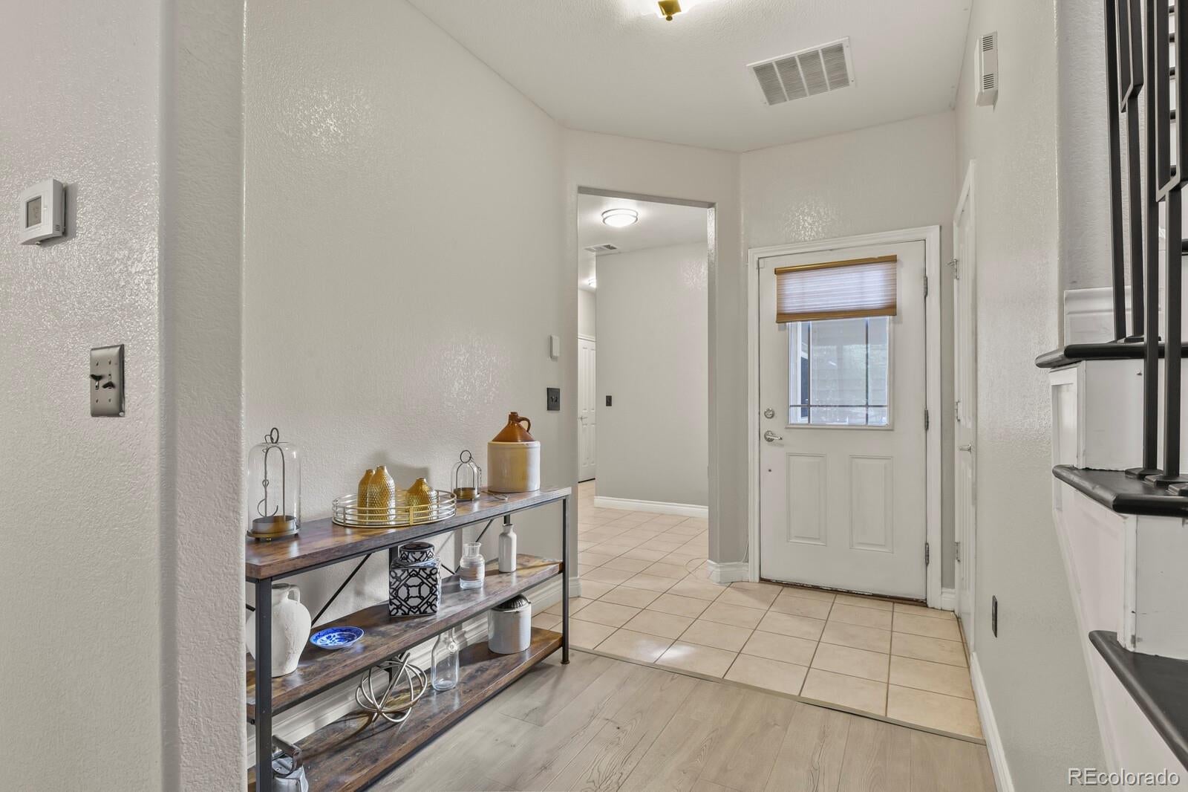
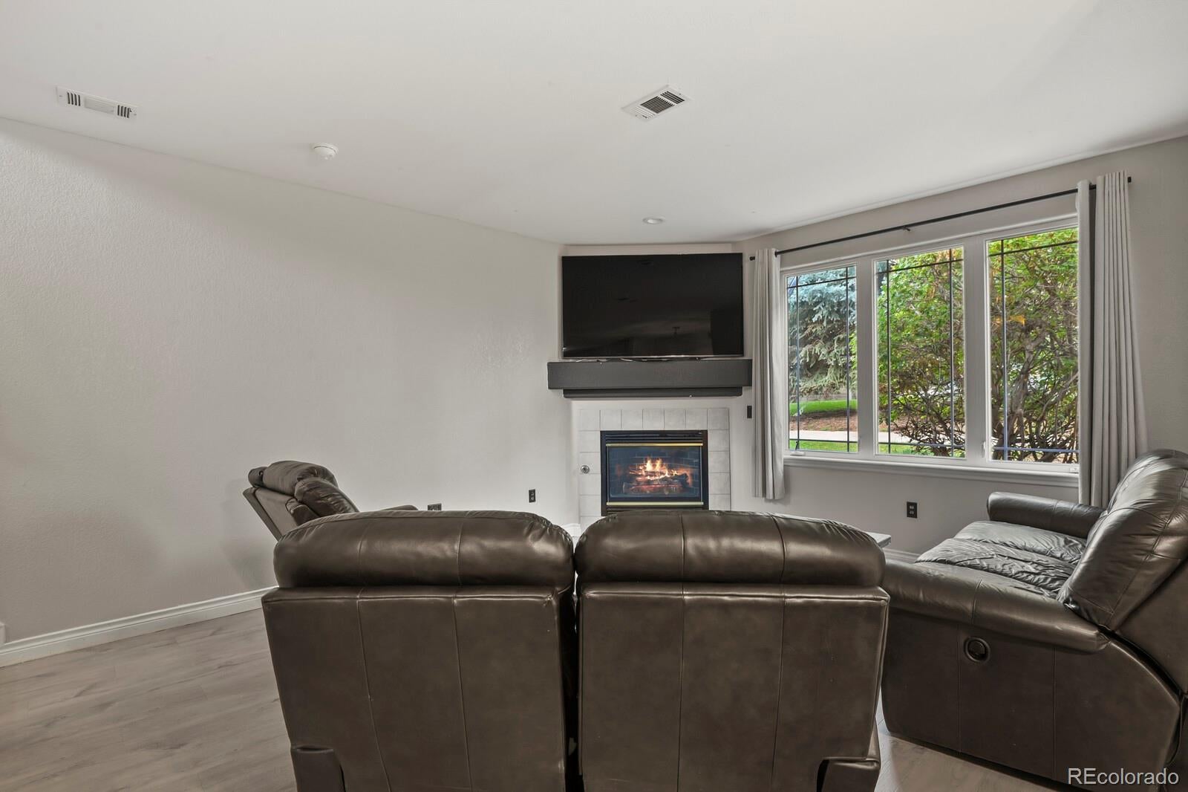
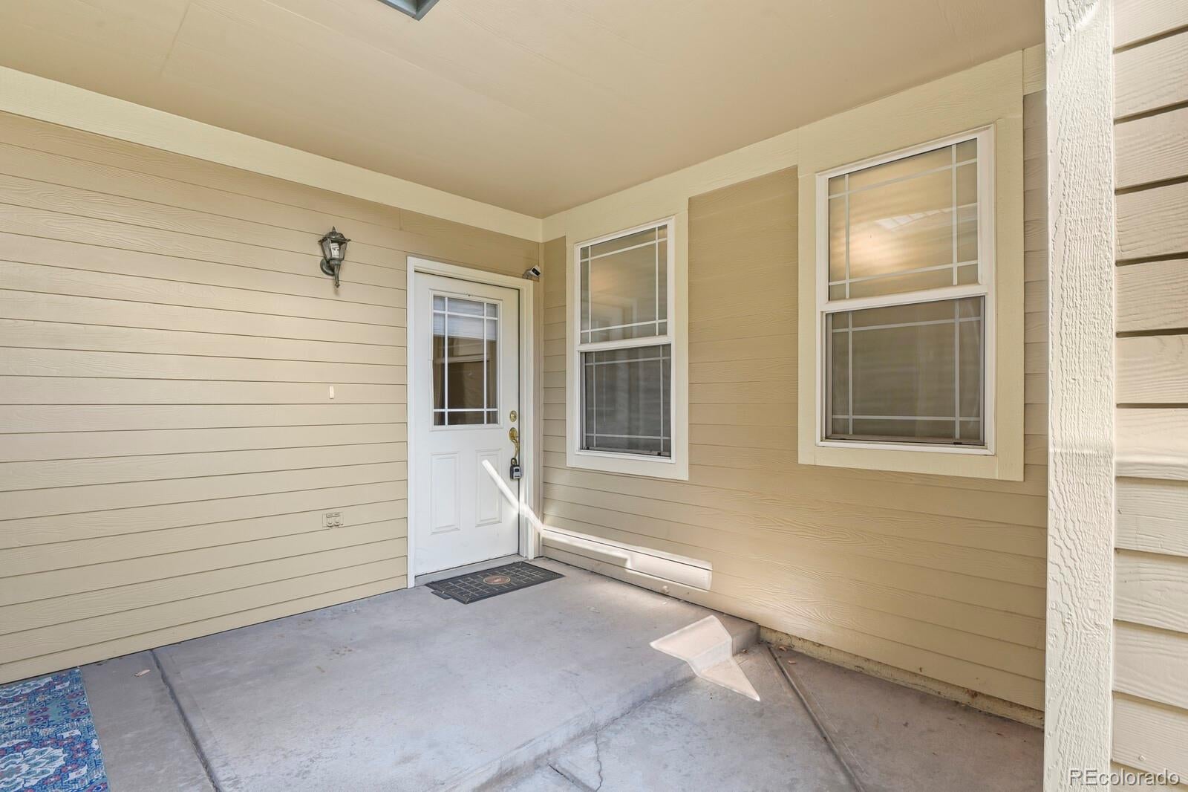
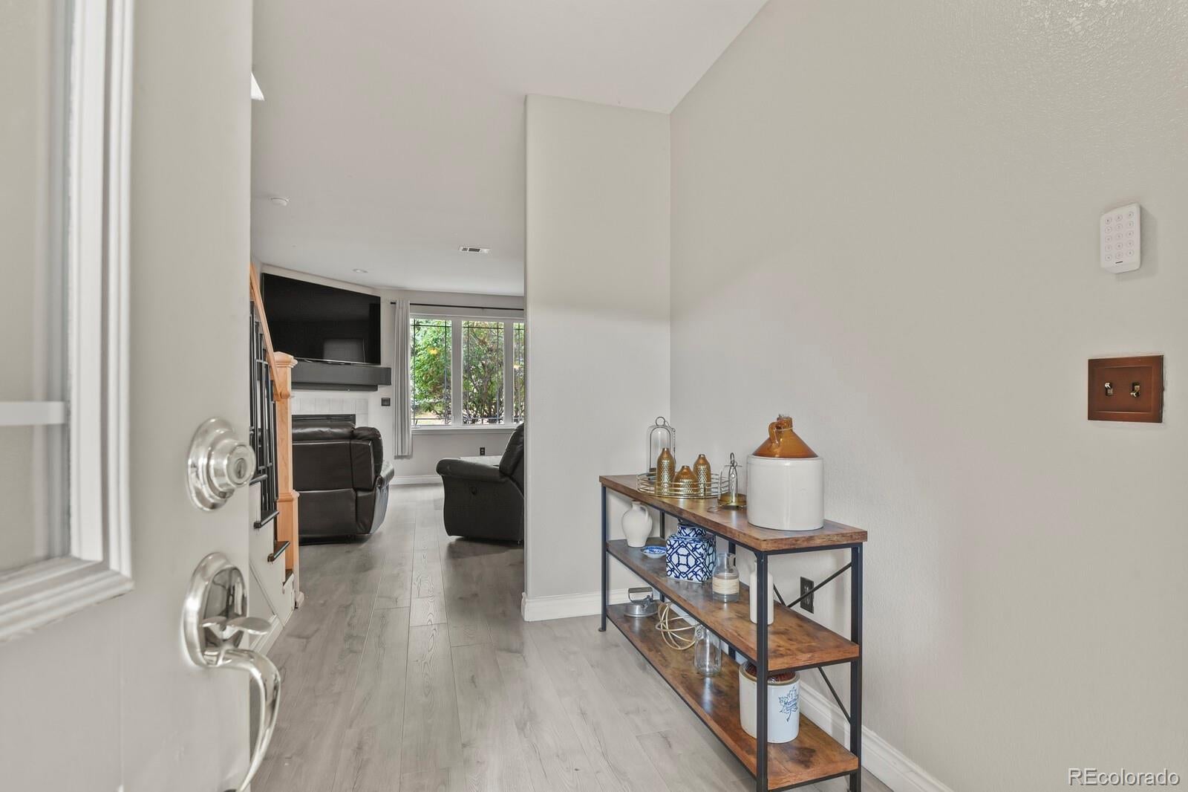
All offers due by October 1st. Seller will review offers as they are received. Motivated seller will consider all reasonable offers. Welcome home to maintenance-free living in the highly desirable, beautifully kept Deer Creek Townhomes! Two bedrooms, three bathrooms & 2 car attached garage. This sun-drenched, flowing floor plan greets you with a charming covered front porch, nice entrance opening into a cozy family room anchored by a corner gas fireplace. Ideal for entertaining, the living space flows seamlessly into the dining area and a spacious kitchen. Step outside to your private, enclosed patio off dining with gate access—perfect for morning coffee or relaxing evenings.Laundry closet on main floor. Upstairs, discover dual primary suites featuring vaulted ceilings and generous walk-in closets. The expansive main primary suite boasts a beautifully remodeled bathroom with a large walk-in shower, while the junior guest suite enjoys its own private full bath; big tub. Great closet space throughout the home. Resort style amenities; clubhouse, fitness center, pool, hot tub, etc. Water, sewer & trash, etc is included in HOA. New carpet. Keypad at garage. Air conditioner. Attic. Dog will be removed for showings. Cat in the home. Cameras inside and outside. Great neighborhood. Close to all; C-470, shopping, restaurants, Chatfield reservoir, botanical gardens, mountains, trails, etc.

Save
Ask
Tour
Hide
Share
Listing Snapshot
Price 
$499,999
Days On Site 
4 Days
Bedrooms 
2
Inside Area (SqFt) 
1,652 sqft
Total Baths 
3
Full Baths 
1
Partial Baths 
2
Lot Size 
0.04 Acres
Year Built 
2001
MLS® Number 
5447292
Status 
Active
Property Tax 
$3,795
HOA/Condo/Coop Fees 
$310 monthly
Sq Ft Source 
Public Records
Friends & Family
Recent Activity
an hour agoListing updated with changes from the MLS®
an hour agoPrice changed to $499,999
4 days agoListing first seen on site
General Features
Acres 
0.04
Attached Garage 
Yes
Direction Faces 
East
Foundation 
Slab
Garage 
Yes
Garage Spaces 
2
Levels 
Two
Parking 
ConcreteLightedStorageAttached
Parking Spaces 
2
Pets 
Cats OKDogs OK
Property Condition 
Updated/Remodeled
Property Sub Type 
Townhouse
Security 
Carbon Monoxide Detector(s)Smoke Detector(s)
Sewer 
Public Sewer
SqFt Above 
1652
SqFt Total 
1652
Style 
Contemporary
Utilities 
Natural Gas AvailableCable AvailableElectricity ConnectedNatural Gas ConnectedPhone Available
Water Source 
Public
Zoning 
P-D
Interior Features
Appliances 
OvenCooktopDishwasherDisposalMicrowaveRefrigeratorSelf Cleaning Oven
Cooling 
Central Air
Fireplace 
Yes
Fireplace Features 
Family RoomGas Log
Fireplaces 
1
Flooring 
CarpetLaminateTile
Furnished 
Unfurnished
Heating 
Forced AirNatural Gas
Interior 
Entrance FoyerVaulted Ceiling(s)Walk-In Closet(s)
Laundry Features 
In UnitLaundry Closet
Window Features 
Double Pane Windows
Bathroom Full 
Level - UpperDescription - Guest bathroom attached to bedroom. Huge bathtub. Medicine cabinet. Linen closet.
Bathroom Half 
Level - MainDescription - Powder bath. Tile floors. Vanity sink.
Bathroom Three Quarter 
Level - UpperDescription - Remodel with big walk in shower. Two sinks. Medicine cabinet.
Bedroom 
Level - UpperDescription - Roomy. Carpet. Vaulted ceiiing. Walk in closet & linen closet. Big window for nice nature light. Attached remodeled bath.
Dining Room 
Level - MainDescription - Sliding door to private enclosed patio
Family Room 
Level - MainDescription - Gas fireplace
Kitchen 
Level - MainDescription - Appliances stay. Cabinet pantry. Tile floors.
Laundry 
Level - MainDescription - Closet in-between garage and kitchen. Shelves. Tile floor.
Save
Ask
Tour
Hide
Share
Exterior Features
Construction Details 
FrameStoneWood Siding
Exterior 
Rain Gutters
Fencing 
Partial
Lot Features 
Landscaped
Patio And Porch 
CoveredFront PorchPatio
Pool Features 
Outdoor Pool
Roof 
Composition
Windows/Doors 
Double Pane Windows
Community Features
Association Amenities 
ClubhouseFitness CenterPoolSpa/Hot Tub
Association Fee 
$310.0
Association Fee Frequency 
Monthly
School District 
Jefferson County R-1
Financing Terms Available 
CashConventionalFHAVA Loan
Building Access 
Ground
Roads 
Paved
Schools
School District
Jefferson County R-1
Elementary School
Mortensen
Middle School
Falcon Bluffs
High School
Chatfield
Listing courtesy of HomeSmart [email protected]


The content relating to real estate for sale in this Web site comes in part from the Internet Data eXchange ("IDX") program of METROLIST, INC., DBA RECOLORADO real estate listings held by brokers other than HomeSmart are marked with the IDX Logo. This information is being provided for the consumers' personal, non-commercial use and may not be used for any other purpose. All information subject to change and should be independently verified.

Neighborhood & Commute
Source: Walkscore
Save
Ask
Tour
Hide
Share