Save
Ask
Tour
Hide
Share
$1,425,000
34 Days On Site

5225 Serene View Way
Parker, CO 80134

For Sale|Single Family Residence|Active Under Contract
6
Beds
6
Total Baths
4
Full Baths
2
Partial Baths
5,149
SqFt
$277
/SqFt
2005
Built
Subdivision:
Timbers at the Pinery
County:
Douglas

Due to the health concerns created by Coronavirus we are offering personal 1-1 online video walkthough tours where possible.
5225 Serene View Way5225 Serene View Way5225 Serene View Way5225 Serene View Way
Save
Ask
Tour
Hide
Share

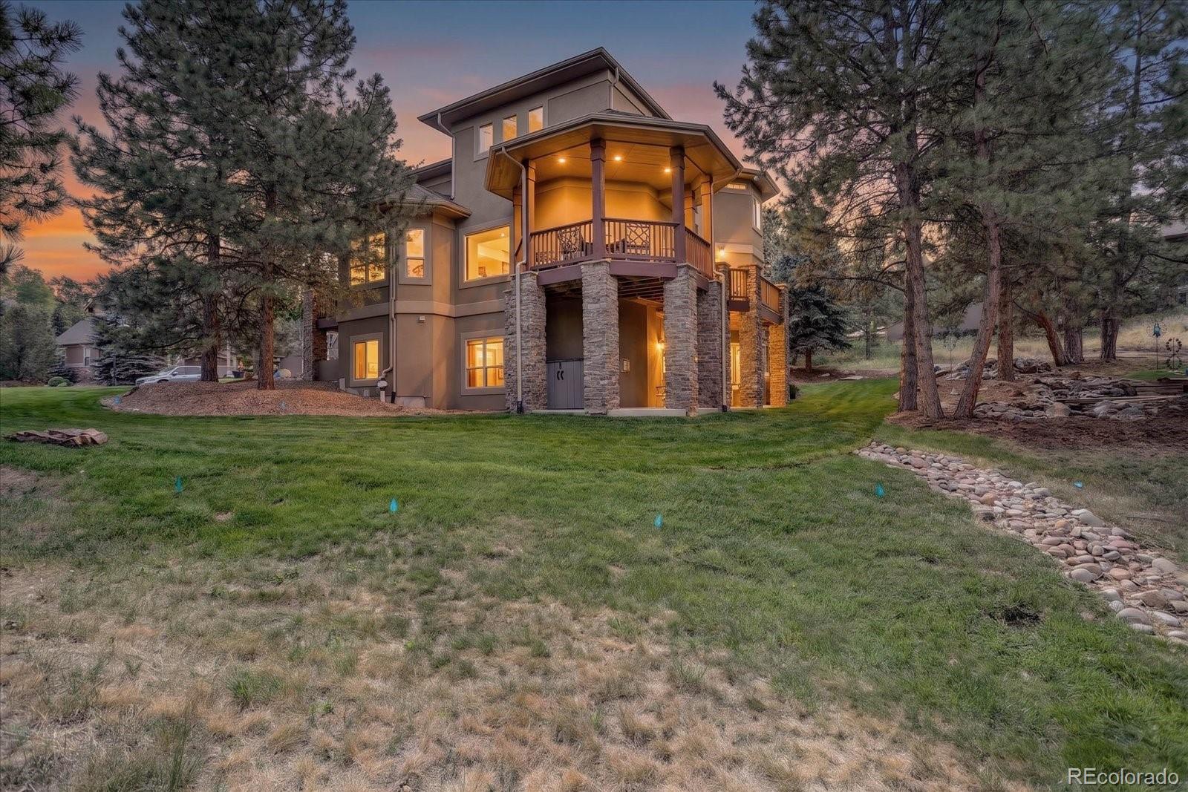
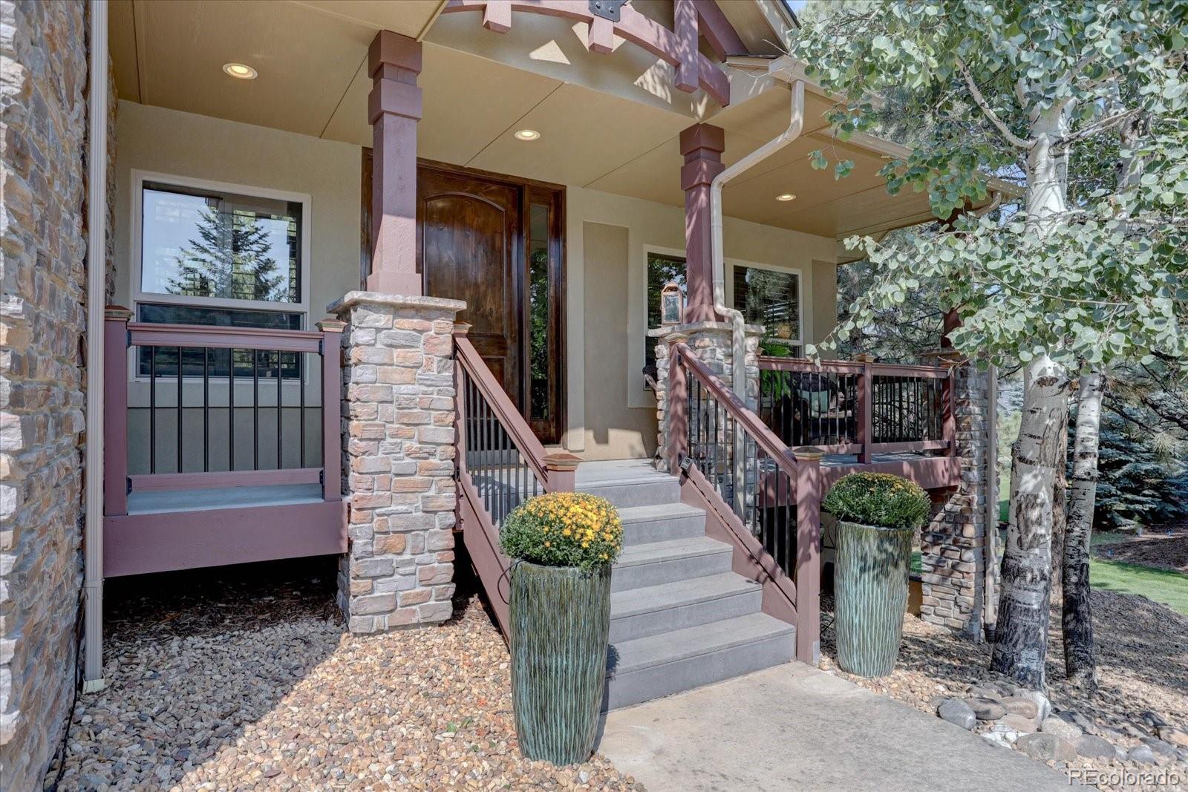
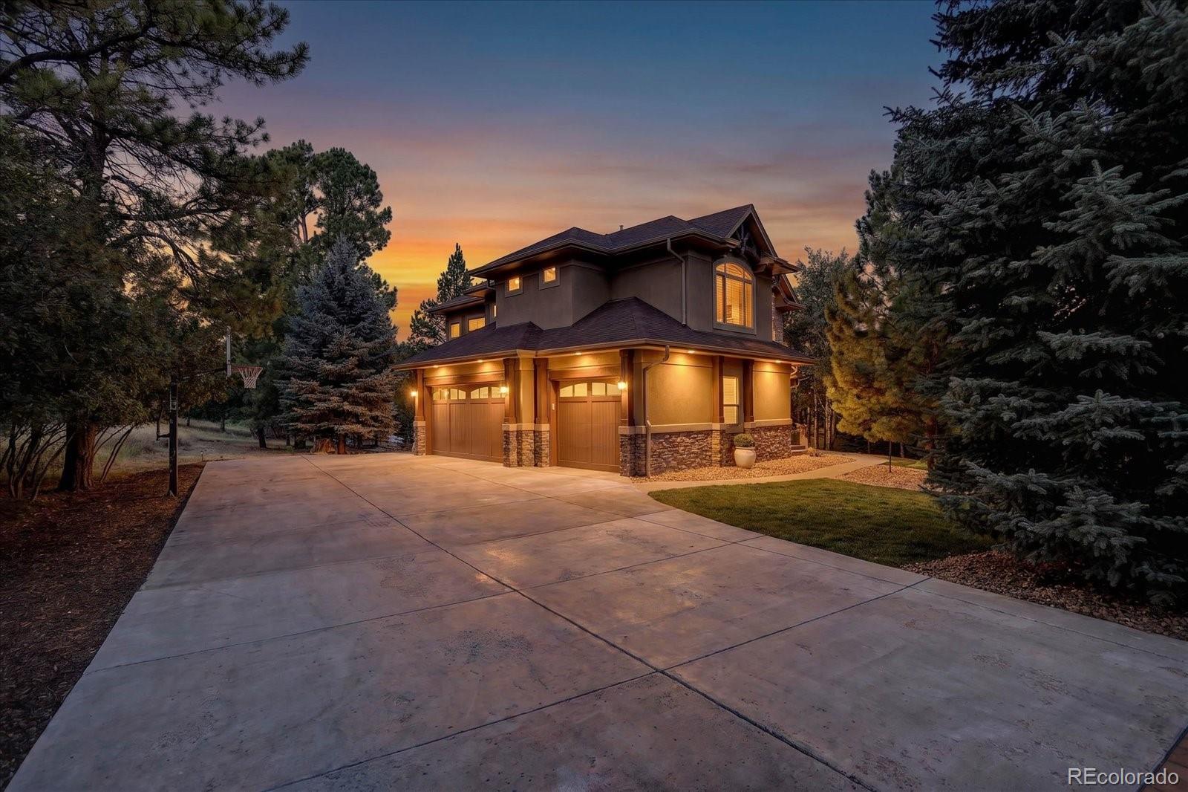
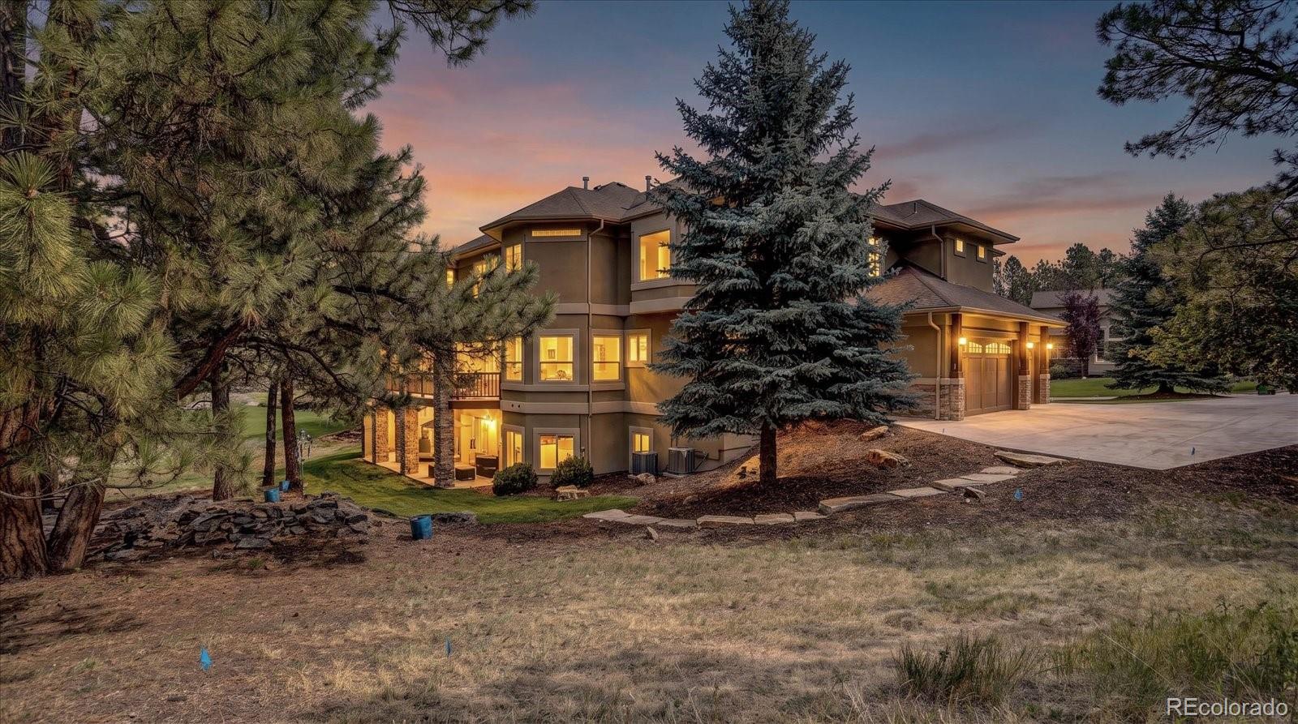
Welcome to this exceptional custom home nestled among the towering Ponderosa pines in the highly sought-after Timbers community. Situated on a private .66-acre lot, this stunning 6-bedroom, 6-bath residence offers over 5,100 finished square feet of beautifully designed living space where luxury, comfort, and Colorado living come together. The grand entry welcomes you with soaring ceilings, walls of windows, abundant natural light, rich hardwood floors, travertine tile, custom walnut trim, and plantation shutters. The gourmet kitchen is perfect for everyday living and entertaining, featuring newer stainless steel appliances, double ovens, a center island with prep sink, walk-in pantry, generous cabinetry, and a sunny breakfast nook. The elegant formal dining room and spacious great room with fireplace create inviting spaces for gatherings. The main-floor office with custom built-ins provides an ideal work-from-home space. Upstairs, the luxurious primary suite offers a cozy fireplace, spa-inspired five-piece bath, oversized walk-in closet, and peaceful views of the surrounding pines. Spacious secondary bedrooms include ensuite baths and a convenient Jack-and-Jill layout. The professionally finished walk-out basement offers incredible flexibility with a large recreation area, fireplace, and ample space for a game room, home theater, fitness area, or guest retreat. Outdoor living is equally impressive with a wraparound maintenance-free deck, gazebo, outdoor fireplace, custom river-style water feature, mature landscaping, and frequent wildlife sightings, creating a true Colorado retreat. Additional features include a newer roof, finished 3-car garage, central vacuum system, and an unbeatable location close to parks, trails, shopping, dining, top-rated Douglas County schools, and major commuter routes. This is a rare opportunity to own an exceptional home in one of Parker's premier neighborhoods.

Save
Ask
Tour
Hide
Share
Listing Snapshot
Price 
$1,425,000
Days On Site 
34 Days
Bedrooms 
6
Inside Area (SqFt) 
5,149 sqft
Total Baths 
6
Full Baths 
4
Partial Baths 
2
Lot Size 
0.66 Acres
Year Built 
2005
MLS® Number 
5447195
Status 
Active Under Contract
Property Tax 
$10,053
HOA/Condo/Coop Fees 
$28.33 monthly
Sq Ft Source 
Public Records
Friends & Family
Recent Activity
2 weeks agoListing updated with changes from the MLS®
2 weeks agoStatus changed to Active Under Contract
a month agoListing first seen on site
General Features
Acres 
0.66
Attached Garage 
Yes
Foundation 
Concrete Perimeter
Garage 
Yes
Garage Spaces 
3
Levels 
Two
Parking 
ConcreteLightedAttached
Parking Spaces 
3
Property Sub Type 
Single Family Residence
Security 
Carbon Monoxide Detector(s)Smoke Detector(s)
Sewer 
Public Sewer
SqFt Above 
3541
SqFt Below 
1608
SqFt Total 
5394
Style 
Contemporary
Utilities 
Natural Gas AvailableCable AvailableElectricity ConnectedNatural Gas ConnectedPhone Available
Water Source 
Public
Zoning 
PDU
Interior Features
Appliances 
OvenCooktopDishwasherDisposalDouble OvenDown DraftMicrowaveRefrigeratorSelf Cleaning Oven
Basement 
FinishedFullWalk-Out Access
Cooling 
Ceiling Fan(s)Central Air
Electric 
220 Volts
Fireplace 
Yes
Fireplace Features 
Master BedroomBasementGreat Room
Fireplaces 
3
Flooring 
CarpetStoneTileWood
Heating 
Forced Air
Interior 
Breakfast BarBuilt-in FeaturesCeiling Fan(s)Central VacuumGranite CountersHigh CeilingsHigh Speed InternetKitchen IslandOpen FloorplanPantryVaulted Ceiling(s)Walk-In Closet(s)
Laundry Features 
Sink
Window Features 
Double Pane WindowsWindow CoveringsWindow Treatments
Bathroom Full 
Dimensions - 14 x 17Level - UpperDescription - En Suite, Jetted Tub, Large Shower
Bathroom Half 
Dimensions - 8 x 7Level - Main
Bedroom 
Dimensions - 17 x 15Level - Upper
Bonus Room 
Dimensions - 16 x 14Level - Basement
Dining Room 
Dimensions - 16 x 14Level - MainDescription - Formal
Family Room 
Dimensions - 21 x 14Level - BasementDescription - Fireplace
Great Room 
Dimensions - 22 x 25Level - MainDescription - With built in's and tall ceilings
Kitchen 
Dimensions - 16 x 15Level - MainDescription - Gourmet, Eating Space, Pantry, Granite, Stainless
Laundry 
Dimensions - 9 x 10Level - Main
Office 
Dimensions - 12 x 12Level - MainDescription - Private, French Doors, Built-Ins
Save
Ask
Tour
Hide
Share
Exterior Features
Construction Details 
FrameStucco
Exterior 
Fire Pit
Fencing 
None
Lot Features 
LandscapedMany TreesSprinklers In FrontSprinklers In Rear
Patio And Porch 
CoveredDeckFront PorchPatioWrap Around
Roof 
Composition
Windows/Doors 
Double Pane WindowsWindow CoveringsWindow Treatments
Community Features
Association Fee 
$340.0
Association Fee Frequency 
Annually
School District 
Douglas RE-1
Financing Terms Available 
CashConventionalFHAVA Loan
Roads 
Paved
Schools
School District
Douglas RE-1
Elementary School
Mountain View
Middle School
Sagewood
High School
Ponderosa
Listing courtesy of Equity Colorado Real Estate [email protected]


The content relating to real estate for sale in this Web site comes in part from the Internet Data eXchange ("IDX") program of METROLIST, INC., DBA RECOLORADO real estate listings held by brokers other than Equity Colorado Real Estate are marked with the IDX Logo. This information is being provided for the consumers' personal, non-commercial use and may not be used for any other purpose. All information subject to change and should be independently verified.

Neighborhood & Commute
Source: Walkscore
Save
Ask
Tour
Hide
Share