Save
Ask
Tour
Hide
Share
$2,515,000
1 Day On Site

125 Cedar Drive
Winter Park, CO 80482

For Sale|Single Family Residence|Active
5
Beds
4
Total Baths
1
Full Bath
3
Partial Baths
2,810
SqFt
$895
/SqFt
2025
Built
Subdivision:
Winter Park Village
County:
Grand

Due to the health concerns created by Coronavirus we are offering personal 1-1 online video walkthough tours where possible.
125 Cedar Drive125 Cedar Drive125 Cedar Drive125 Cedar Drive
Save
Ask
Tour
Hide
Share

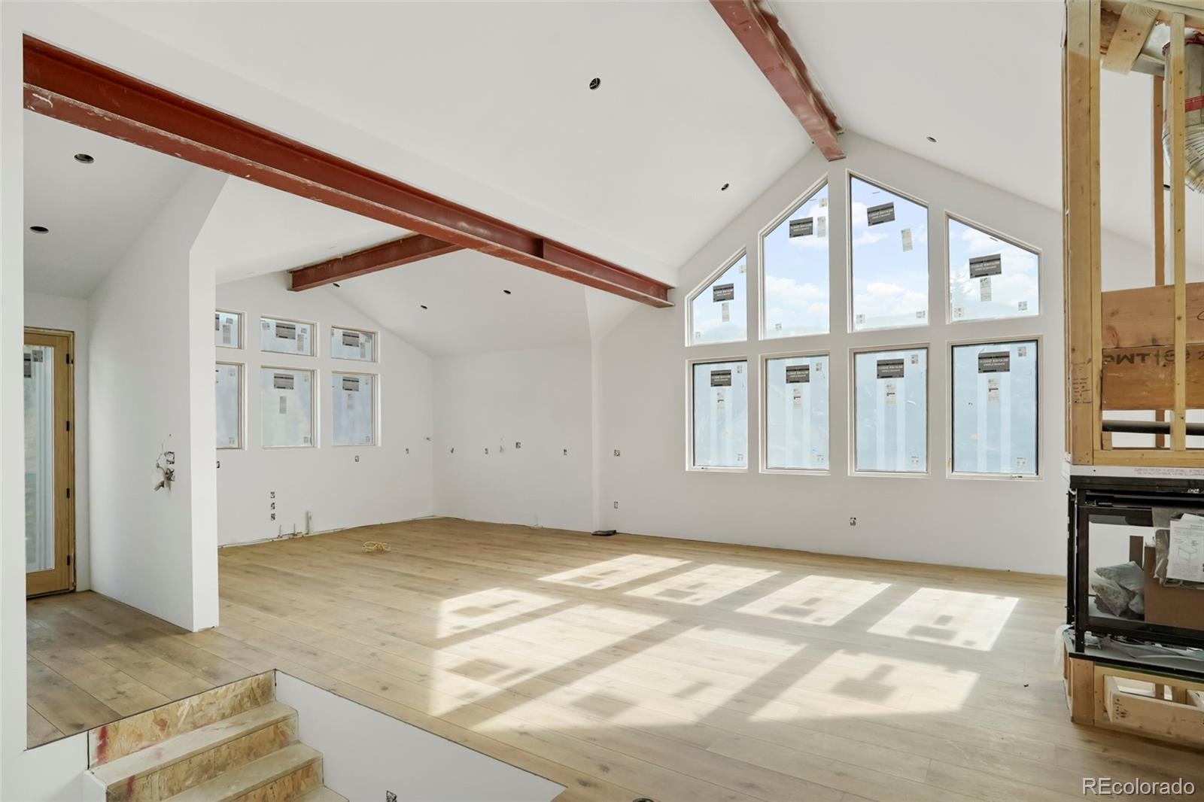
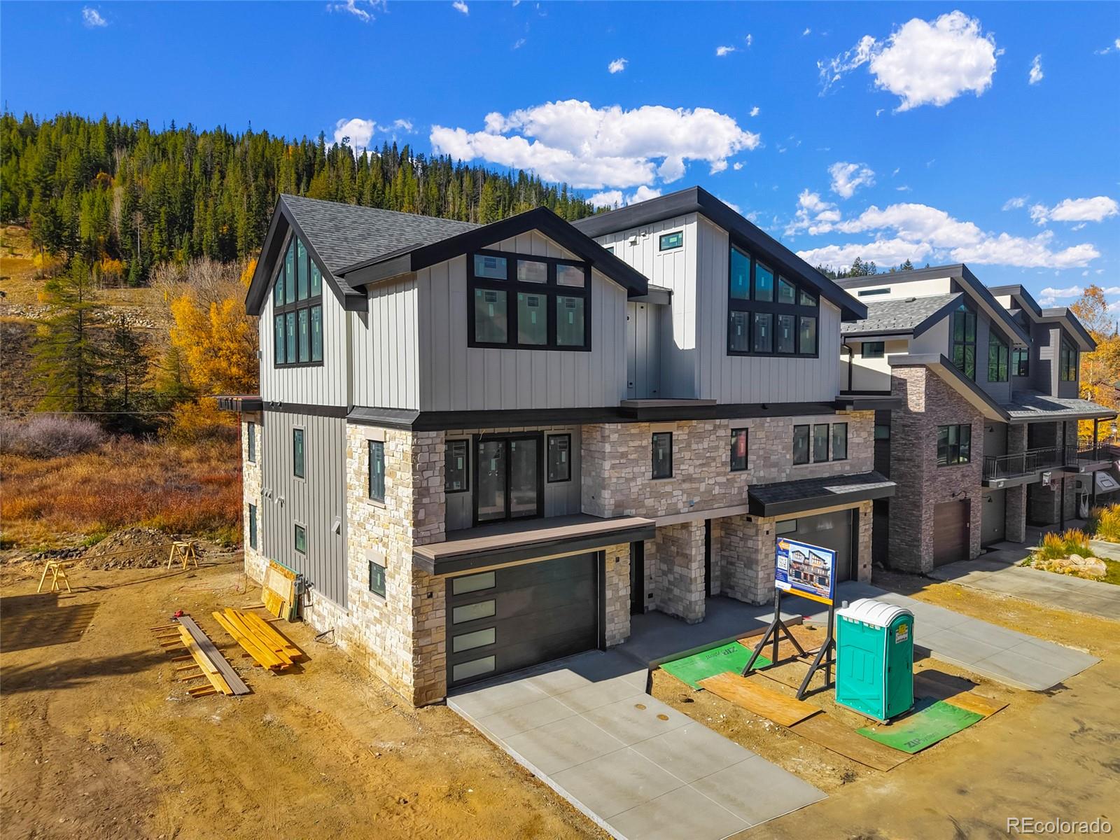
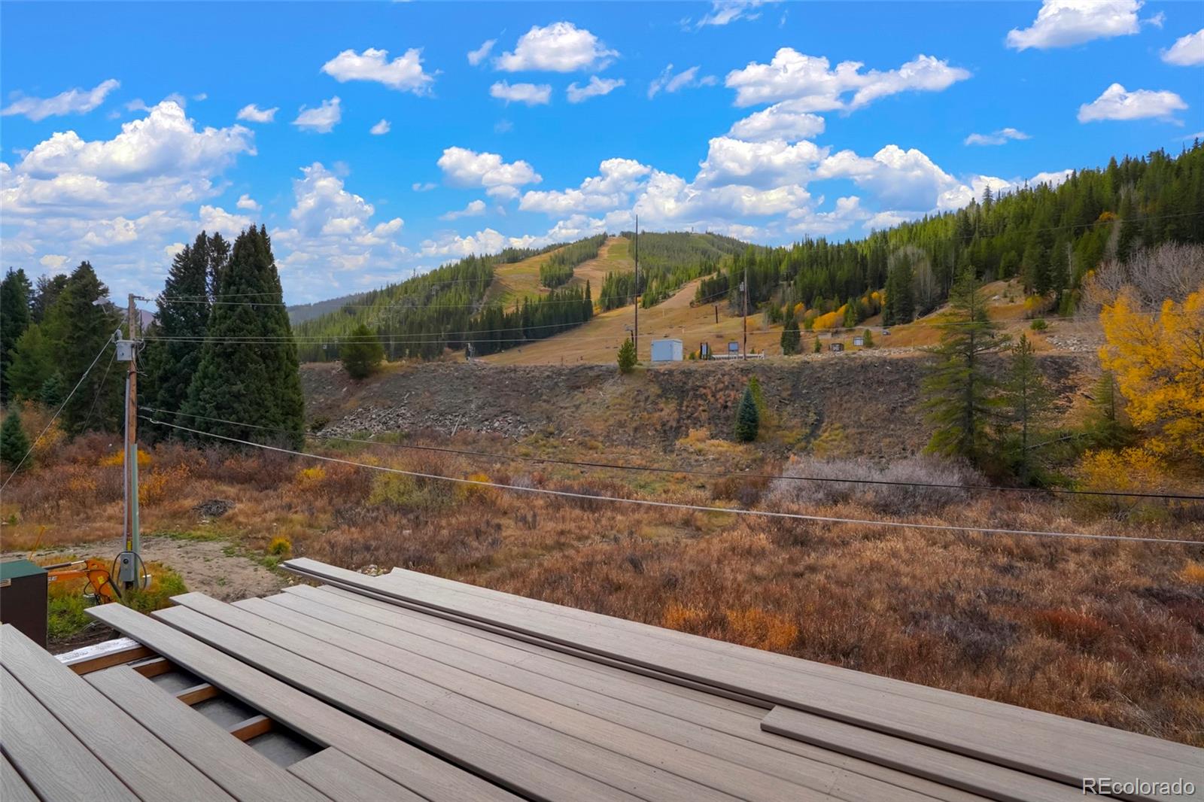
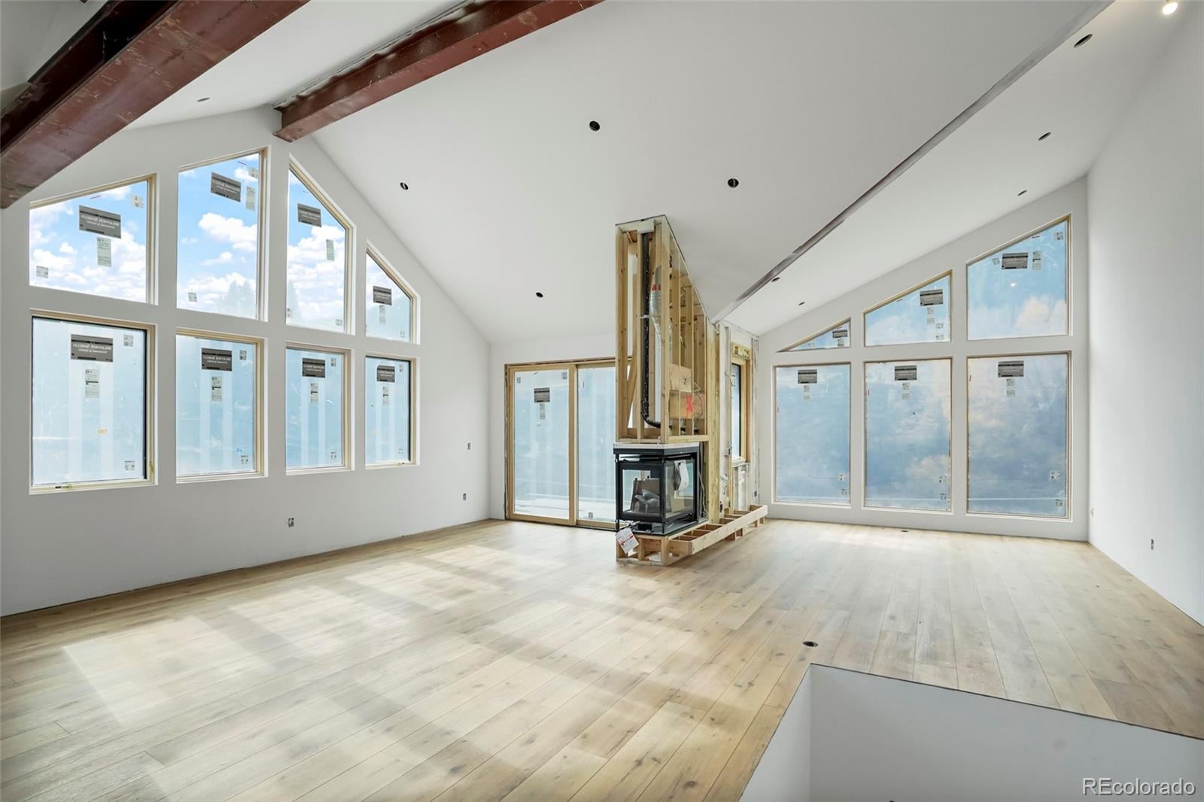
Make memories in this EXCEPTIONAL SHORT TERM RENTAL OPPORTUNITY AT THE BASE OF THE MOUNTAIN **with massive UNOBSTRUCTED VIEWS straight up the runs**. No Metro, NO HOA! The perfect NEW SKI HOME, with a great floorplan to accommodate multi-generational guests and families. Plenty of space to store all your adventure equipment and a top floor open living area to soak in the views, watch skiers, and admire the wildlife. TOP QUALITY CONSTRUCTION - EXPANDABLE FOAM INSULATION, high end finishes, BOSCH APPLIANCES, in-floor radiant heat, washer and dryer included. STEPS TO THE LIFTS AND DOWNTOWN. No one will ever build behind and block the scenery, so soak in the HOT TUB that the builder is giving you a $10K credit towards the purchase of your choice, and relax. Life here is very good indeed.

Save
Ask
Tour
Hide
Share
Listing Snapshot
Price 
$2,515,000
Days On Site 
1 Day
Bedrooms 
5
Inside Area (SqFt) 
2,810 sqft
Total Baths 
4
Full Baths 
1
Partial Baths 
3
Lot Size 
0.1 Acres
Year Built 
2025
MLS Number 
5414241
Status 
Active
Property Tax 
$12,312
HOA/Condo/Coop Fees 
N/A
Sq Ft Source 
Public Records
Friends & Family
Recent Activity
23 hours agoListing updated with changes from the MLS
yesterdayListing first seen on site
General Features
Acres 
0.1
Attached Garage 
Yes
Garage 
Yes
Garage Spaces 
1
Home Warranty 
Yes
Levels 
Three Or More
Parking 
ConcreteHeated GarageOversizedAttached
Parking Spaces 
1
Pets 
Yes
Property Condition 
New Construction
Property Sub Type 
Single Family Residence
Sewer 
Public Sewer
SqFt Above 
2810
SqFt Total 
2810
Style 
Contemporary
Utilities 
Natural Gas AvailableElectricity ConnectedNatural Gas Connected
Water Source 
Public
Zoning 
AA3
Interior Features
Appliances 
DishwasherDisposalDryerGas Water HeaterMicrowaveOvenRangeRange HoodRefrigeratorWasher
Cooling 
Ceiling Fan(s)None
Fireplace 
Yes
Fireplace Features 
GasOther
Fireplaces 
1
Flooring 
Wood
Furnished 
Unfurnished
Heating 
Natural GasRadiant Floor
Interior 
Ceiling Fan(s)Eat-in KitchenEntrance FoyerHigh CeilingsHigh Speed InternetKitchen IslandOpen FloorplanVaulted Ceiling(s)Walk-In Closet(s)
Laundry Features 
SinkIn Unit
Main Level Bedrooms 
1
Spa 
Yes
Window Features 
Double Pane Windows
Bathroom Full 
Level - Upper
Bathroom Half 
Level - Upper
Bathroom Three Quarter 
Level - Upper
Bedroom 
Level - Upper
Dining Room 
Level - Upper
Great Room 
Level - Upper
Kitchen 
Level - Upper
Laundry 
Level - Main
Mud Room 
Level - Main
Save
Ask
Tour
Hide
Share
Exterior Features
Construction Details 
Cement SidingFrameStone
Fencing 
None
Lot Features 
LevelNear Public Transit
Patio And Porch 
DeckPatio
Roof 
Shingle
Spa 
Yes
View 
Mountain(s)
Waterview 
Mountain(s)
Windows/Doors 
Double Pane Windows
Community Features
School District 
East Grand 2
Financing Terms Available 
1031 ExchangeCashConventional
Building Access 
Ground
Roads 
Paved
Schools
School District
East Grand 2
Elementary School
Fraser Valley
Middle School
East Grand
High School
Middle Park
Listing courtesy of Serhant Colorado LLC [email protected]


The content relating to real estate for sale in this Web site comes in part from the Internet Data eXchange ("IDX") program of METROLIST, INC., DBA RECOLORADO real estate listings held by brokers other than Serhant Colorado LLC are marked with the IDX Logo. This information is being provided for the consumers' personal, non-commercial use and may not be used for any other purpose. All information subject to change and should be independently verified.

Neighborhood & Commute
Source: Walkscore
Save
Ask
Tour
Hide
Share