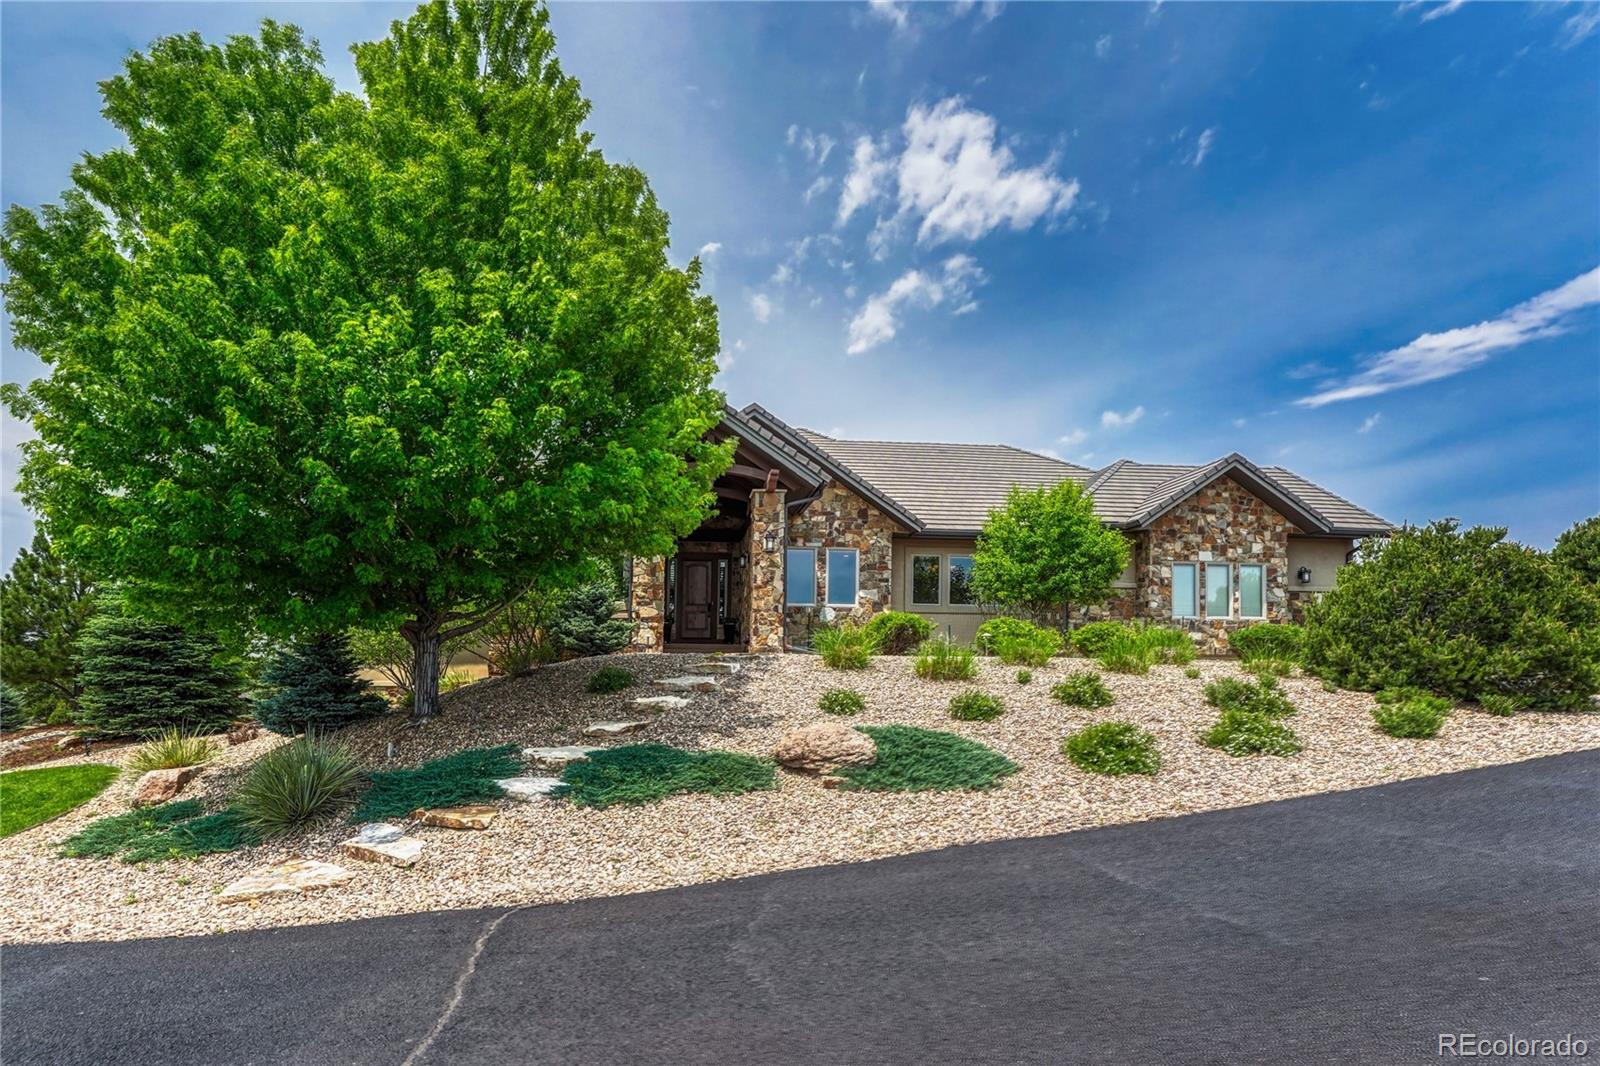
Nestled within The Retreat at The Timbers this exceptional mountain contemporary ranch blends timeless design and outstanding craftsmanship. Positioned atop a beautifully landscaped 0.86-acre cul-de-sac street lot, the home was thoughtfully sited to maximize seclusion while embracing the surrounding natural beauty.
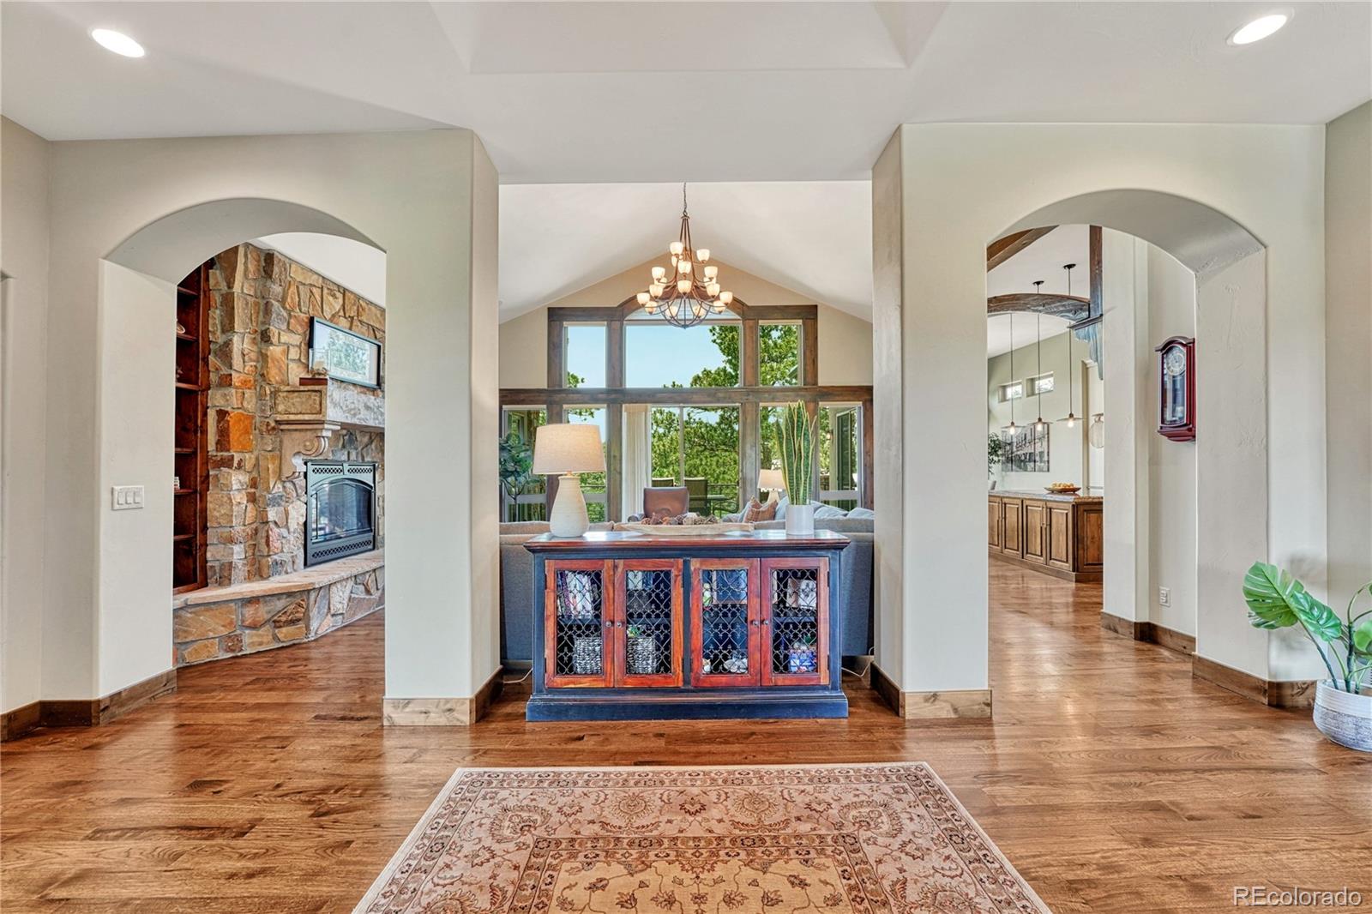
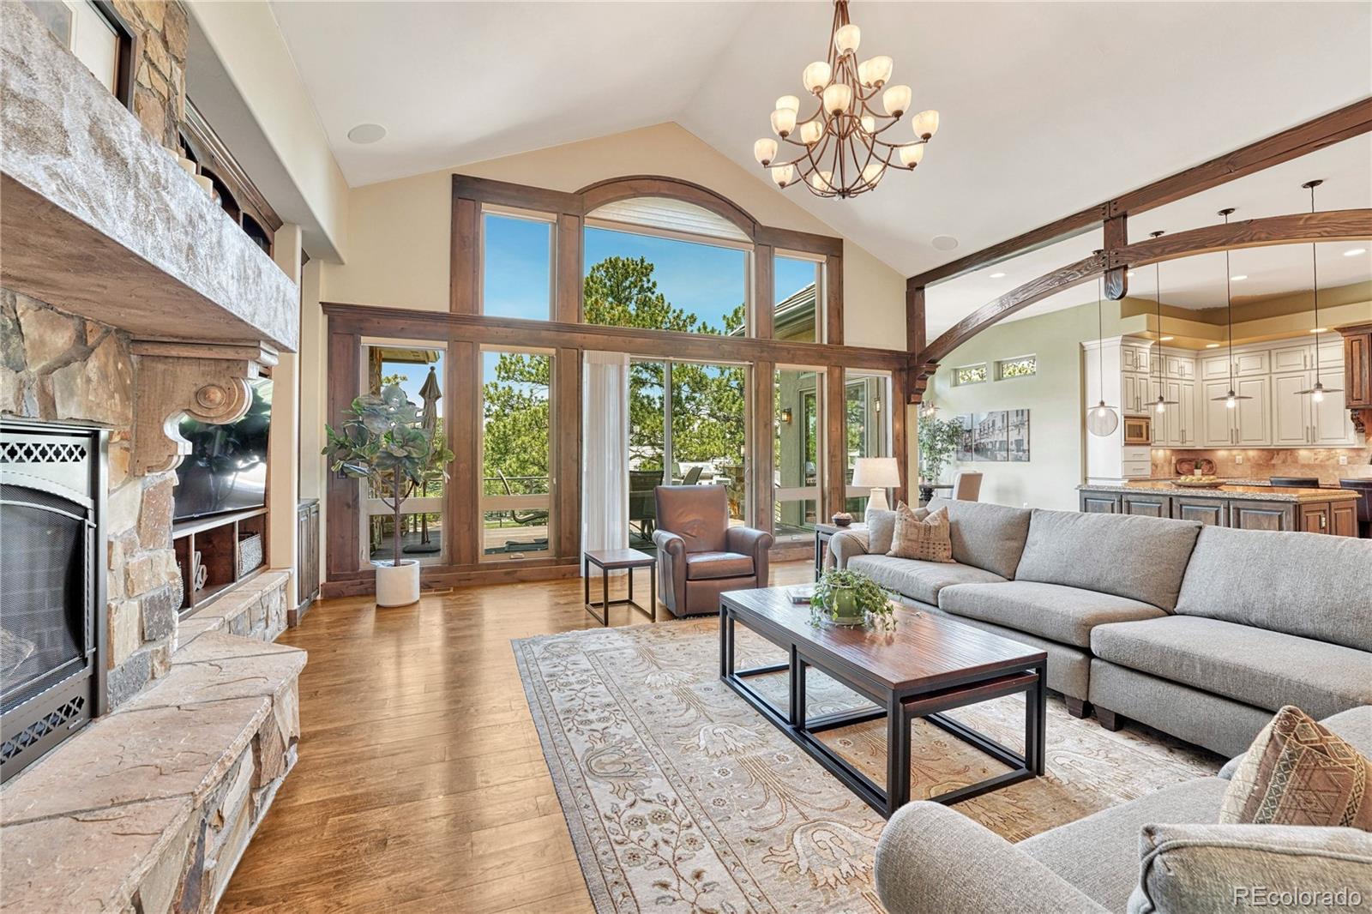
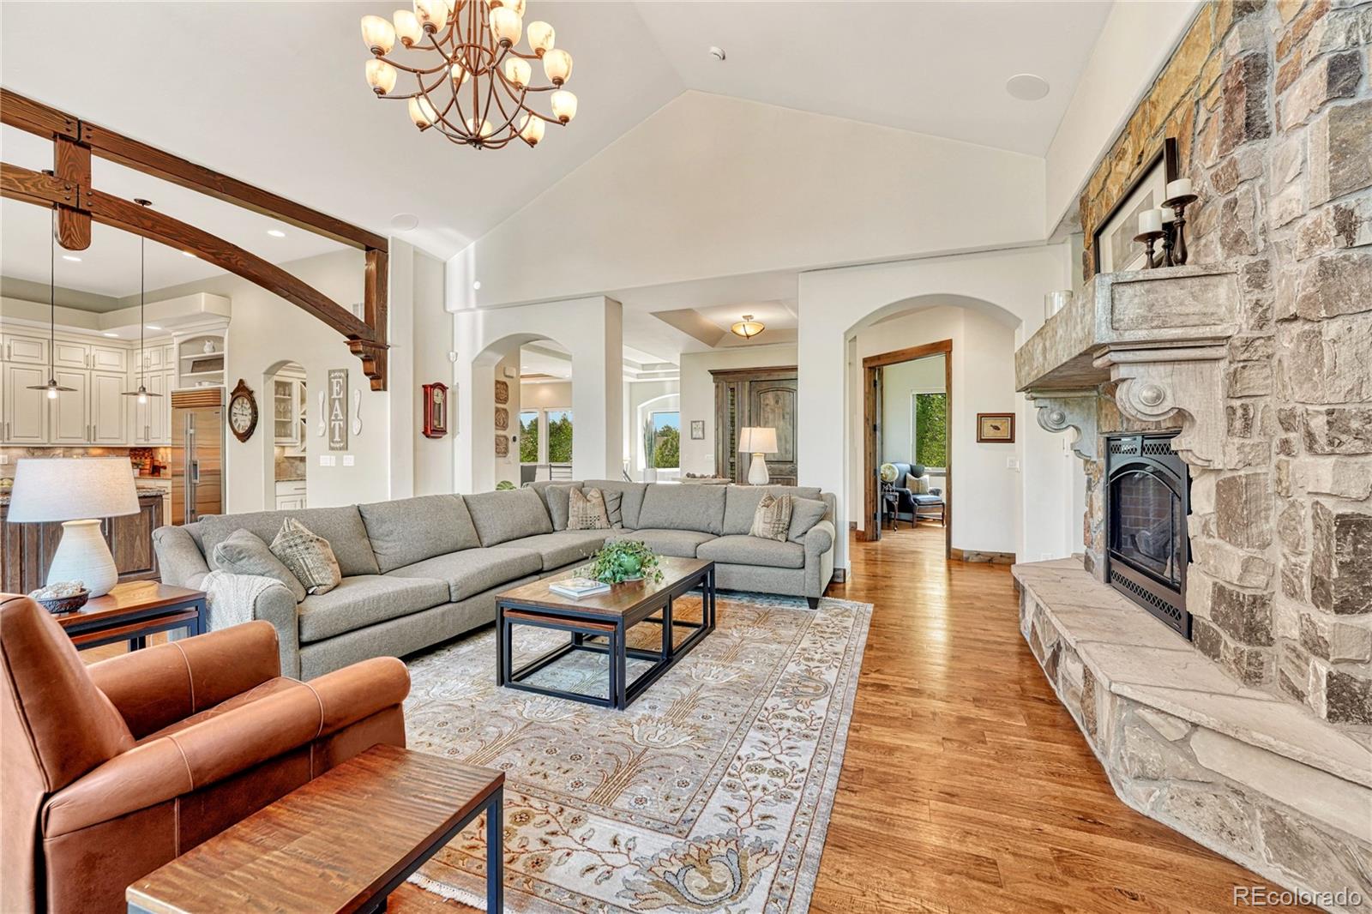
Designed for both everyday living and effortless entertaining, the main level showcases soaring ceilings, character-grade Hickory hardwood flooring, custom cabinetry, premium stone surfaces, and exceptional millwork throughout. Expansive windows fill the home with natural light, while the open great room flows seamlessly to a private rear deck and an extraordinary chef's kitchen featuring dual islands, a commercial-grade BlueStar range with griddle and double ovens, built-in refrigerator, custom hood, butler's pantry, beverage cooler, walk-in pantry, and abundant workspace. The spacious main-level primary suite offers a luxurious retreat with a spa-inspired bath featuring an oversized walk-in shower, soaking tub, dual vanities, and an expansive walk-in closet. The main floor also includes a breakfast nook, formal dining room, and private office. The walkout lower level is designed for entertaining with three spacious guest suites, each with a private ensuite bath, a full bar, large family room, dedicated media room with elevated bar seating, game and poker room, and additional laundry hookups. A highly desirable four-car garage provides generous space for vehicles, storage, and hobbies, while the durable concrete tile roof offers outstanding hail and fire resistance and the potential for lower insurance costs. The Retreat at The Timbers is a distinguished collection of custom homes along a private cul-de-sac, where many of the area's premier builders showcased their finest craftsmanship, innovative floor plans, and architectural design. The result is one of Parker's most sought-after luxury communities, known for its larger homes & exceptional quality.
Listing Snapshot
Inside Area (SqFt)
5,501 sqft
HOA/Condo/Coop Fees
$28.33 monthly
Sq Ft Source
Public Records
Recent Activity
| 4 days ago | | Listing updated with changes from the MLS® |
| 2 weeks ago | | Status changed to Active |
| 3 weeks ago | | Listing first seen on site |
General Features
Direction Faces
Southeast
Parking
AsphaltConcreteLightedOversizedAttached
Property Sub Type
Single Family Residence
Security
Security SystemSmoke Detector(s)
Style
Mountain Contemporary
Utilities
Natural Gas AvailableElectricity ConnectedNatural Gas Connected
Interior Features
Appliances
Bar FridgeDishwasherDisposalDouble OvenDryerMicrowaveRangeRange HoodRefrigeratorWasher
Basement
FinishedFullWalk-Out Access
Cooling
Ceiling Fan(s)Central Air
Fireplace Features
Master BedroomBasementFamily RoomGas
Heating
Forced AirNatural Gas
Interior
Breakfast BarBuilt-in FeaturesCeiling Fan(s)Eat-in KitchenEntrance FoyerGranite CountersHigh CeilingsHigh Speed InternetKitchen IslandOpen FloorplanPantryVaulted Ceiling(s)Walk-In Closet(s)Wet Bar
Window Features
Double Pane Windows
Bathroom Full
Dimensions - 5.5 x 8Level - BasementDescription - Full ensuite basement bath for secondary bedroom.
Bathroom Half
Dimensions - 3.1 x 7.7Level - BasementDescription - Basement powder room
Bathroom Three Quarter
Dimensions - 6.4 x 8.2Level - BasementDescription - Ensuite 3/4 bath for a basement bedroom
Bedroom
Dimensions - 11.8 x 12.7Level - BasementDescription - #3 Secondary bedroom in the basement.
Bonus Room
Dimensions - 15.5 x 38.8Level - BasementDescription - Lower patio for the walkout basement.
Dining Room
Dimensions - 17.4 x 17.11Level - MainDescription - Formal dining room off the front of the home.
Family Room
Dimensions - 19.5 x 39.5Level - MainDescription - Walkout basement family room, with movie room and bar sitting area for extra move or game viewing. Fireplace and full wet bar.
Great Room
Dimensions - 19.4 x 23.7Level - MainDescription - The main gathering room of the home. Wood beam accents with an elegant stone fireplace with hearth.
Gym
Dimensions - 9.5 x 10Level - BasementDescription - Gym. The perfect spot for your Peloton or yoga center.
Kitchen
Dimensions - 18.2 x 20.4Level - MainDescription - Ready for entertaining! Large double island kitchen ready for your guests. Bluestar gas range with pro hood vent.
Laundry
Dimensions - 10.2 x 11.5Level - MainDescription - Dedicated laundry room, mud room. drop zone with utility sink, and storage closets.
Office
Dimensions - 11.11 x 13.9Level - MainDescription - Main floor office with tray ceiling.
Utility Room
Dimensions - 16.8 x 22Level - BasementDescription - Main mechanical room and storage.
Workshop
Dimensions - 6 x 7Level - BasementDescription - Currently the freezer room and storage
Exterior Features
Construction Details
FrameStucco
Exterior
Private YardRain Gutters
Lot Features
SlopedCorner LotLandscapedLevelSprinklers In FrontSprinklers In Rear
Patio And Porch
CoveredDeckFront PorchPatio
Waterview
MeadowMountain(s)
Windows/Doors
Double Pane Windows
Community Features
Financing Terms Available
CashConventionalVA Loan
HOA Fee Frequency
Annually
School District
Douglas RE-1
Schools
School DistrictDouglas RE-1
Elementary SchoolMountain View
Listing courtesy of RE/MAX Alliance
[email protected]

The content relating to real estate for sale in this Web site comes in part from the Internet Data eXchange ("IDX") program of METROLIST, INC., DBA RECOLORADO real estate listings held by brokers other than RE/MAX Alliance are marked with the IDX Logo. This information is being provided for the consumers' personal, non-commercial use and may not be used for any other purpose. All information subject to change and should be independently verified.
Source: Walkscore