Save
Ask
Tour
Hide
Share
$338,500
17 Days On Site

43 Snowflake Drive E10
Breckenridge, CO 80424

For Sale|Condominium|Active
0
Beds
1
Total Bath
1
Full Bath
268
SqFt
$1,263
/SqFt
1997
Built
Subdivision:
Los Pinos
County:
Summit

Due to the health concerns created by Coronavirus we are offering personal 1-1 online video walkthough tours where possible.
43 Snowflake Drive E1043 Snowflake Drive E1043 Snowflake Drive E1043 Snowflake Drive E10
Save
Ask
Tour
Hide
Share

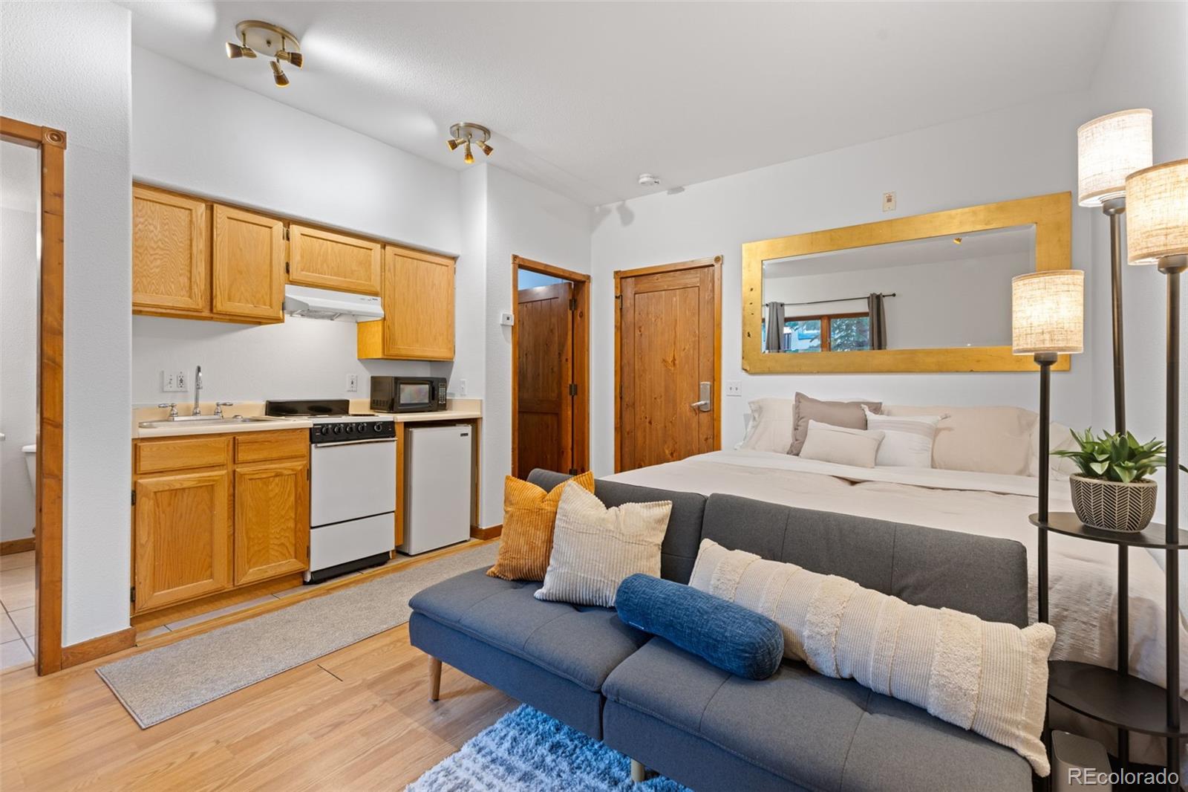
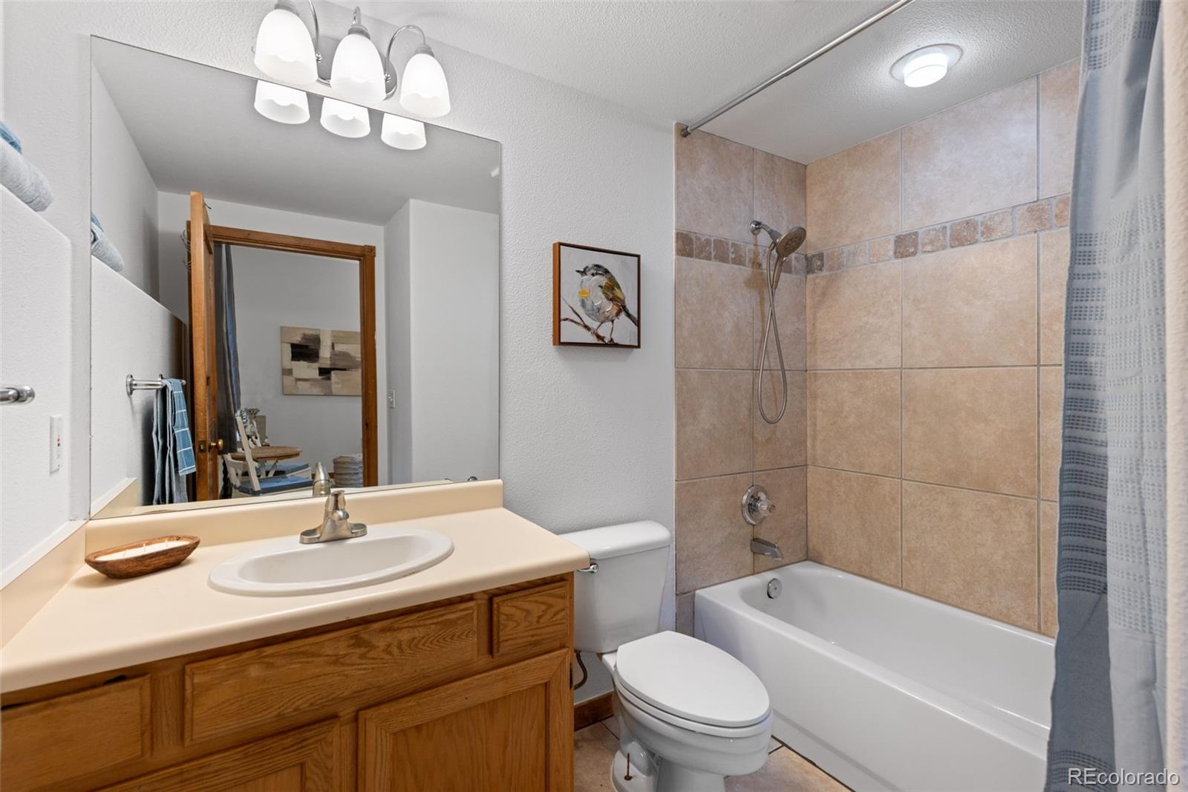
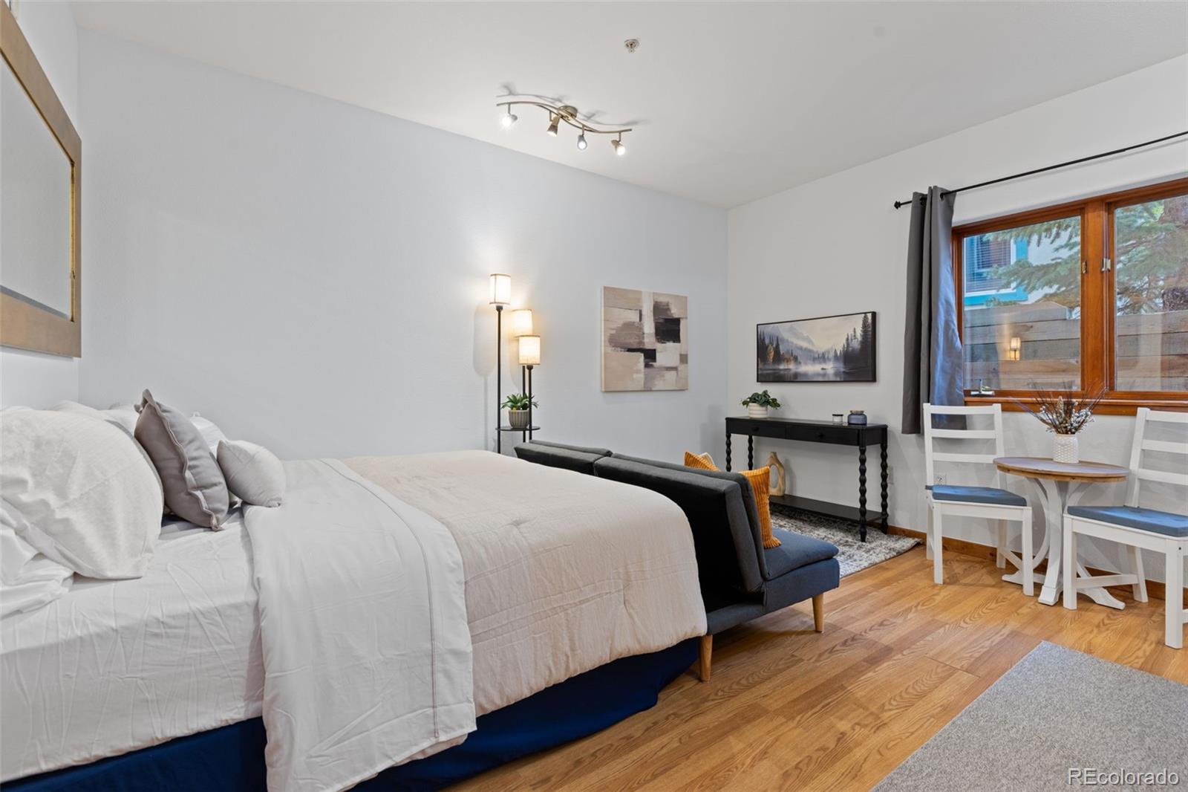
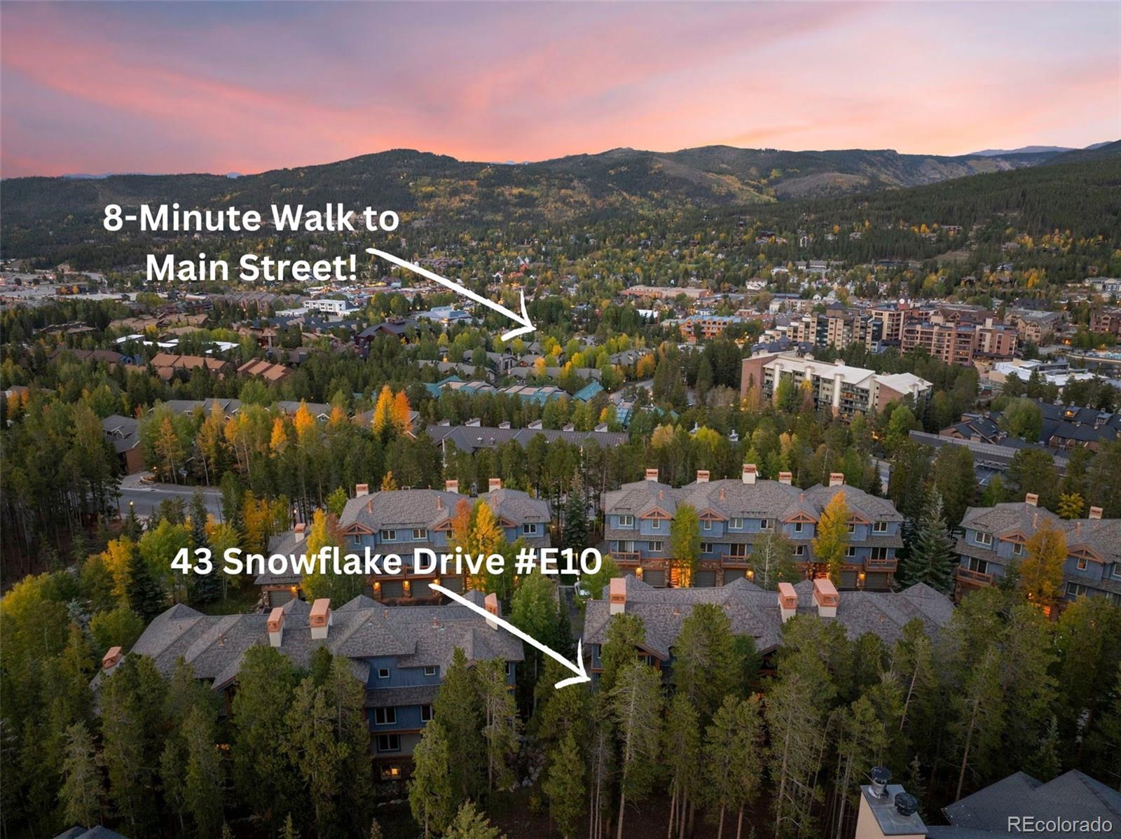
Genuine ski-in/ski-out studio condominium in prestigious Los Pinos, offering exceptional privacy with no adjacent units and no residential units above or below! A light deed restriction allows anyone to own the property with no cap on appreciation; the occupant must simply be a Qualified Tenant. See attachments for full deed-restriction details. Assigned outdoor parking accommodates 1+ vehicles. Exceptionally low $217/month HOA dues include heat, internet, cable, hot water, strong reserves, and access to the Upper Village Pool & Hot tubs! Conveniently located on the bus route and within easy walking distance of downtown Breckenridge, and hiking & biking trails nearby. An excellent opportunity to own the lowest-priced property in Breckenridge with spectacular ski access via Snowflake Run and Snowflake Chairlift.

Save
Ask
Tour
Hide
Share
Listing Snapshot
Price 
$338,500
Days On Site 
17 Days
Bedrooms 
N/A
Inside Area (SqFt) 
268 sqft
Total Baths 
1
Full Baths 
1
Partial Baths 
N/A
Lot Size 
N/A
Year Built 
1997
MLS® Number 
5354486
Status 
Active
Property Tax 
$1,085
HOA/Condo/Coop Fees 
$217 monthly
Sq Ft Source 
Public Records
Friends & Family
Recent Activity
2 weeks agoListing updated with changes from the MLS®
2 weeks agoListing first seen on site
General Features
Levels 
Three Or More
Parking 
Asphalt
Parking Spaces 
2
Property Sub Type 
Condominium
Sewer 
Public Sewer
SqFt Above 
268
SqFt Total 
268
Utilities 
Natural Gas AvailableElectricity ConnectedNatural Gas Connected
Water Source 
Public
Zoning 
B22
Interior Features
Appliances 
DisposalMicrowaveRangeRefrigerator
Flooring 
LaminateTile
Furnished 
Furnished
Heating 
Radiant
Interior 
High CeilingsHigh Speed InternetOpen FloorplanWired for Data
Spa 
Yes
Bathroom Full 
Level - Main
Kitchen 
Level - Main
Save
Ask
Tour
Hide
Share
Exterior Features
Construction Details 
ConcreteWood Siding
Fencing 
None
Lot Features 
LandscapedNear Public Transit
Pool Features 
IndoorOutdoor PoolPrivate
Private Pool 
Yes
Road Frontage 
Private Road
Roof 
Shingle
Spa 
Yes
Community Features
Accessibility Features 
Accessible BedroomAccessible Central Living AreaAccessible Entrance
Association Amenities 
ParkingPoolSpa/Hot Tub
Association Fee 
$217.0
Association Fee Frequency 
Monthly
School District 
Summit RE-1
Financing Terms Available 
1031 ExchangeCashConventional
Building Access 
Ground
Roads 
Paved
Schools
School District
Summit RE-1
Elementary School
Breckenridge
Middle School
Summit
High School
Summit
Listing courtesy of Breckenridge Associates Real Estate Llc [email protected]


The content relating to real estate for sale in this Web site comes in part from the Internet Data eXchange ("IDX") program of METROLIST, INC., DBA RECOLORADO real estate listings held by brokers other than Breckenridge Associates Real Estate Llc are marked with the IDX Logo. This information is being provided for the consumers' personal, non-commercial use and may not be used for any other purpose. All information subject to change and should be independently verified.

Neighborhood & Commute
Source: Walkscore
Save
Ask
Tour
Hide
Share