





6283 Starlight DriveMorrison, CO 80465
Due to the health concerns created by Coronavirus we are offering personal 1-1 online video walkthough tours where possible.
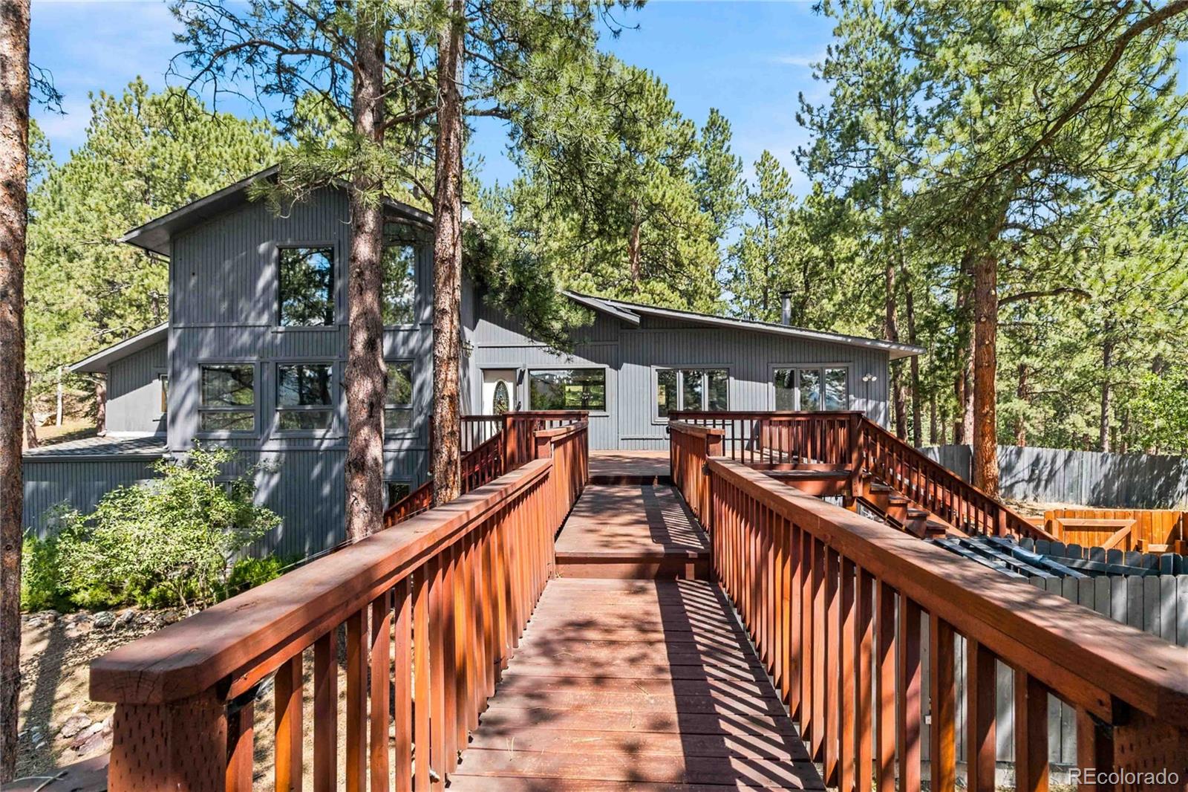
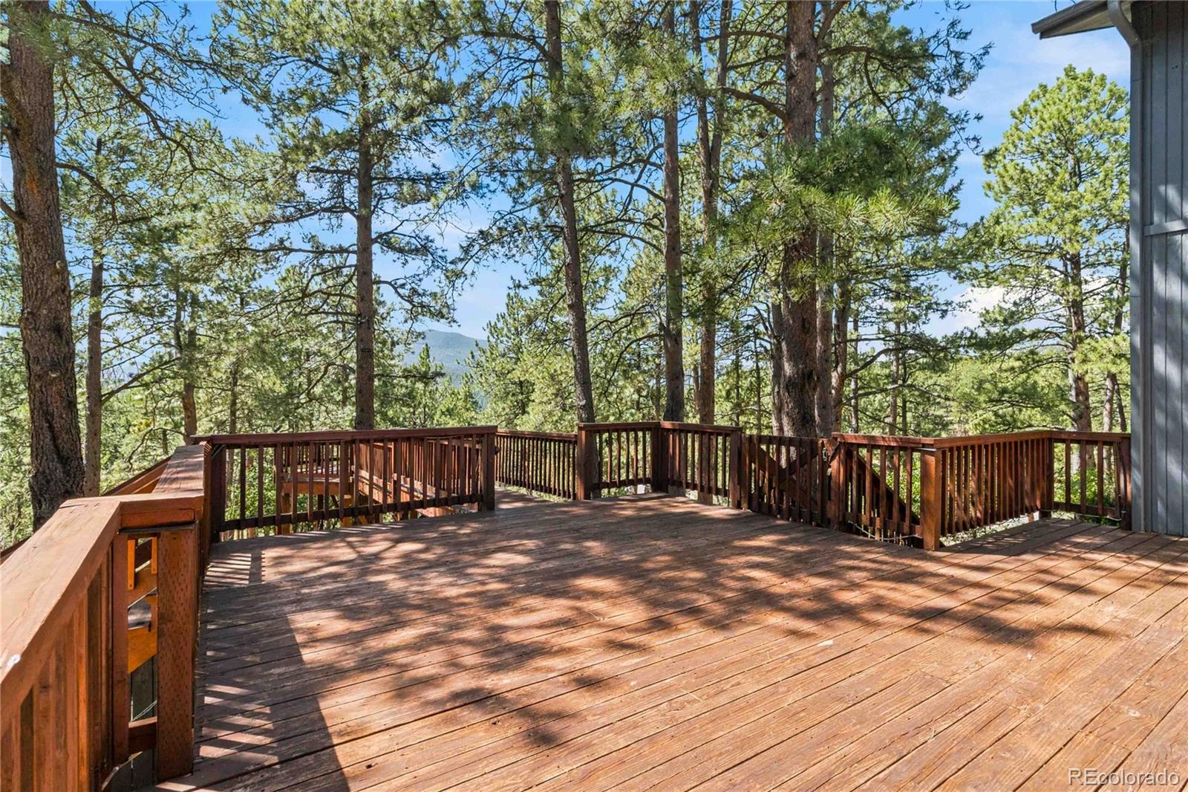
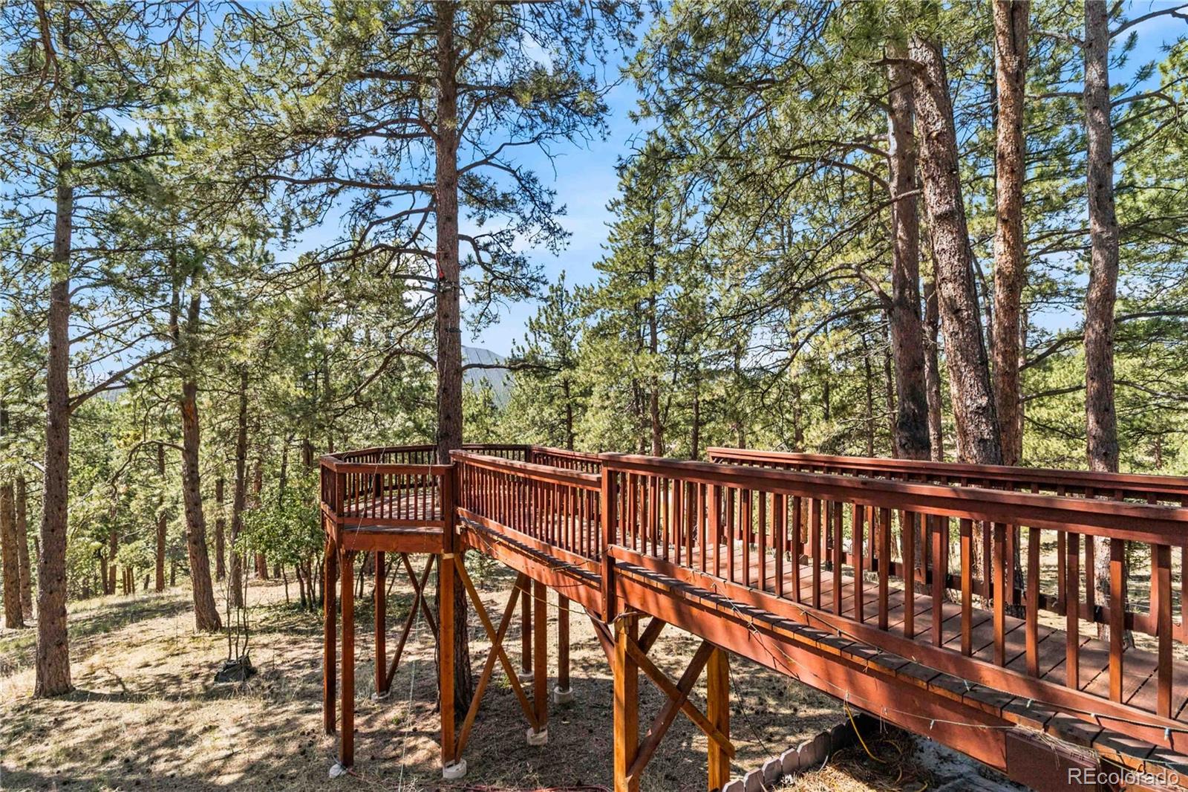
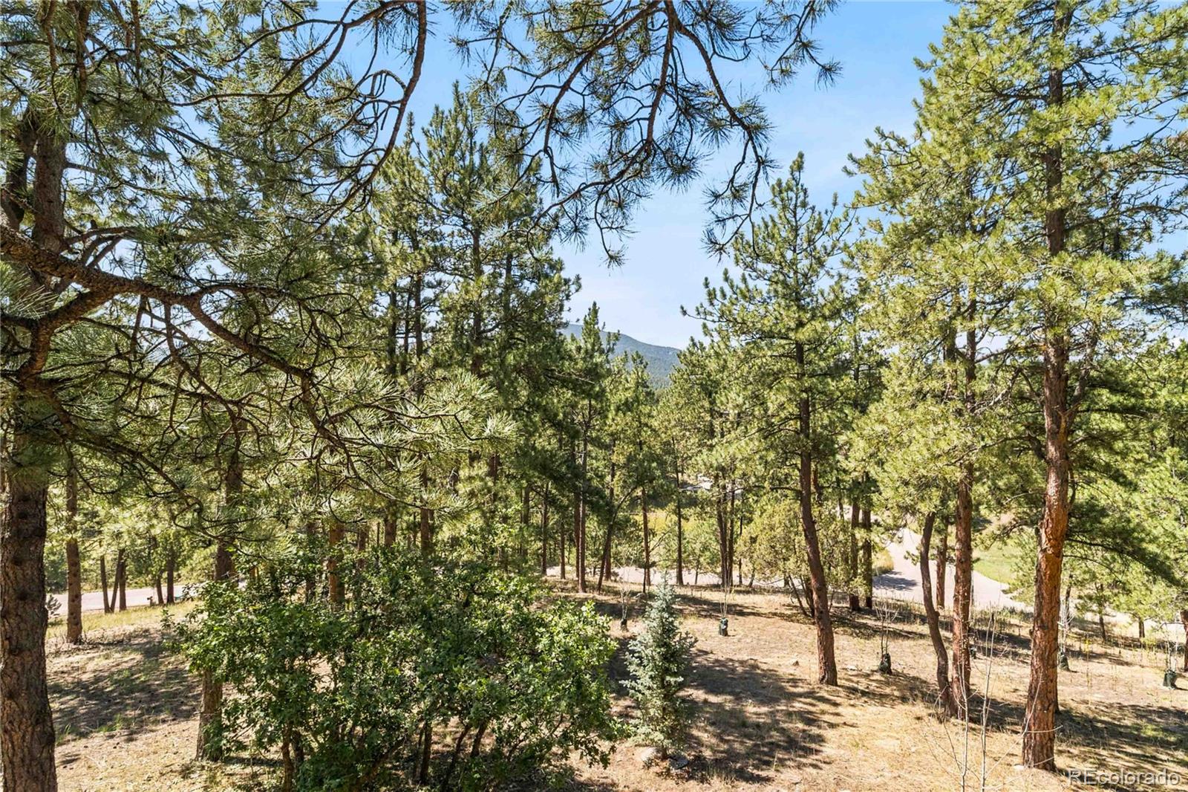
Imagine coming home to this distinctive mountain property located in Gemspark Estates on 2.3 acres, where mountain views, peaceful surroundings, and the city come together. Tucked away, yet convenient and located just minutes from 285 and access to Denver offering the perfect balance of seclusion, scenery, and accessibility. Enjoy the best of both worlds. At the heart of the home, over 3600 square feet of living space showcases classic mountain details alongside thoughtful updates. Three levels provide an ideal mix of privacy and gathering areas. The main level includes the kitchen which has been remodeled with beautiful cabinets, granite countertops, and appliances included. Whether preparing a quiet dinner or gathering with friends, the layout keeps everyone connected. The soaring vaulted ceilings, hardwood floors, a dramatic stone fireplace with a wood-burning stove bring warmth and appeal. The main level also offers the primary suite with custom ensuite along with a powder bath. Enter the living room or office both with french doors and wood burning fireplaces. The upper level features a secondary suite with a bath that is perfect for guests or family. The basement is a walk-out and adds another bedroom, bath, great room, game room, and a bonus room ready for a gym, hobby space, or whatever suits your lifestyle. This includes the laundry room and so much storage. Easy access to the backyard and the attached garage. Step outside from the main level onto the expansive deck with multiple levels and wraps around the tree. Take in sweeping views that are a stunning backdrop in every season. With plenty of room for outdoor dining, relaxing, and entertaining, the deck offers a natural extension of the home. With its peaceful setting, character, generous living spaces, and easy access to Denver, this is a mountain home that offers far more than a beautiful view—it offers room to live, gather, relax, and enjoy the Colorado lifestyle. A home you'll love for years to come.
| 3 days ago | Listing updated with changes from the MLS® | |
| 3 days ago | Listing first seen on site |

The content relating to real estate for sale in this Web site comes in part from the Internet Data eXchange ("IDX") program of METROLIST, INC., DBA RECOLORADO real estate listings held by brokers other than Compass - Denver are marked with the IDX Logo. This information is being provided for the consumers' personal, non-commercial use and may not be used for any other purpose. All information subject to change and should be independently verified.