Save
Ask
Tour
Hide
Share
$1,050,000
3 Days On Site

187 N Fuller Placer Road B
Breckenridge, CO 80424

For Sale|Condominium|Active
3
Beds
3
Total Baths
3
Full Baths
1,385
SqFt
$758
/SqFt
1984
Built
Subdivision:
Gold Point Condo
County:
Summit

Due to the health concerns created by Coronavirus we are offering personal 1-1 online video walkthough tours where possible.
187 N Fuller Placer Road B187 N Fuller Placer Road B187 N Fuller Placer Road B187 N Fuller Placer Road B
Save
Ask
Tour
Hide
Share

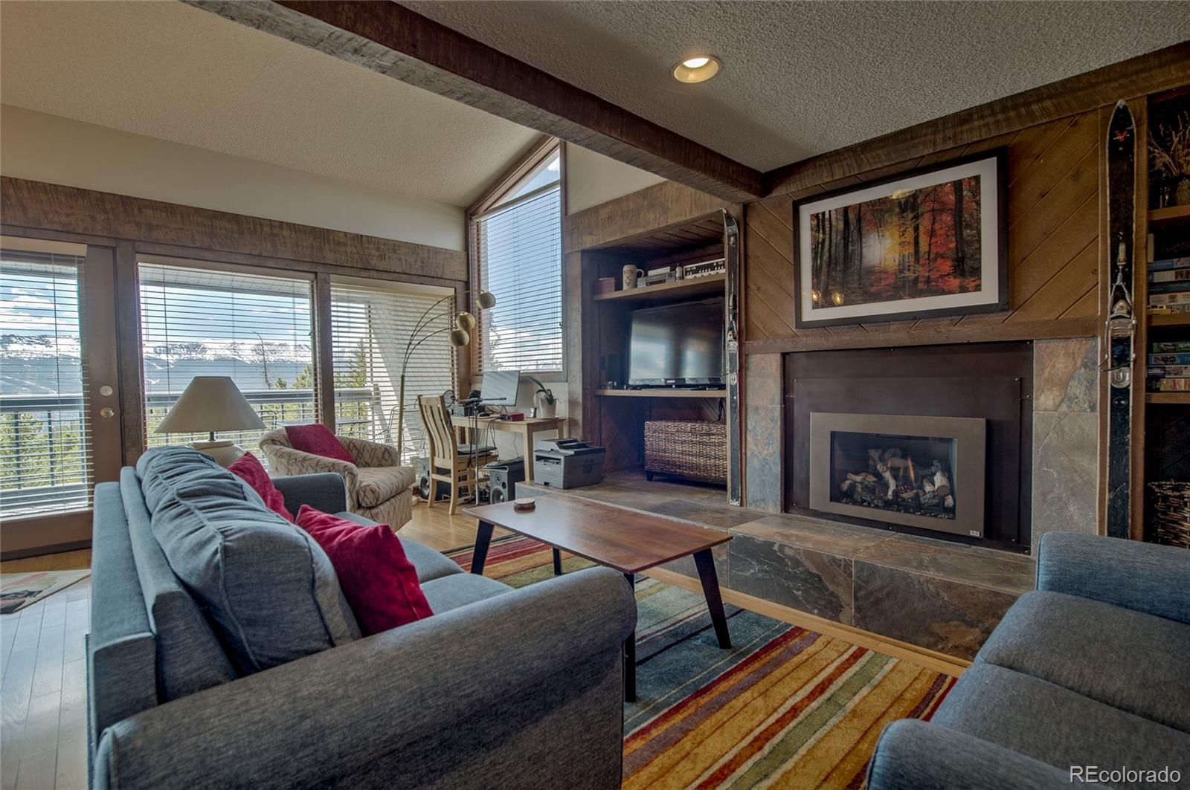
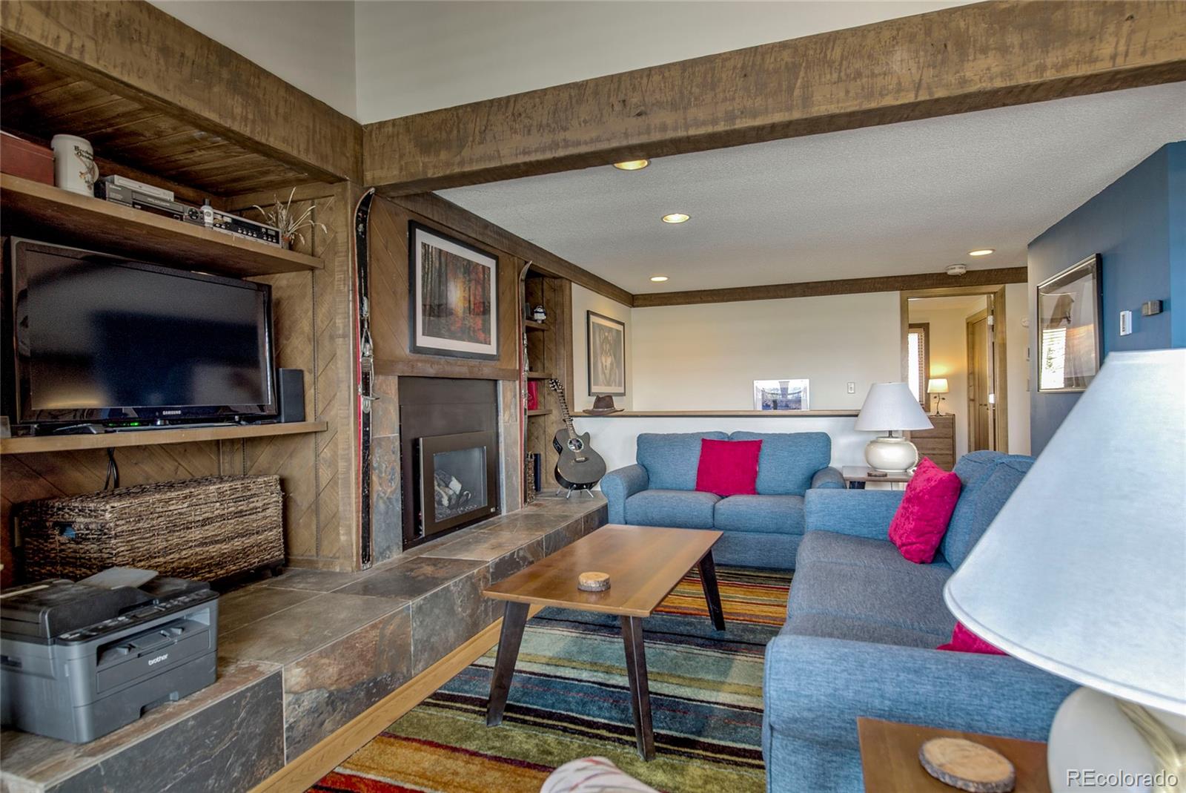
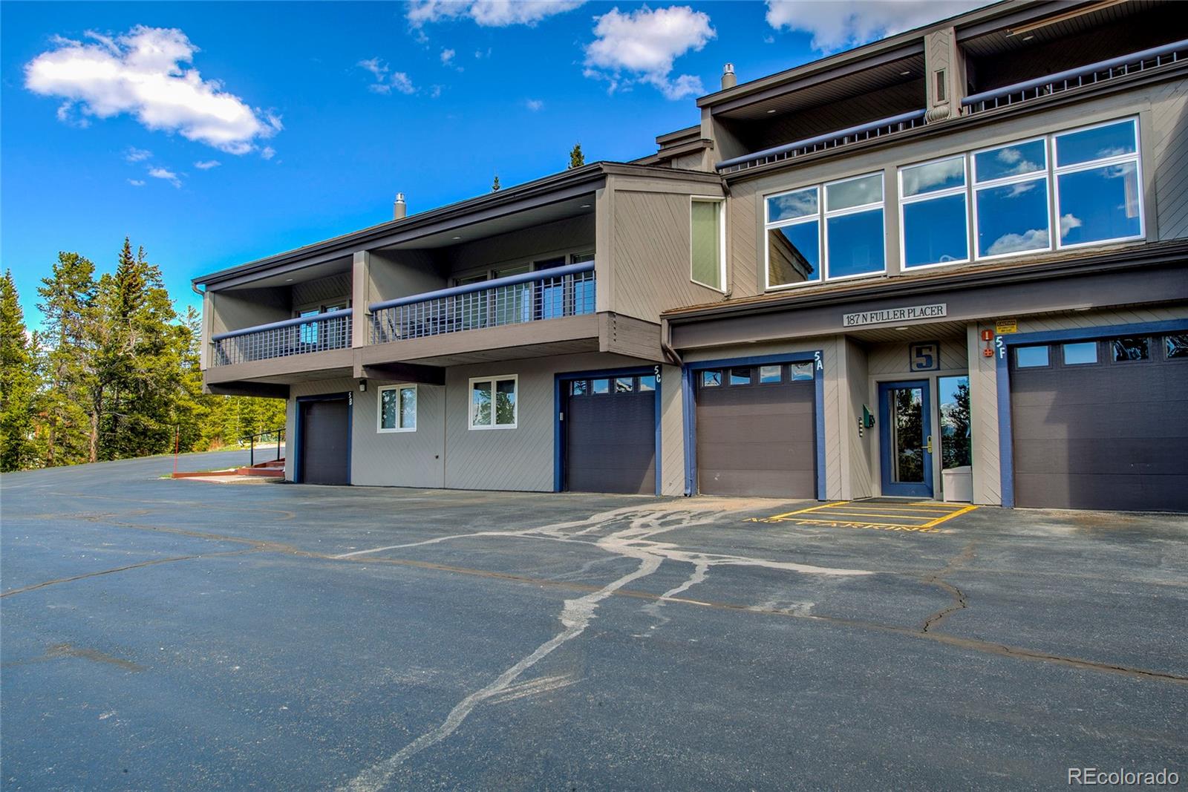
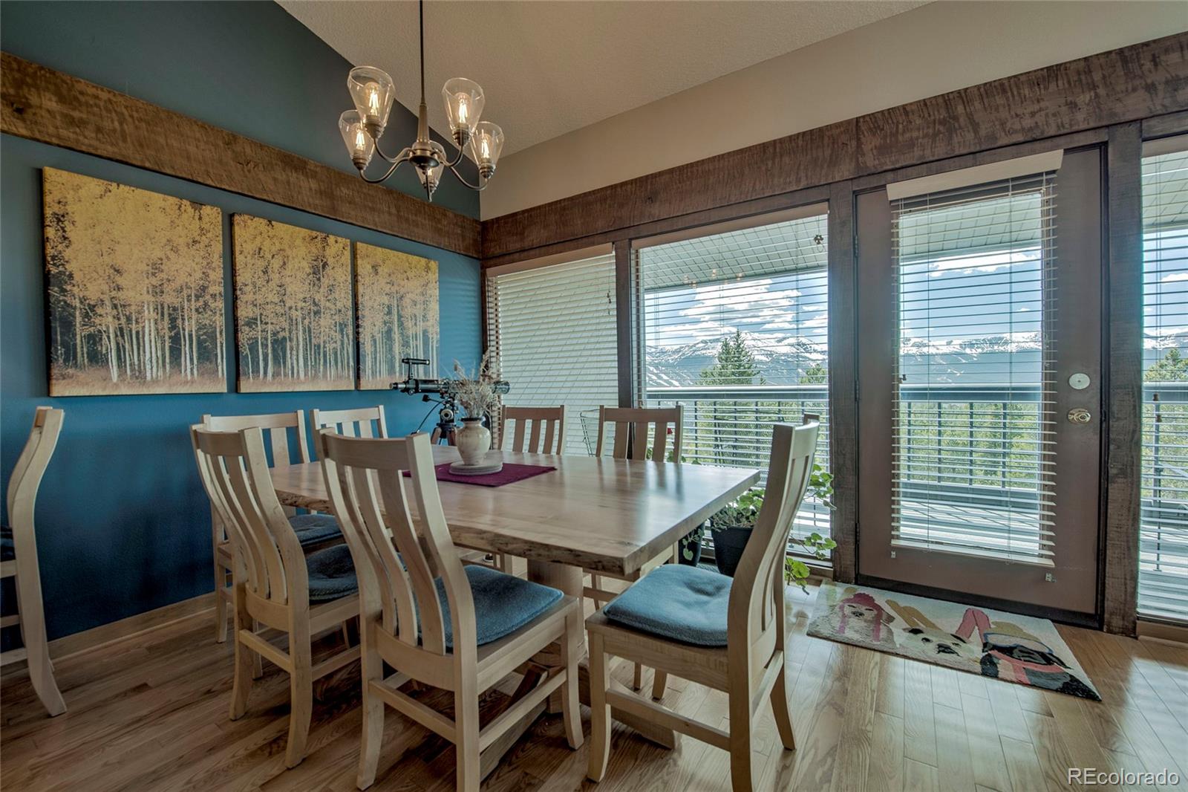
Enjoy rare, unobstructed sweeping views of the entire Breckenridge ski area and the full Ten Mile Range from this elevated end-unit townhome. Perched high above Breckenridge just off Baldy Road in the Gold Point neighborhood, the vistas are truly standout — expansive, front-and-center, and unmatched by most homes in the area. Take in the views from the living spaces, windows throughout the interior, and the deck. Inside, the home features granite countertops, newer cabinetry, and a cozy fireplace that’s perfect for mountain evenings. It offers three bedrooms, three bathrooms, a smart functional layout, and excellent natural light. Just steps from the bus stop, this end unit provides privacy and convenience with a one-car garage for the toys plus two additional parking spaces. Ideal for full-time mountain living or a ski getaway.

Save
Ask
Tour
Hide
Share
Listing Snapshot
Price 
$1,050,000
Days On Site 
3 Days
Bedrooms 
3
Inside Area (SqFt) 
1,385 sqft
Total Baths 
3
Full Baths 
3
Partial Baths 
N/A
Lot Size 
N/A
Year Built 
1984
MLS® Number 
5314191
Status 
Active
Property Tax 
$3,346
HOA/Condo/Coop Fees 
$1,598.46 monthly
Sq Ft Source 
Public Records
Friends & Family
Recent Activity
3 days agoListing updated with changes from the MLS®
3 days agoListing first seen on site
General Features
Attached Garage 
Yes
Garage 
Yes
Garage Spaces 
1
Levels 
Three Or More
Parking 
Attached
Parking Spaces 
3
Property Sub Type 
Condominium
SqFt Above 
835
SqFt Total 
1385
Zoning 
CR4
Interior Features
Appliances 
DishwasherDisposalMicrowaveRangeRefrigerator
Fireplace 
Yes
Fireplace Features 
Living Room
Fireplaces 
1
Flooring 
CarpetLaminateTile
Heating 
Baseboard
Laundry Features 
In Unit
Main Level Bedrooms 
2
Bathroom Full 
Level - Main
Bedroom 
Level - Main
Dining Room 
Level - Upper
Kitchen 
Level - Upper
Living Room 
Level - Upper
Save
Ask
Tour
Hide
Share
Exterior Features
Construction Details 
Wood Siding
Lot Features 
Near Public Transit
Roof 
Composition
Community Features
Association Amenities 
ClubhouseSpa/Hot Tub
Association Dues 
1598.46
Financing Terms Available 
CashConventional
HOA Fee Frequency 
Monthly
Roads 
Paved
School District 
Summit RE-1
Schools
School District
Summit RE-1
Elementary School
Breckenridge
Middle School
Summit
High School
Summit
Listing courtesy of Derrick Fowler [email protected]


The content relating to real estate for sale in this Web site comes in part from the Internet Data eXchange ("IDX") program of METROLIST, INC., DBA RECOLORADO real estate listings held by brokers other than Derrick Fowler are marked with the IDX Logo. This information is being provided for the consumers' personal, non-commercial use and may not be used for any other purpose. All information subject to change and should be independently verified.

Neighborhood & Commute
Source: Walkscore
Save
Ask
Tour
Hide
Share