





14840 Foothill RoadGolden, CO 80401
Due to the health concerns created by Coronavirus we are offering personal 1-1 online video walkthough tours where possible.
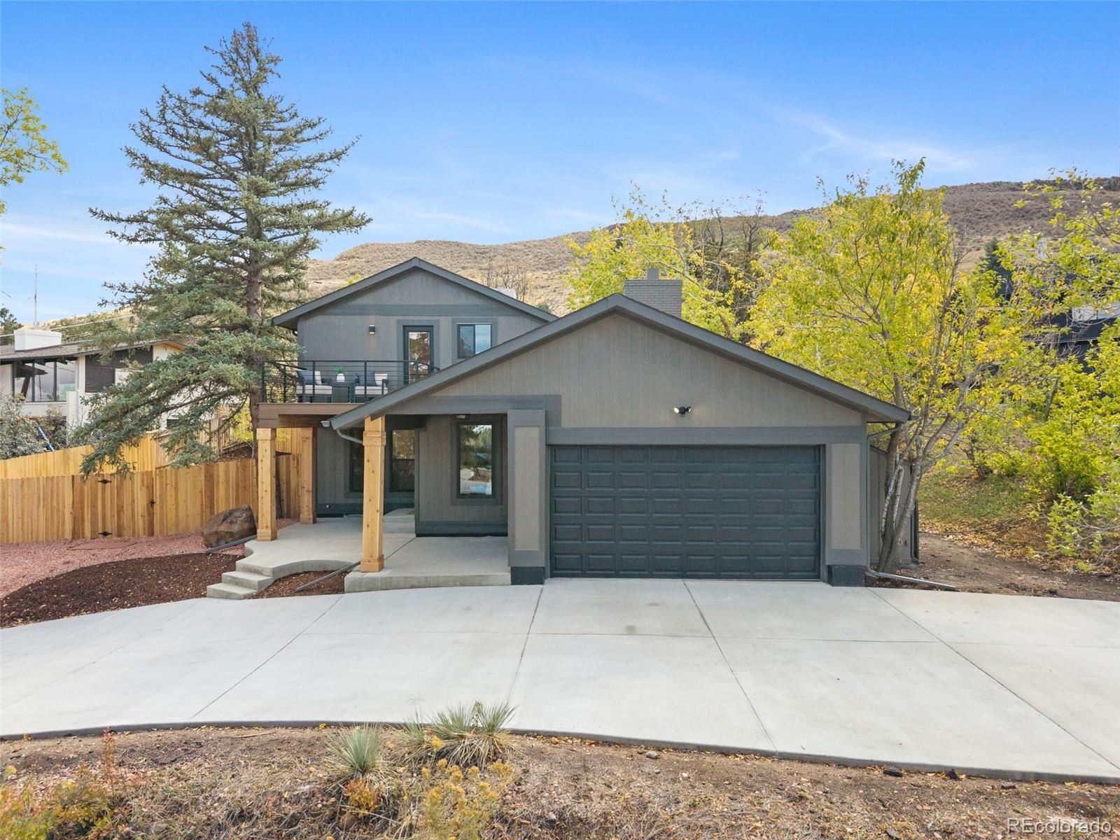
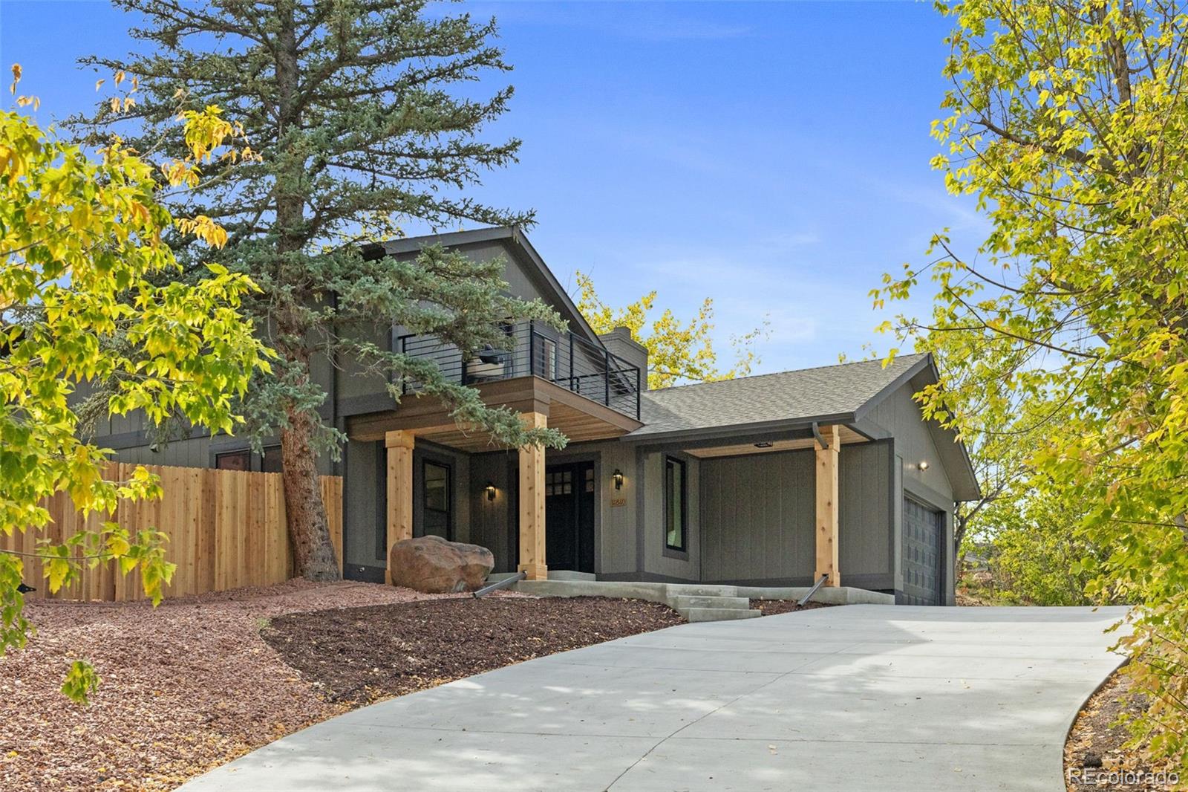
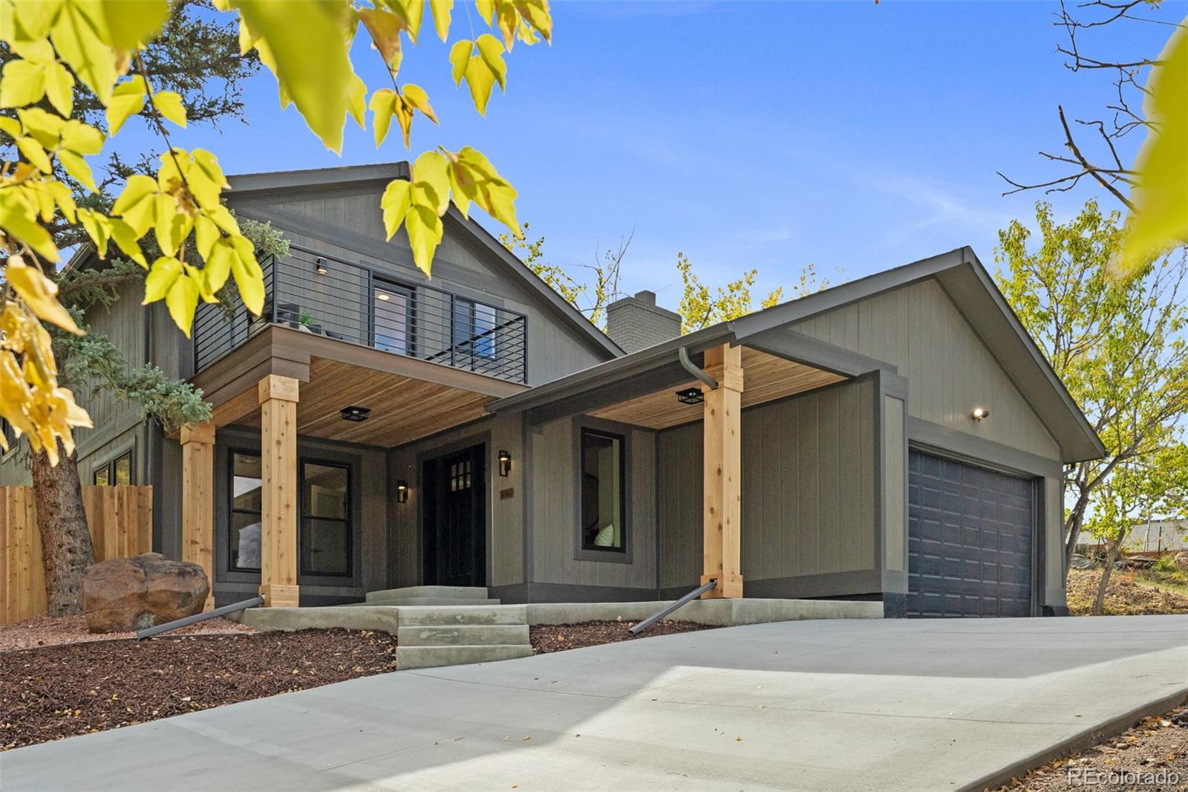
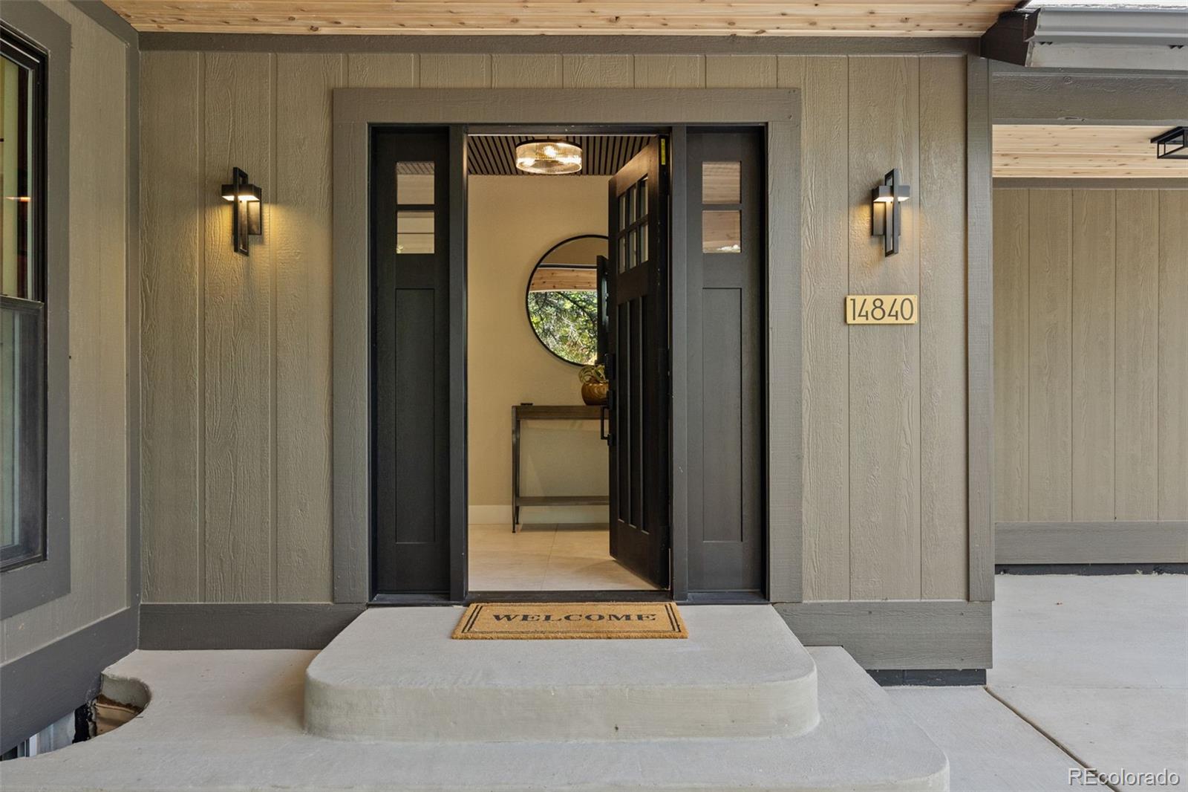
Situated in Golden's desirable Applewood neighborhood, this exceptional 5-bedroom, 5-bathroom home has been transformed with stunning finishes, modern design, and attention to detail throughout. The home boasts soaring ceilings, expansive windows, sprawling timeless floors, and an open floor plan filled with natural light. The living area showcases vaulted wood ceilings, a striking floor-to-ceiling stone fireplace, and architectural details that add warmth and character. A staircase with modern railings add to the home's distinctive design. The gorgeous kitchen is sure to impress with Taj Mahal quartzite countertops, custom cabinetry, an oversized eat-in island, stainless steel appliances, and designer lighting. Warm wood tones, rich finishes, and abundant cabinet and counter space make this kitchen both stylish and functional. The open layout connects the kitchen, dining, and living areas, creating an inviting atmosphere for everyday living and entertaining. The main level offers a bedroom and 3/4 bathroom, providing a convenient option for guests. Upstairs, the stunning primary suite is a private retreat with a cozy fireplace, beautifully finished ensuite bathroom, and a private deck with scenic views. The completely remodeled basement is perfect for entertaining, with an impressive full wet bar with sink, dedicated theater area, and plenty of room to gather. One additional bedroom with its own ensuite bathroom, provide comfortable accommodations for guests. The outdoor spaces includes decks, mature trees, and inviting areas to relax while enjoying Colorado's beautiful weather. Located in the established Applewood neighborhood, this home offers beautiful surroundings with convenient access to downtown Golden, the foothills, hiking and biking trails, shopping, dining, and Denver. With its remarkable design, quality craftsmanship, and thoughtfully selected finishes, this is a truly special property that stands apart from the ordinary.
| 10 hours ago | Listing updated with changes from the MLS® | |
| yesterday | Listing first seen on site |

The content relating to real estate for sale in this Web site comes in part from the Internet Data eXchange ("IDX") program of METROLIST, INC., DBA RECOLORADO real estate listings held by brokers other than Resident Realty South Metro are marked with the IDX Logo. This information is being provided for the consumers' personal, non-commercial use and may not be used for any other purpose. All information subject to change and should be independently verified.