





36 Cartier CourtDillon, CO 80435
Due to the health concerns created by Coronavirus we are offering personal 1-1 online video walkthough tours where possible.
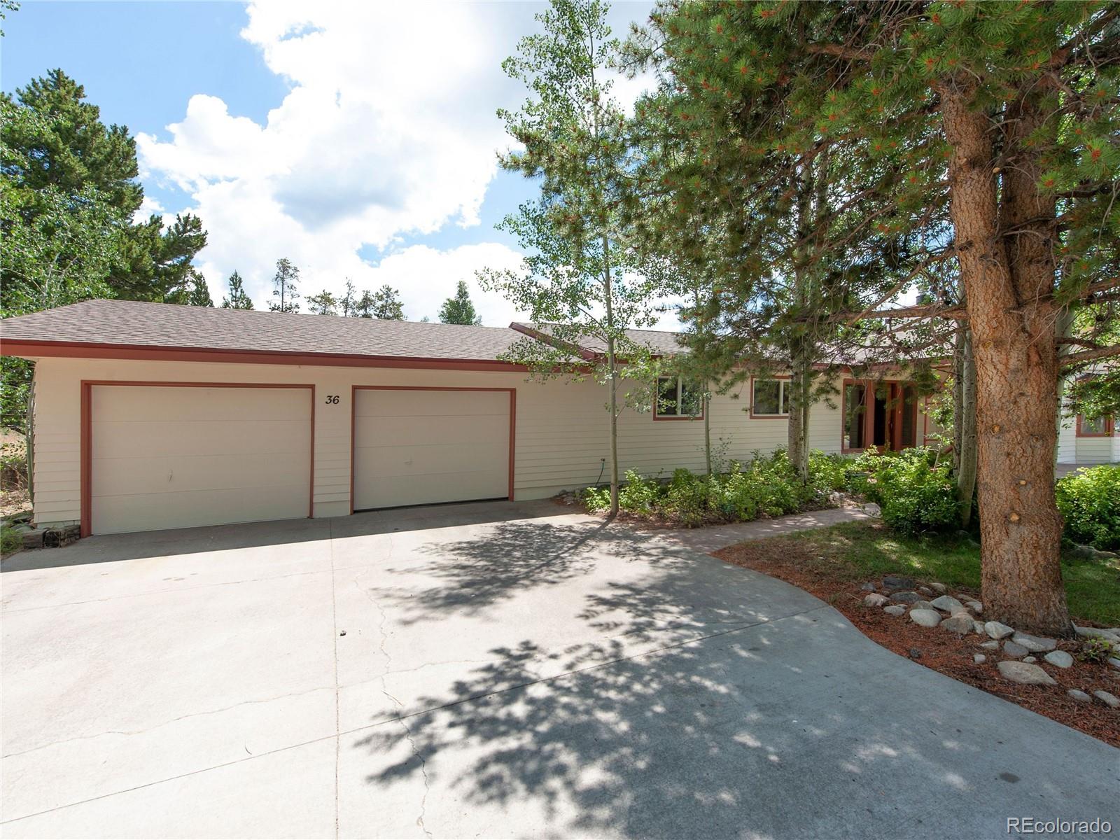
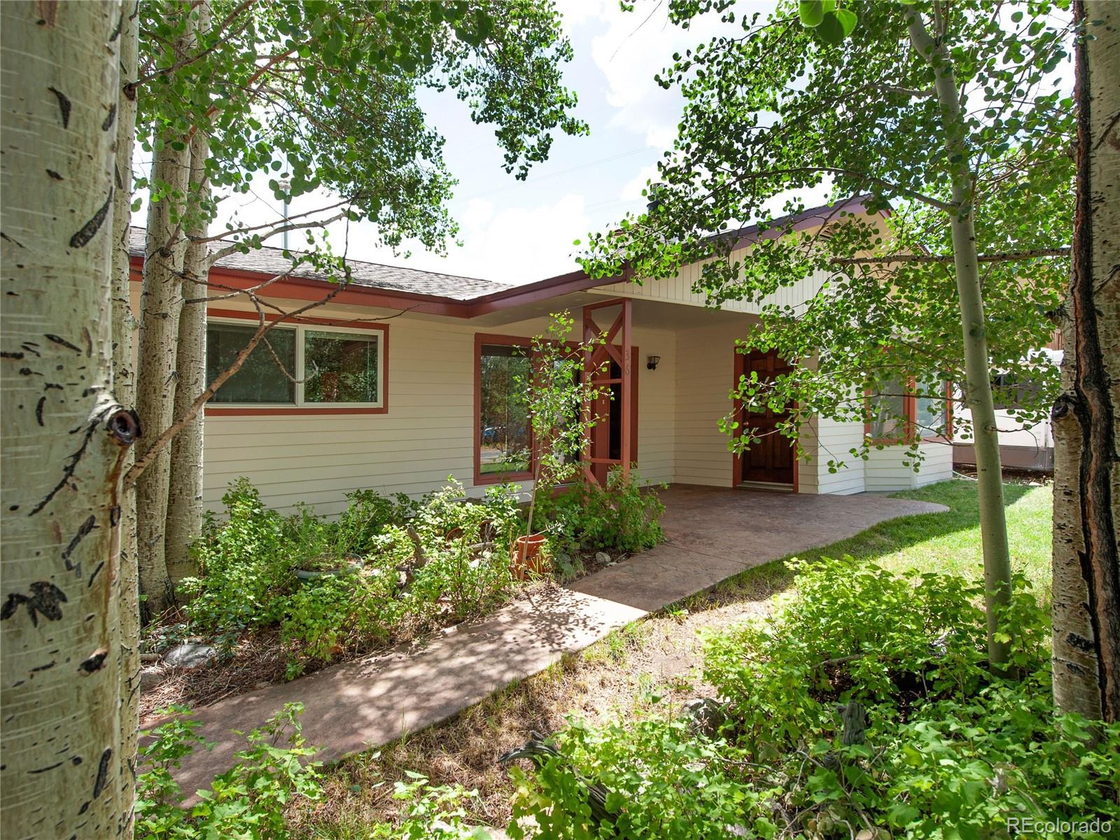
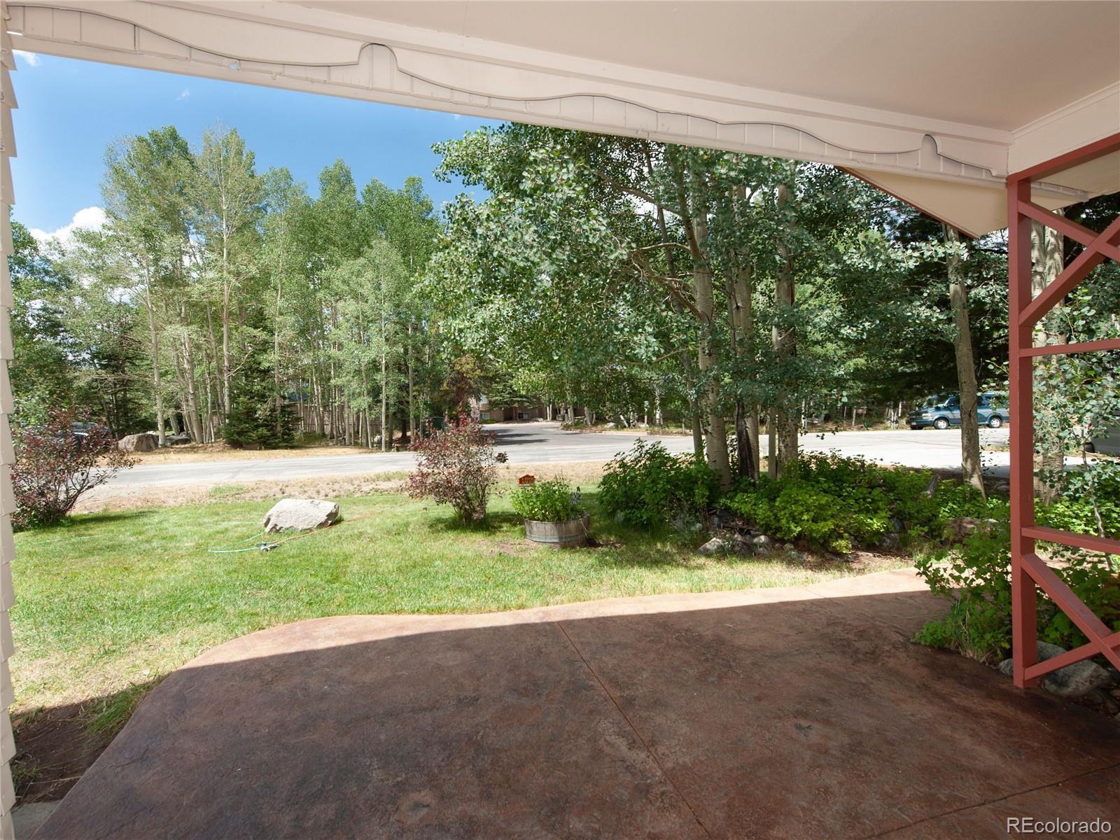
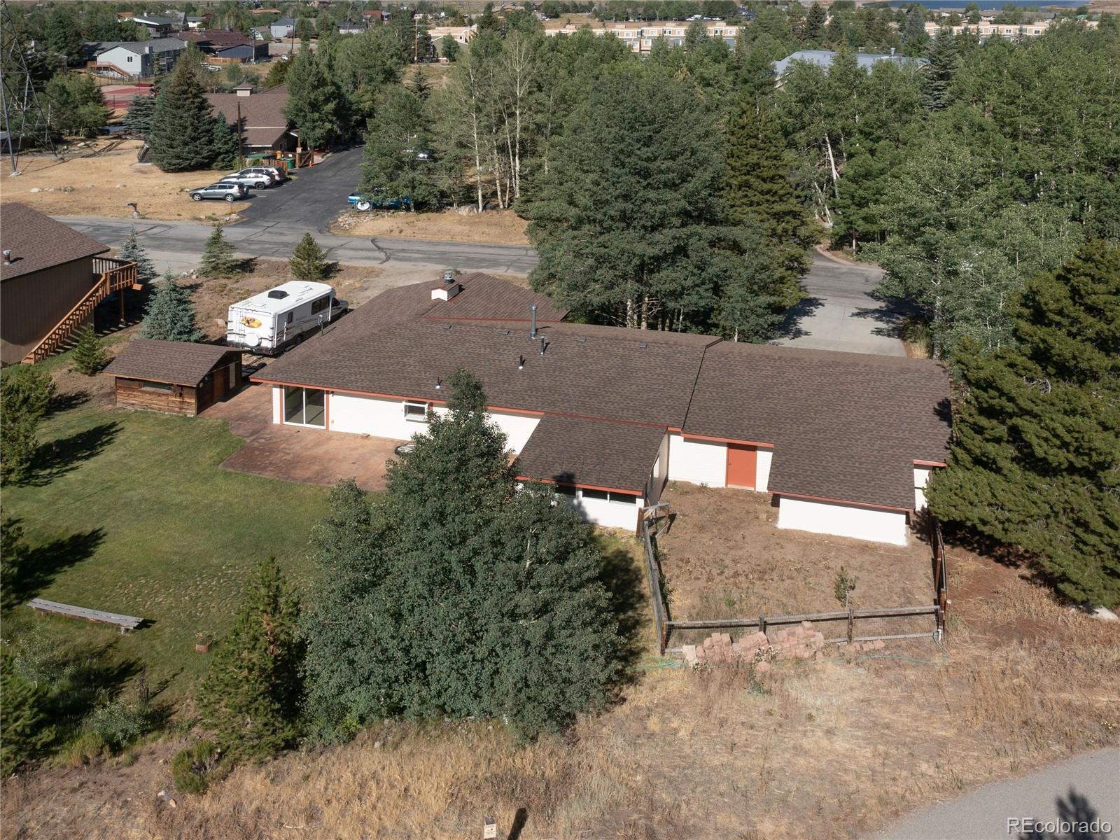
Price improvement of $105K from original listing! Location X3… Tucked away in the quiet Key West Farms subdivision, one of Summit County’s best-kept secret gems, this Ranch Style home offers rare privacy just moments from everything. With No Stairs and a highly functional layout, it’s perfectly suited for comfortable mountain living. Set against Open Space Land and the Keystone River Golf Course, the property features access to a functional Creek allowing you to water your lovely Rich Lawn with Dog Run and landscaping. Extensive hiking/biking trail system right out the back door that leads to National Forest. Just minutes away from skiing, golf, fishing, kayaking and boating on Dillon Lake. Mature aspen and pine trees surround the home, creating a peaceful, secluded atmosphere. An Oversized 2-Car Garage, along with 2 Wide Driveways, provides abundant off-street parking. Additional highlights include two storage sheds, one affectionately known as the “chalet”, plus an attached storage area off the garage, giving you ample space for all your gear and seasonal needs. The roof was replaced and new exterior paint this summer. Inside, the home is thoughtfully designed to accommodate both family and guests, offering three bedrooms; two ensuite, three bathrooms, and two versatile Bonus Room/ Areas.
| 2 weeks ago | Listing updated with changes from the MLS® | |
| 2 weeks ago | Status changed to Pending | |
| 3 weeks ago | Price changed to $975,000 | |
| 2 months ago | Listing first seen on site |

The content relating to real estate for sale in this Web site comes in part from the Internet Data eXchange ("IDX") program of METROLIST, INC., DBA RECOLORADO real estate listings held by brokers other than Slifer Smith & Frampton - Summit County are marked with the IDX Logo. This information is being provided for the consumers' personal, non-commercial use and may not be used for any other purpose. All information subject to change and should be independently verified.
Did you know? You can invite friends and family to your search. They can join your search, rate and discuss listings with you.