Save
Ask
Tour
Hide
Share
$1,775,000
22 Days On Site

9208 Yegge Road
Morrison, CO 80465

For Sale|Single Family Residence|Active Under Contract
5
Beds
3
Total Baths
2
Full Baths
1
Partial Bath
4,340
SqFt
$409
/SqFt
1995
Built
Subdivision:
Bobcat Ranch
County:
Jefferson

Due to the health concerns created by Coronavirus we are offering personal 1-1 online video walkthough tours where possible.
9208 Yegge Road9208 Yegge Road9208 Yegge Road9208 Yegge Road
Save
Ask
Tour
Hide
Share

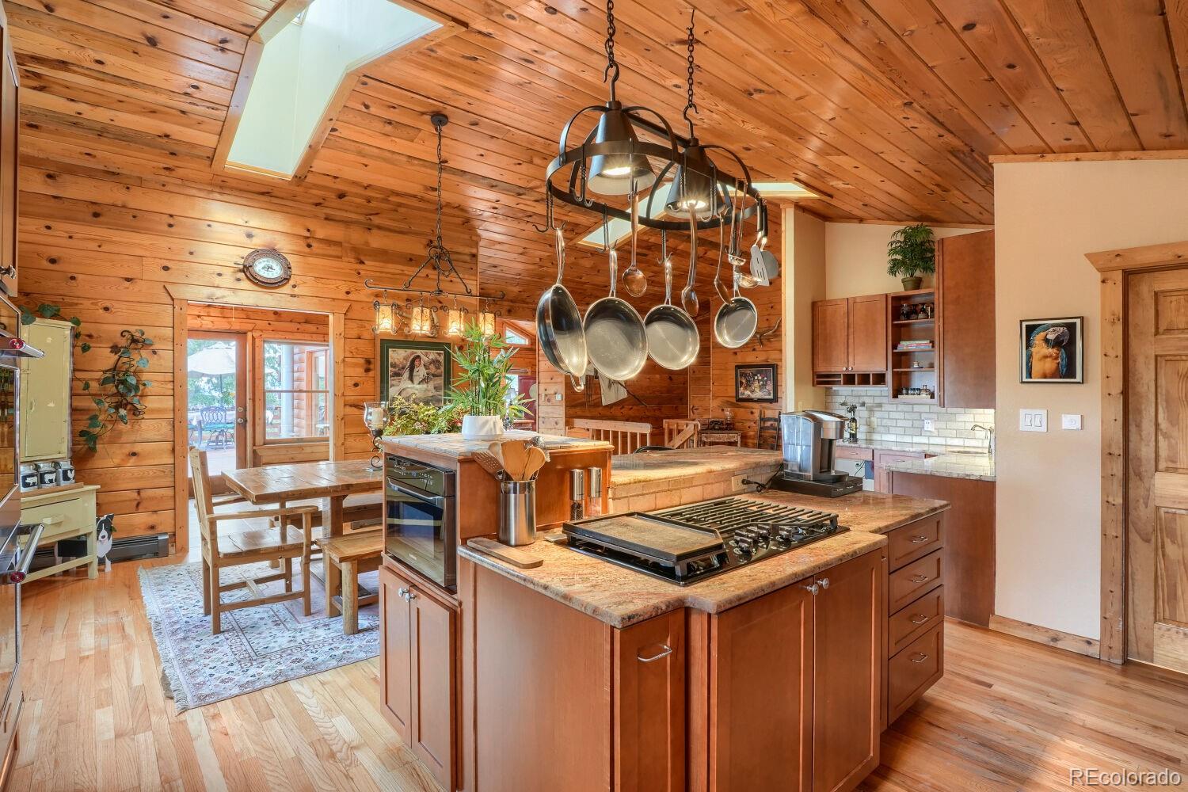
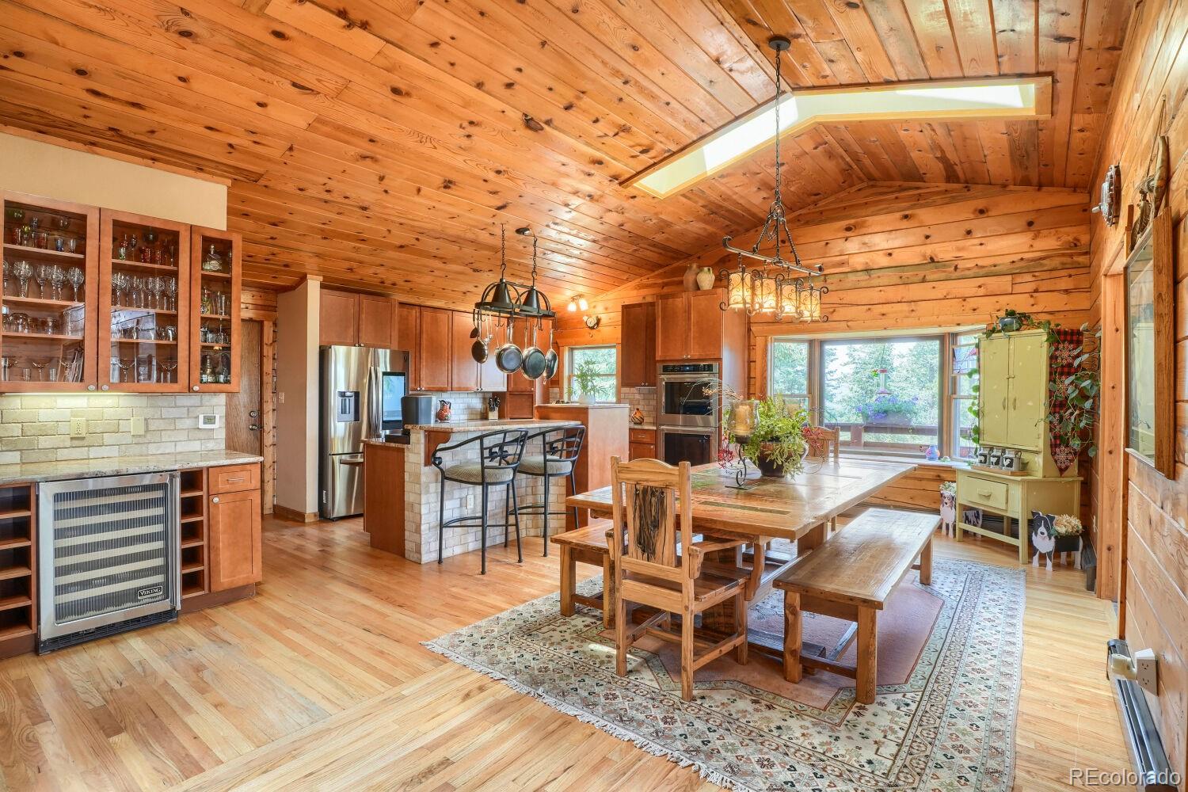
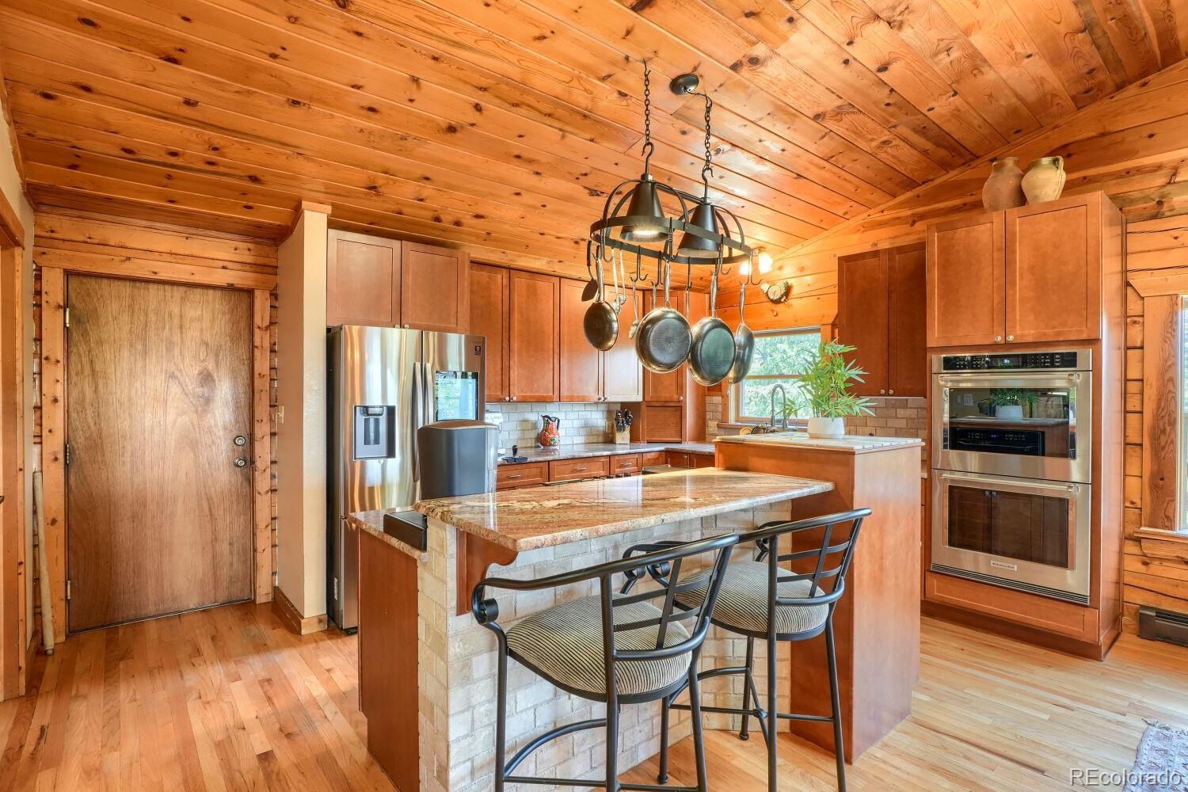
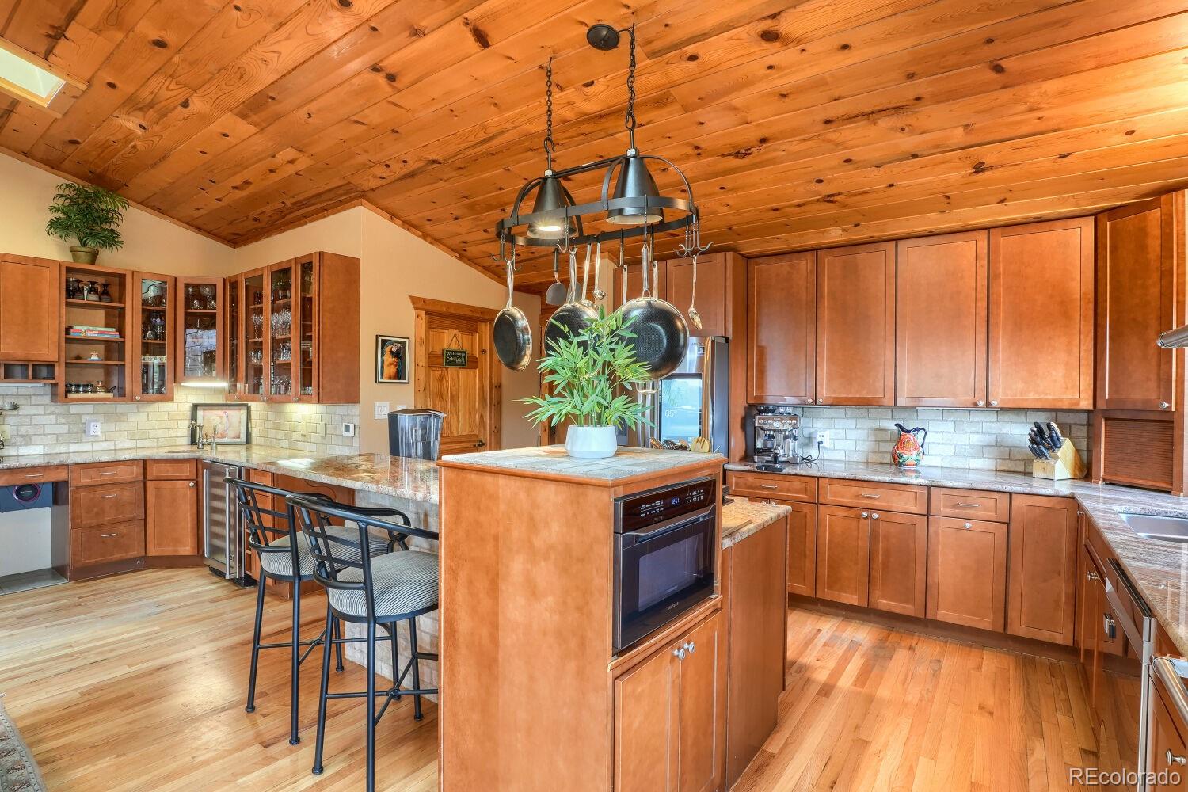
If you've been dreaming of an authentic mountain retreat, your search ends here. Conveniently located within an easy commute, this extraordinary & one-of-a kind property offers the perfect balance of privacy, comfort & Rocky Mtn Beauty. Nestled on more than 20 private acres this remarkable estate invites you to immerse yourself in the serenity & natural splendor of Colorado's mtns. Every day feels like a getaway as you enjoy breathtaking surroundings, abundant wildlife, and endless opportunities to connect with nature. Inside, the home is equally impressive. The custom kitchen is thoughtfully designed with premium amenities, creating the perfect setting for everyday living & effortless entertaining. The warm & inviting living room is filled with natural light from the expansive windows & opens to a wraparound deck that seamlessly blends indoor & outdoor living. The outdoor entertaining spaces are exceptional. A lower-level custom outdoor kitchen provides the ideal gathering place for family & friends, complete with a natural gas fire pit & comfortable conversation areas. The centerpiece of this space is a stunning custom water feature, accented by ambiance lighting, controlled remotely for added convenience. The lower level continues to impress with a game room, family room, exercise room, office, bedrooms that make this home as functional as it is beautiful. Beyond the home & outbuildings, you'll discover a network of private trails winding through the forest, perfect for hiking, exploring, & ATV adventures. A charming playhouse, chicken coop, horse area, & additional outdoor amenities offer endless possibilities for recreation, hobbies, & Country living. Practical features abound. Natural gas service-no propane. Efficient heating provided by hot-water, a pellet stove & wood burning fireplace. Extensive fire mitigation has been completed for added peace of mind. Solid Log construction compliment the newly installed high impact resistant roof.

Save
Ask
Tour
Hide
Share
Listing Snapshot
Price 
$1,775,000
Days On Site 
22 Days
Bedrooms 
5
Inside Area (SqFt) 
4,340 sqft
Total Baths 
3
Full Baths 
2
Partial Baths 
1
Lot Size 
20.59 Acres
Year Built 
1995
MLS® Number 
5176383
Status 
Active Under Contract
Property Tax 
$6,878
HOA/Condo/Coop Fees 
$40.75 monthly
Sq Ft Source 
Public Records
Friends & Family
Recent Activity
6 days agoListing updated with changes from the MLS®
6 days agoStatus changed to Active Under Contract
3 weeks agoListing first seen on site
General Features
Acres 
20.59
Attached Garage 
Yes
Carport 
1
Foundation 
Concrete PerimeterSlab
Garage 
Yes
Garage Spaces 
3
Green Energy Efficient 
AppliancesConstructionThermostat
Levels 
One
Parking 
Shared DrivewayGravelAttached
Parking Spaces 
15
Property Condition 
Updated/Remodeled
Property Sub Type 
Single Family Residence
Security 
Carbon Monoxide Detector(s)Smoke Detector(s)
Sewer 
Septic Tank
SqFt Above 
2220
SqFt Below 
2120
SqFt Total 
4440
Style 
Mountain Contemporary
Utilities 
Natural Gas AvailableCable AvailableElectricity AvailableElectricity ConnectedNatural Gas Connected
Water Source 
PrivateWell
Zoning 
A-2
Interior Features
Appliances 
OvenBar FridgeConvection OvenCooktopDishwasherDisposalDouble OvenDryerFreezerGas Water HeaterMicrowaveRangeRefrigeratorSelf Cleaning OvenWasherWine Cooler
Basement 
Exterior EntryFinishedFullInterior EntryWalk-Out Access
Cooling 
Ceiling Fan(s)
Electric 
220 Volts
Fireplace Features 
BasementLiving RoomOutsidePellet StoveWood Burning
Flooring 
CarpetTileWood
Heating 
Hot WaterNatural GasPellet StoveWood
Interior 
Breakfast BarCeiling Fan(s)Eat-in KitchenEntrance FoyerGranite CountersHigh CeilingsHigh Speed InternetKitchen IslandPantryWalk-In Closet(s)Wet Bar
Laundry Features 
SinkIn Unit
Main Level Bedrooms 
2
Spa 
Yes
Window Features 
Double Pane WindowsSkylight(s)Window Coverings
Bathroom Full 
Level - MainDescription - 5 piece Master with Heated Floor, Antique Jetted Tub,Dual Head Steam Shower
Bathroom Three Quarter 
Level - MainDescription - Guest Bath
Bedroom 
Level - BasementDescription - Unique Oversized Room currently used as a Family bedroom & Play Room. Carpeted
Family Room 
Level - BasementDescription - Entertainment Center, Fireplace, Patio Access
Game Room 
Level - BasementDescription - Storage Area Adjacent to the Family Room
Kitchen 
Level - MainDescription - Custom Outdoor Kitchen,Natural gas Grill,Granite Counters,Refrigerator,Sink. Adjacent to the kitchen is a fire pit sitting area, a hot tub with an incredible popup entertainment center. The lower level outdoor entertainment center has multi-level seating areas, lighting, & a remote controlled water feature.
Laundry 
Level - BasementDescription - Tile Floor, Utility Sink, Folding area, Storage
Living Room 
Level - MainDescription - Pellet Stove, Vaulted Ceilings, Wood Floors, Deck Access
Office 
Level - BasementDescription - Built in shelving & Desk.
Sun Room 
Level - MainDescription - Multi Use Options. Currently a charming Art Studio
Utility Room 
Level - Basement
Save
Ask
Tour
Hide
Share
Exterior Features
Construction Details 
Log
Exterior 
BalconyBarbecueDog RunFire PitGardenGas GrillLightingPlaygroundPrivate Yard
Fencing 
FencedFull
Lot Features 
SlopedWoodedCul-De-SacLandscapedMany TreesMeadowRock OutcroppingRolling SlopeSecluded
Patio And Porch 
DeckFront PorchPatioWrap Around
Road Frontage 
Private Road
Roof 
Composition
Spa 
Yes
Spa Features 
Bath
View 
Mountain(s)
Waterview 
Mountain(s)
Windows/Doors 
Double Pane WindowsSkylight(s)Window Coverings
Community Features
Association Dues 
489
Building Access 
Ground
Financing Terms Available 
CashConventional
HOA Fee Frequency 
Annually
Horse Allowed 
Yes
Horse Property 
PastureTack Room
Roads 
Gravel
School District 
Jefferson County R-1
Schools
School District
Jefferson County R-1
Elementary School
West Jefferson
Middle School
West Jefferson
High School
Conifer
Listing courtesy of Alliance Real Estate Group LLC [email protected]


The content relating to real estate for sale in this Web site comes in part from the Internet Data eXchange ("IDX") program of METROLIST, INC., DBA RECOLORADO real estate listings held by brokers other than Alliance Real Estate Group LLC are marked with the IDX Logo. This information is being provided for the consumers' personal, non-commercial use and may not be used for any other purpose. All information subject to change and should be independently verified.

Neighborhood & Commute
Source: Walkscore
Save
Ask
Tour
Hide
Share