Save
Ask
Tour
Hide
Share
$1,575,000
9 Days On Site

36 West Ranch Trail
Morrison, CO 80465

For Sale|Single Family Residence|Active
4
Beds
5
Total Baths
2
Full Baths
3
Partial Baths
4,518
SqFt
$349
/SqFt
1976
Built
Subdivision:
West Ranch
County:
Jefferson

Due to the health concerns created by Coronavirus we are offering personal 1-1 online video walkthough tours where possible.
36 West Ranch Trail36 West Ranch Trail36 West Ranch Trail36 West Ranch Trail
Save
Ask
Tour
Hide
Share

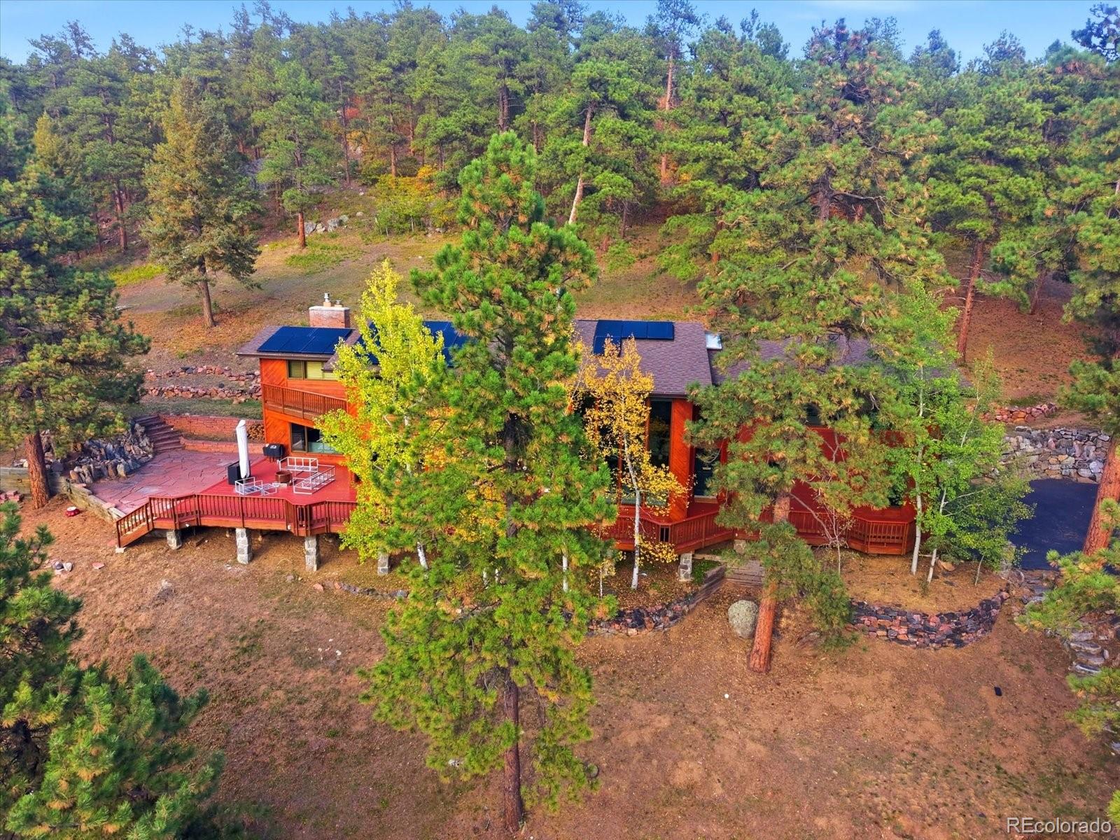
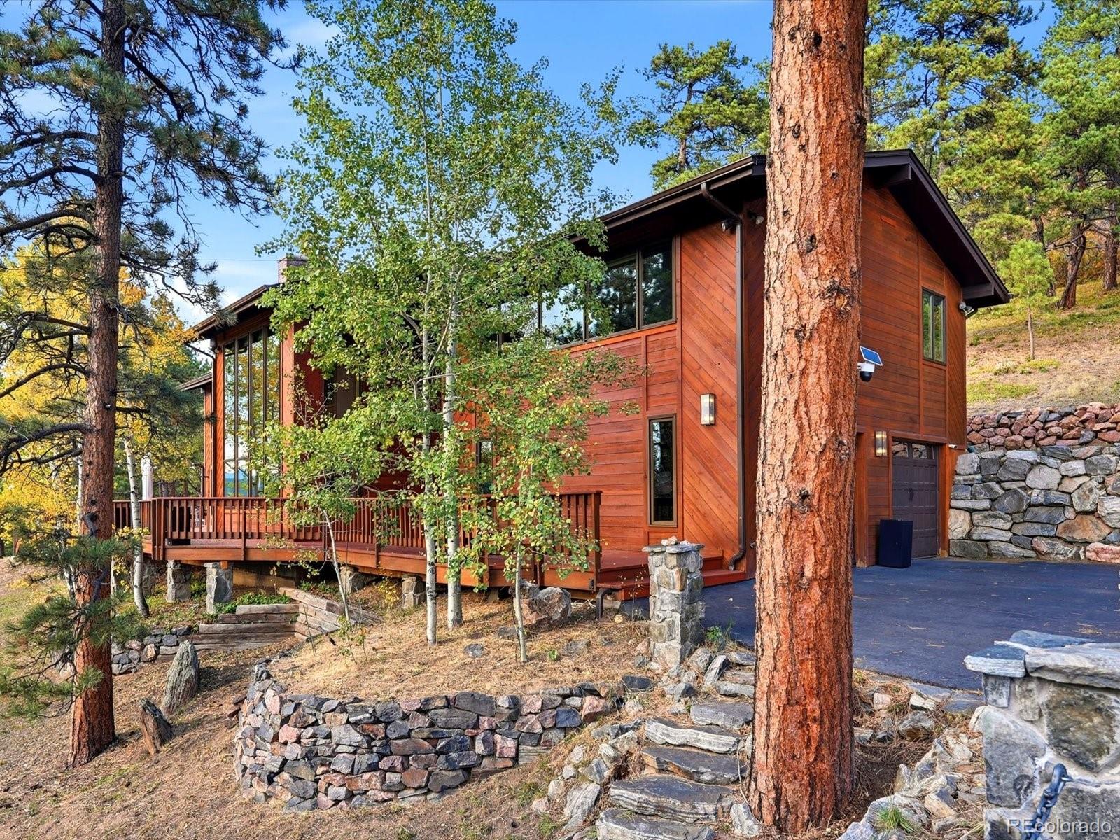
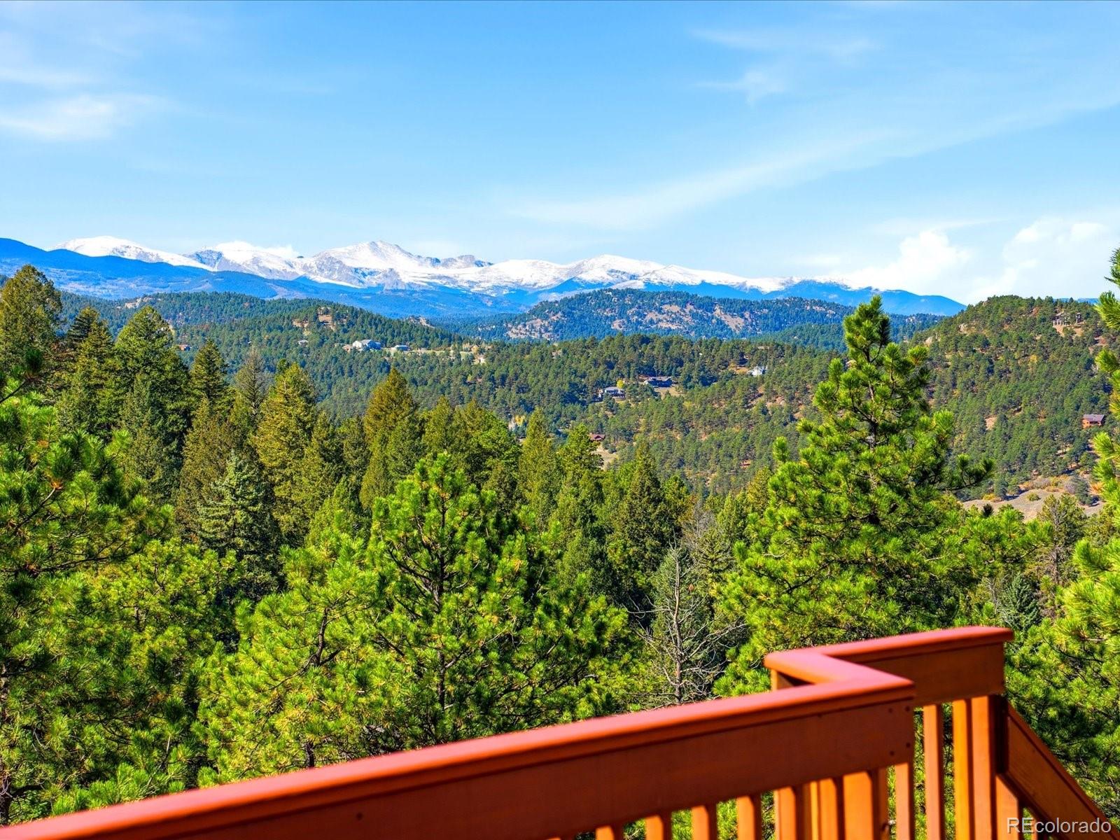
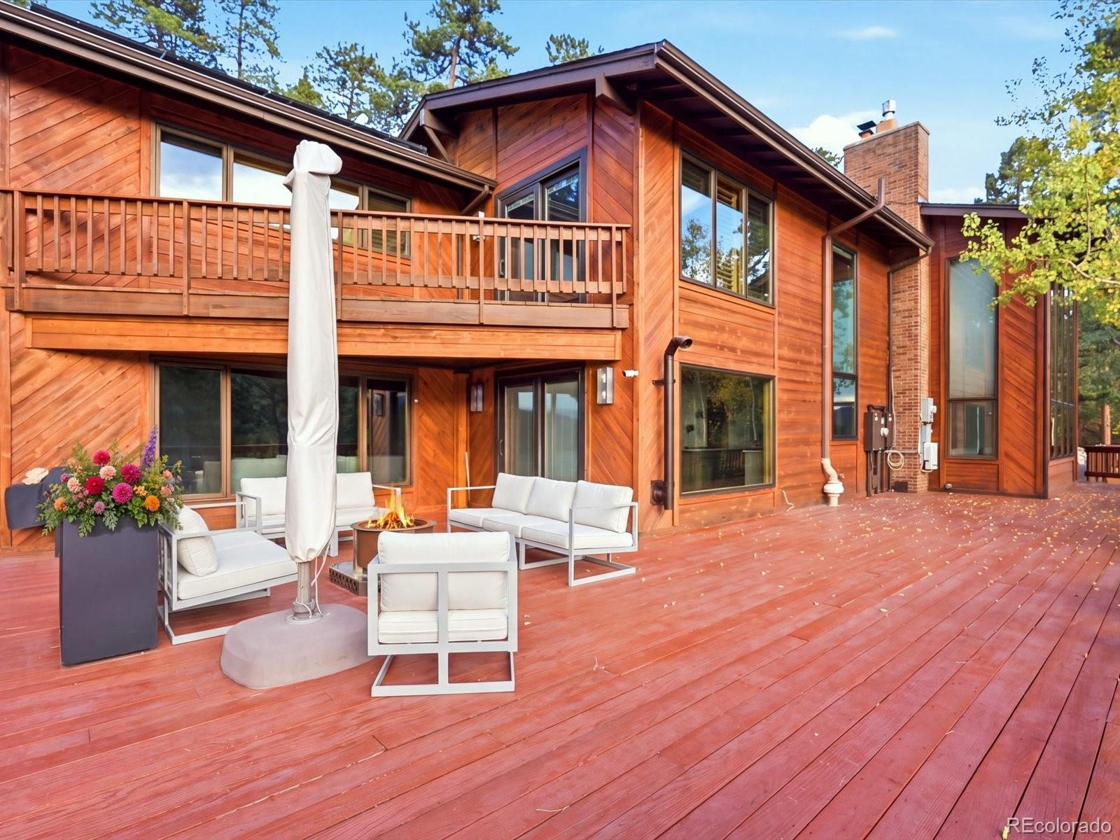
Views. Privacy. Adventure. Community. Proximity. Big views, privacy, and direct access to the outdoors define this West Ranch property. Floor-to-ceiling windows take full advantage of the mountain views and natural light, while hardwood floors run throughout the home. The updated kitchen features JennAir appliances. Outside, a private trail leads up the property to a meadow with a picnic table and an even better vantage point. West Ranch offers approximately 500 acres of private open space with hiking, biking, and equestrian trails. Horses are welcome, and fully paved roads provide convenient access year-round. Several major items have already been taken care of. A brand-new Class 4 roof was installed in September 2026 and may help with insurance premiums. The solar panels are fully paid for and included in the sale, the boiler system is newer, and the septic has been pumped and inspected with the use permit in hand. All of this is within a gated community with easy access to Denver.

Save
Ask
Tour
Hide
Share
Listing Snapshot
Price 
$1,575,000
Days On Site 
9 Days
Bedrooms 
4
Inside Area (SqFt) 
4,518 sqft
Total Baths 
5
Full Baths 
2
Partial Baths 
3
Lot Size 
12.54 Acres
Year Built 
1976
MLS Number 
5168872
Status 
Active
Property Tax 
$11,692
HOA/Condo/Coop Fees 
$233.75 monthly
Sq Ft Source 
Public Records
Friends & Family
Recent Activity
5 hours agoListing updated with changes from the MLS
5 days agoStatus changed to Active
a week agoListing first seen on site
General Features
Acres 
12.54
Attached Garage 
Yes
Direction Faces 
Southwest
Foundation 
Concrete Perimeter
Garage 
Yes
Garage Spaces 
4
Levels 
Two
Parking 
AsphaltAttached
Parking Spaces 
4
Pets 
Cats OKDogs OK
Property Condition 
Updated/Remodeled
Property Sub Type 
Single Family Residence
Sewer 
Septic Tank
SqFt Above 
3802
SqFt Below 
716
SqFt Total 
4518
Style 
Mountain Contemporary
Utilities 
Electricity ConnectedPropane
Water Source 
PrivateShared Well
Zoning 
P-D
Interior Features
Appliances 
OvenCooktopDishwasherDryerGas Water HeaterMicrowaveRefrigeratorSelf Cleaning OvenWasher
Basement 
FinishedInterior EntryPartial
Electric 
220 Volts
Fireplace 
Yes
Fireplace Features 
BedroomGasGreat RoomInsertPellet StoveWood Burning
Fireplaces 
4
Flooring 
StoneTileVinylWood
Furnished 
Negotiable
Heating 
Fireplace InsertBaseboardHot WaterRadiant Floor
Interior 
Eat-in KitchenHigh CeilingsKitchen IslandSauna
Laundry Features 
Sink
Window Features 
Window CoveringsWindow Treatments
Bathroom Full 
Level - UpperDescription - Guest/secondary bathroom
Bathroom Half 
Level - MainDescription - Powder room located off garage and front door
Bathroom Three Quarter 
Level - MainDescription - Combination laundry room and bathroom
Bedroom 
Level - UpperDescription - Non-Conforming Currently being used as an office
Bonus Room 
Level - BasementDescription - 716 Square feet currently being used as an office and work out room w/ infrared sauna
Den 
Level - MainDescription - Cozy den off kitchen with wood burning insert
Dining Room 
Level - MainDescription - Custom woodwork
Great Room 
Level - MainDescription - Very high ceilings in the family room with floor to ceiling windows and gas fireplace
Kitchen 
Level - MainDescription - Remodeled and updated in 2019 with new JennAir appliances
Laundry 
Level - MainDescription - Combination laundry room and bathroom
Library 
Level - MainDescription - Grey washed paneled walls
Mud Room 
Level - MainDescription - Off garage and main entry
Save
Ask
Tour
Hide
Share
Exterior Features
Construction Details 
FrameWood Siding
Exterior 
BalconyPrivate YardRain Gutters
Lot Features 
SlopedWoodedLandscapedMany TreesMeadowNear Public TransitRolling SlopeSecluded
Patio And Porch 
CoveredDeckPatio
Road Frontage 
Private Road
Roof 
Composition
Spa Features 
Bath
View 
MeadowMountain(s)Valley
Waterview 
MeadowMountain(s)Valley
Windows/Doors 
Window CoveringsWindow Treatments
Community Features
Association Amenities 
GatedSecurityTrail(s)
Association Fee 
$2805.0
Association Fee Frequency 
Annually
School District 
Jefferson County R-1
Financing Terms Available 
CashConventionalFHAVA Loan
Roads 
Paved
Horse Allowed 
Yes
Schools
School District
Jefferson County R-1
Elementary School
Parmalee
Middle School
West Jefferson
High School
Conifer
Listing courtesy of Keller Williams Foothills Realty [email protected]


The content relating to real estate for sale in this Web site comes in part from the Internet Data eXchange ("IDX") program of METROLIST, INC., DBA RECOLORADO real estate listings held by brokers other than Keller Williams Foothills Realty are marked with the IDX Logo. This information is being provided for the consumers' personal, non-commercial use and may not be used for any other purpose. All information subject to change and should be independently verified.

Neighborhood & Commute
Source: Walkscore
Save
Ask
Tour
Hide
Share