





230 Timberlane CircleBreckenridge, CO 80424
Due to the health concerns created by Coronavirus we are offering personal 1-1 online video walkthough tours where possible.
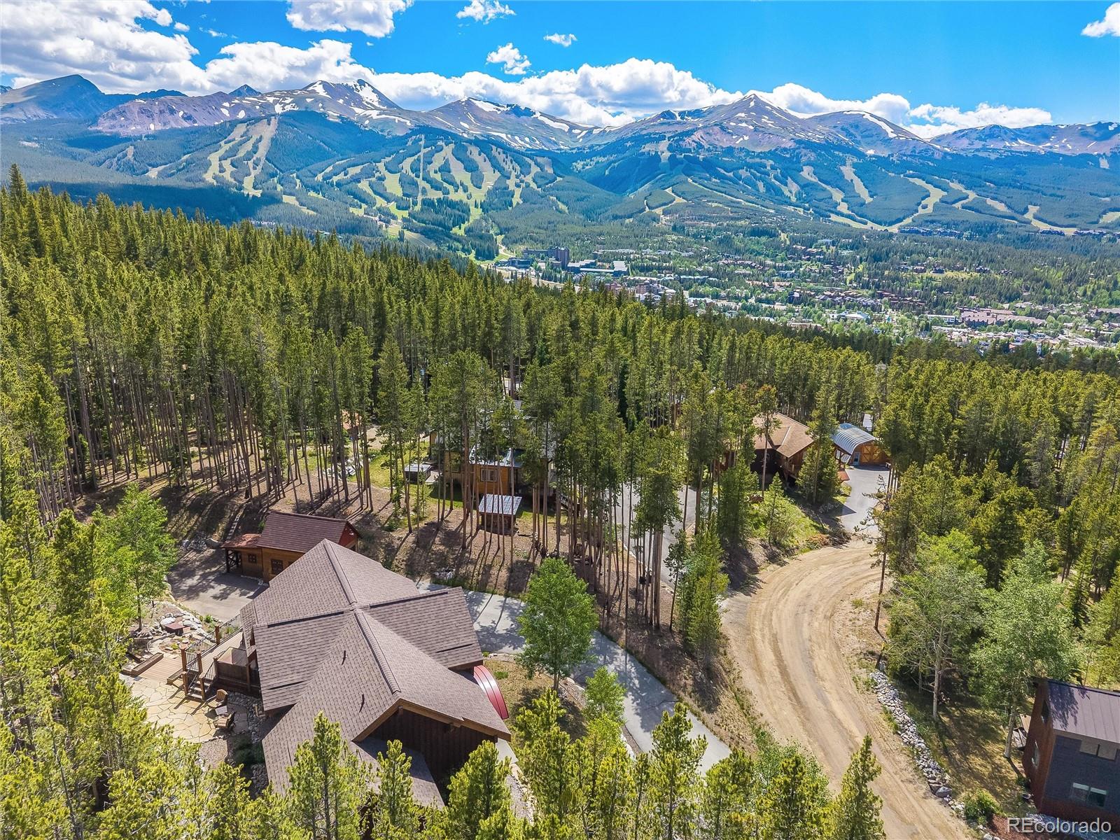
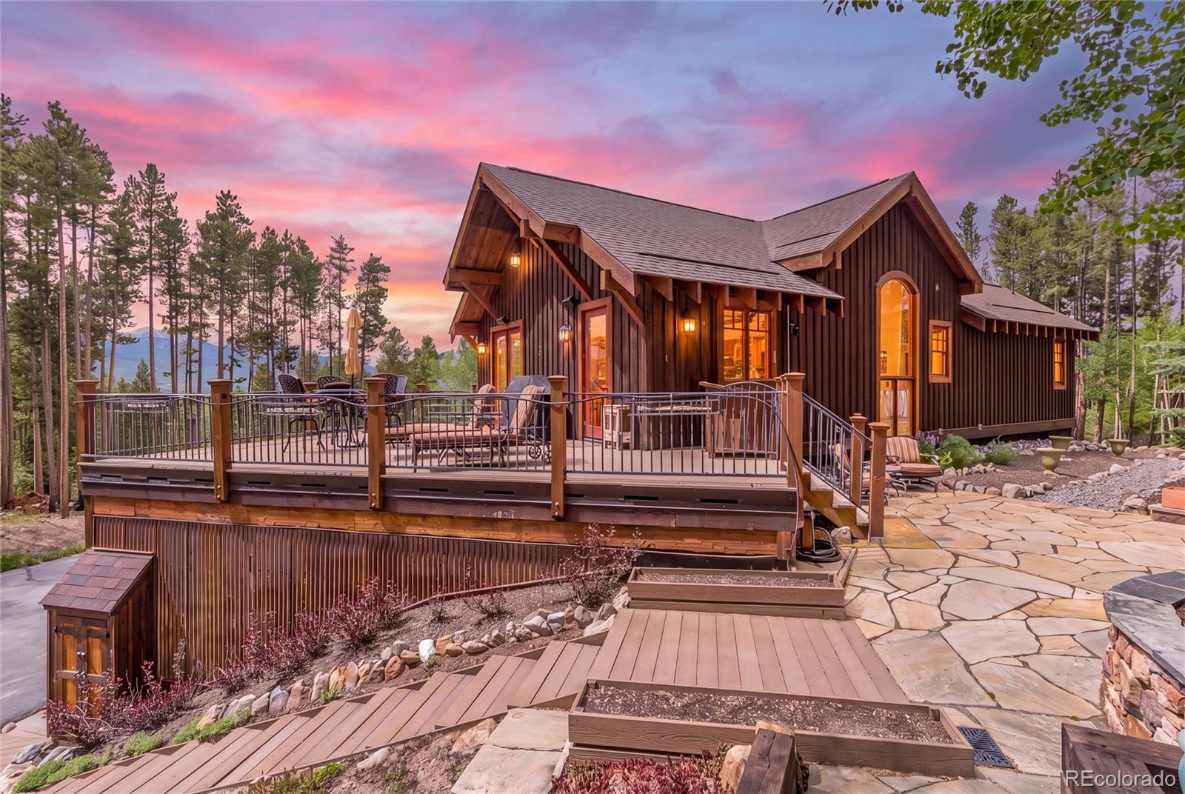
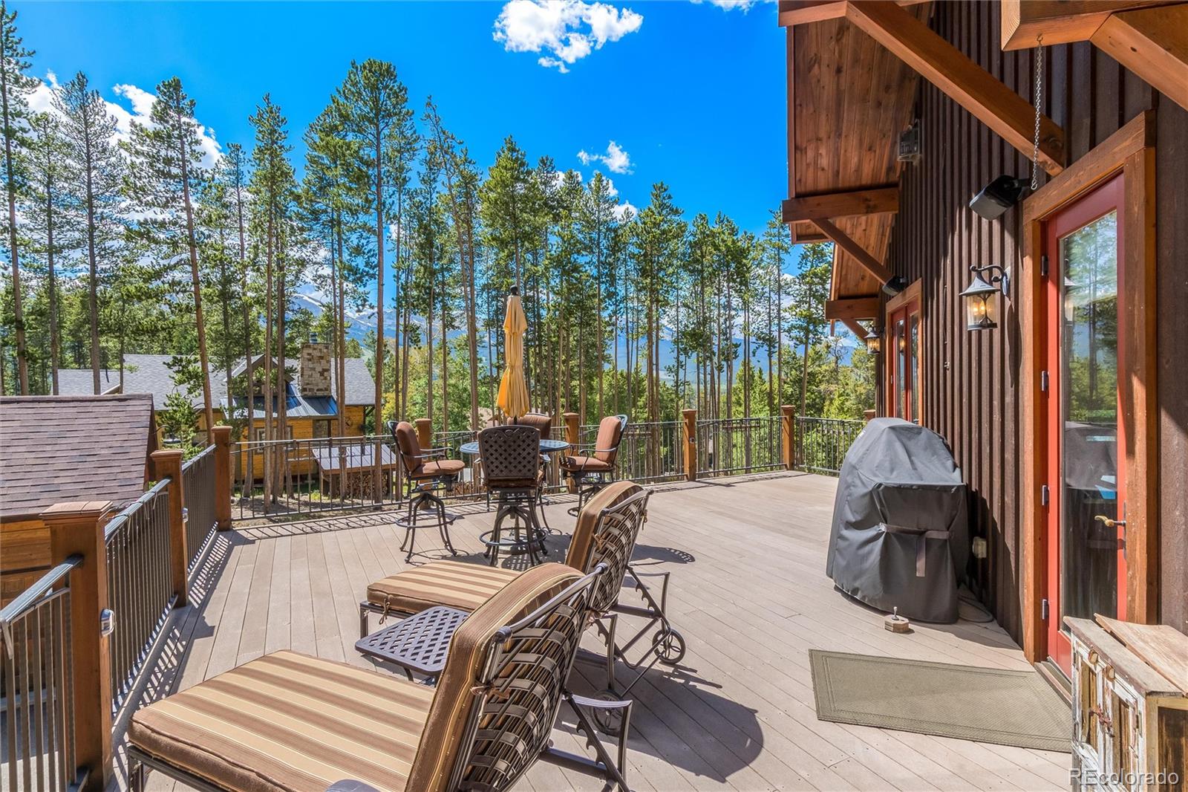
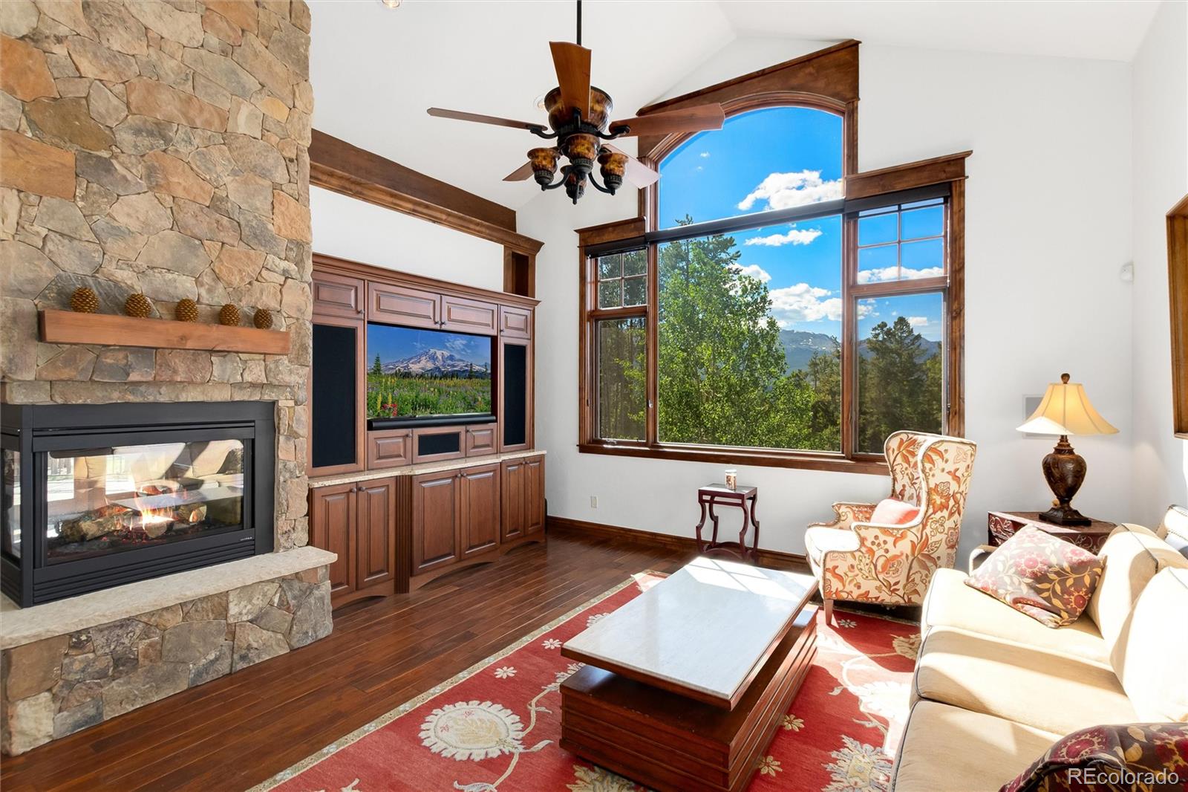
SUPER CLOSE TO TOWN OF BRECK AND TRAILS, VIEWS, PRIVATE SETTING. Energy efficient, impeccably cared for this is a true Co Mountain Home! Attention to detail, beautiful finishes throughout and views from every room you will fall in love as you walk through the door. This 3bd+Office is bright and open and the floorplan flows easily with no wasted space. The deck and expansive patio is nestled in the trees making it a beautiful backyard oasis. Large Primary Bedroom Suite located on the main level has a soaking tub, separate shower, huge closets and 2 separate vanities. The other bedrooms on the lower level are both very spacious and private with one of them being en-suite with a full bath. Enjoy the wonderful added bonus of a private office space on the lower level that has mountain views and a gas fireplace making working from home a real luxury. The vaulted ceilings in the cozy living area creates a comfortable and welcoming space to relax with huge windows to take in the views and a beautiful rock gas pass through fireplace. The kitchen is very well equipped with stainless appliances, double sink, large bar with plenty of seating and granite countertops. The kitchen/dining area is open and with 2 sets of doors that lead you outside to a large west facing deck perfect for social gatherings. The private backyard is beautifully landscaped with flagstone walkways, drip irrigation with a separate storage tank, pizza oven and firepit with benches which allows you to enjoy the private outdoor setting. An attached oversized 2 car heated garage with an additional detached 1 car garage is heated with a 220 EV outlet or could be used for extra storage. Small workout room off the garage is an added bonus. This is a unique opportunity in a very sought after neighborhood just a short 1 mile walk or bike into town with many beautiful trails right out your door. No transfer tax lower taxes. Move in ready as a primary residence or a second home or 30+ day rental opportunity too.
| 6 days ago | Listing updated with changes from the MLS® | |
| 2 weeks ago | Price changed to $2,669,000 | |
| 2 months ago | Listing first seen on site |

The content relating to real estate for sale in this Web site comes in part from the Internet Data eXchange ("IDX") program of METROLIST, INC., DBA RECOLORADO real estate listings held by brokers other than Mary Brooks Real Estate are marked with the IDX Logo. This information is being provided for the consumers' personal, non-commercial use and may not be used for any other purpose. All information subject to change and should be independently verified.