Save
Ask
Tour
Hide
Share
$1,650,000
29 Days On Site

6257 Oxford Peak Court
Castle Rock, CO 80108

For Sale|Single Family Residence|Active
6
Beds
6
Total Baths
4
Full Baths
2
Partial Baths
6,184
SqFt
$267
/SqFt
2006
Built
Subdivision:
Castle Pines Village
County:
Douglas

Due to the health concerns created by Coronavirus we are offering personal 1-1 online video walkthough tours where possible.
Upcoming Open Houses
Due to COVID-19, we recommend you verify Open Houses before attending.
Sun, May 31, 1:30 PM - 3:30 PM
6257 Oxford Peak Court6257 Oxford Peak Court6257 Oxford Peak Court6257 Oxford Peak Court
Save
Ask
Tour
Hide
Share

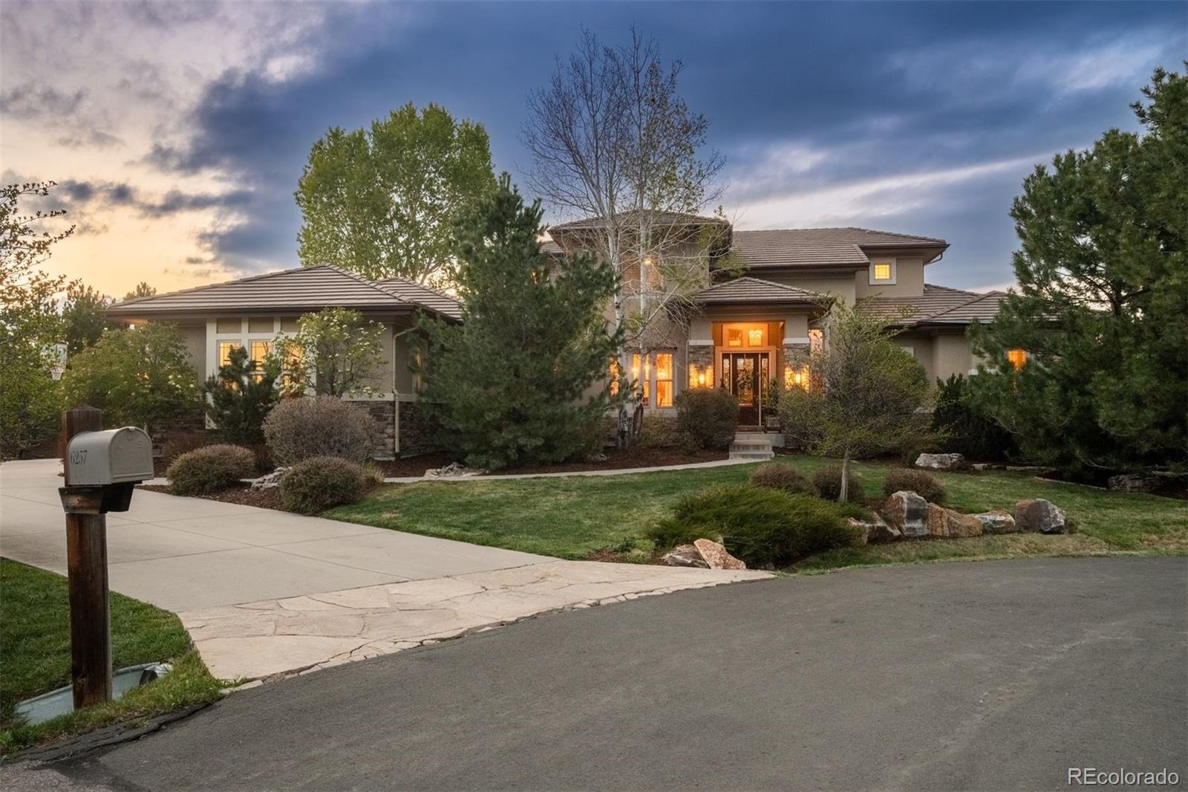
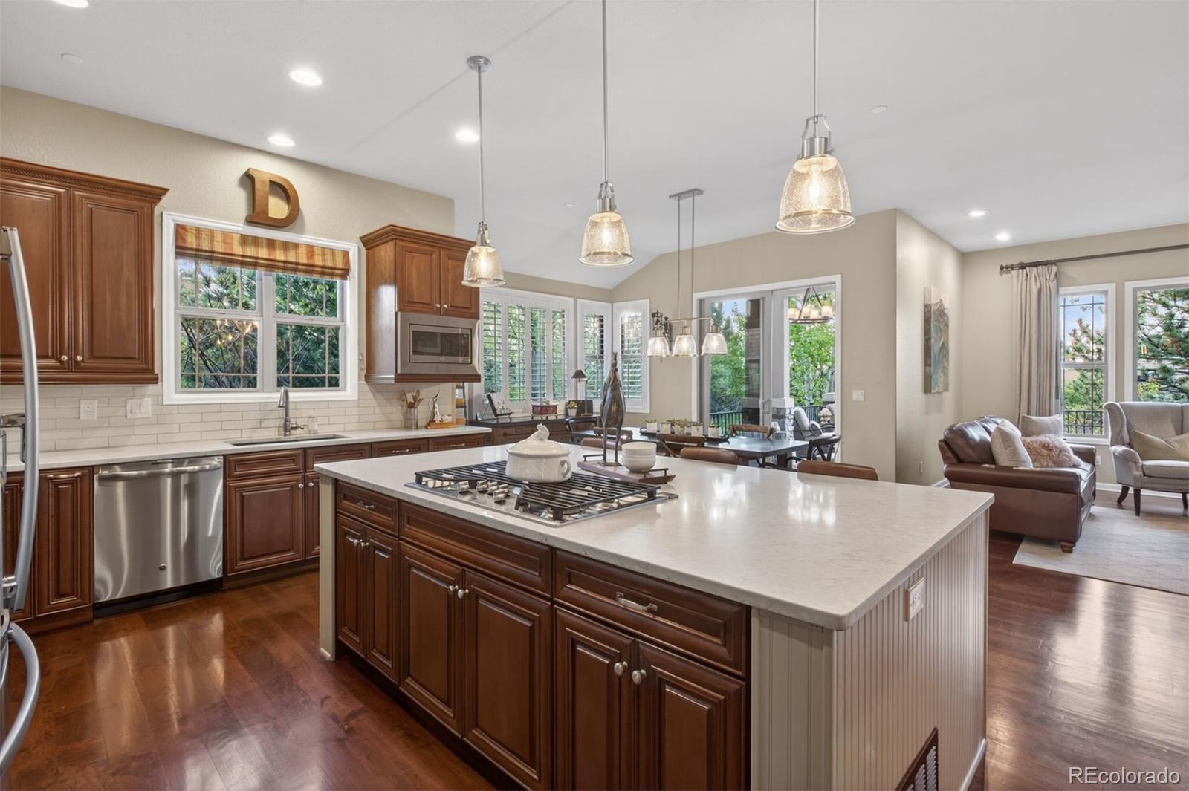
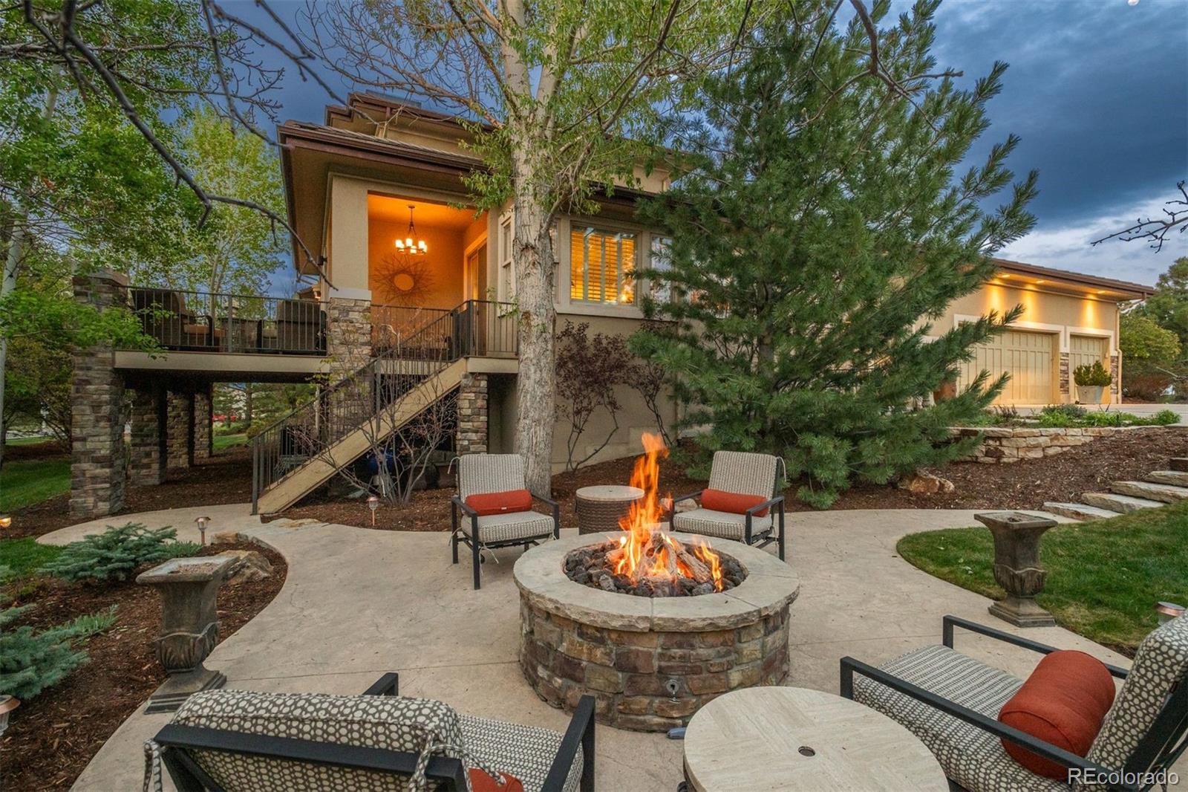
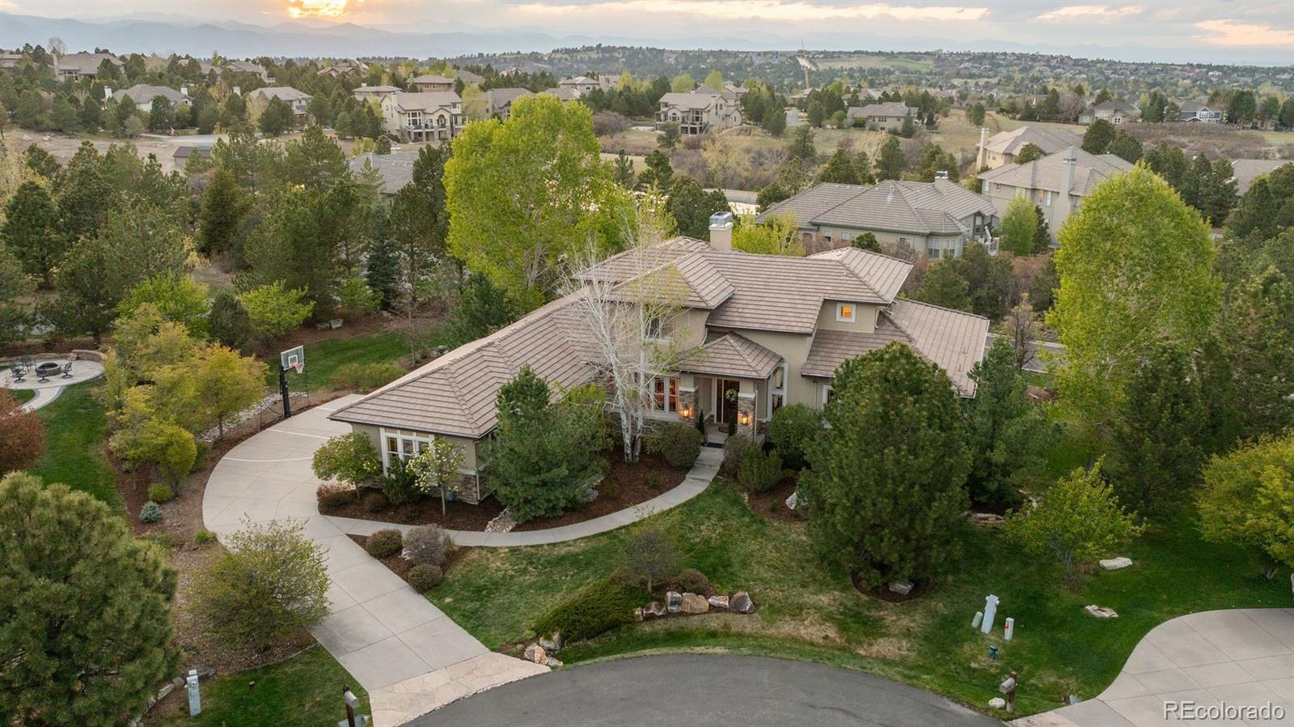
Nestled at the end of a quiet cul-de-sac within the prestigious gated community of Castle Pines Village, 6257 Oxford Peak Court offers refined Colorado living surrounded by mature landscaping and natural beauty. This exceptional estate blends timeless elegance, sophisticated design, and resort-style amenities in one of the area's most sought-after communities. A grand entry welcomes you into an impressive interior where soaring ceilings, expansive windows, and abundant natural light create a bright, open atmosphere. Designed for both comfortable living and effortless entertaining, the home features formal living and dining rooms alongside a dramatic great room that serves as the heart of the residence. The chef’s kitchen is beautifully appointed with premium countertops, a large center island, professional-grade appliances, a walk-in pantry, and a butler’s pantry. A sunlit breakfast nook offers the perfect setting for casual dining and morning coffee. The main-level primary suite provides a private retreat complete with a sitting area and spa-inspired five-piece bath. A dedicated office, laundry room, guest powder bath, and secondary workspace add convenience and flexibility to the main floor. Upstairs, three en suite bedrooms offer comfort and privacy for family and guests. The finished lower level expands the living space with a full wet bar, recreation room, media area, fitness space, additional en suite bedroom, and generous storage. Step outside to a covered deck designed for relaxing and enjoying Colorado’s natural beauty. Residents enjoy 24-hour gated security, exceptional community amenities, nearby golf, scenic trails, and convenient access to Denver and Colorado Springs. Combining luxury, privacy, and an exceptional lifestyle, this remarkable residence offers the very best of Castle Pines Village living.

Save
Ask
Tour
Hide
Share
Listing Snapshot
Price 
$1,650,000
Days On Site 
29 Days
Bedrooms 
6
Inside Area (SqFt) 
6,184 sqft
Total Baths 
6
Full Baths 
4
Partial Baths 
2
Lot Size 
0.53 Acres
Year Built 
2006
MLS® Number 
5105205
Status 
Active
Property Tax 
$12,858
HOA/Condo/Coop Fees 
$455 monthly
Sq Ft Source 
Public Records
Friends & Family
Recent Activity
18 hours agoListing updated with changes from the MLS®
18 hours agoPrice changed to $1,650,000
4 weeks agoListing first seen on site
General Features
Acres 
0.53
Attached Garage 
Yes
Direction Faces 
Southeast
Garage 
Yes
Garage Spaces 
3
Levels 
Two
Parking 
LightedOversizedAttached
Parking Spaces 
3
Property Condition 
Updated/Remodeled
Property Sub Type 
Single Family Residence
Sewer 
Public Sewer
SqFt Above 
4351
SqFt Below 
1833
SqFt Total 
7409
Utilities 
Natural Gas AvailableCable AvailableElectricity ConnectedNatural Gas Connected
Water Source 
Public
Zoning 
PDU
Interior Features
Appliances 
CooktopDishwasherDouble OvenDryerFreezerHumidifierMicrowaveRefrigeratorWasherWine Cooler
Basement 
DaylightFinishedFull
Cooling 
Ceiling Fan(s)Central Air
Fireplace 
Yes
Fireplace Features 
BasementFamily RoomLiving Room
Fireplaces 
2
Flooring 
CarpetTileWood
Heating 
Forced AirNatural Gas
Interior 
Built-in FeaturesCeiling Fan(s)Eat-in KitchenEntrance FoyerGranite CountersHigh CeilingsKitchen IslandOpen FloorplanPantryVaulted Ceiling(s)Walk-In Closet(s)Wet Bar
Laundry Features 
Sink
Main Level Bedrooms 
1
Bathroom Full 
Level - UpperDescription - Full bath ensuite
Bathroom Half 
Level - MainDescription - Main floor powder bath.
Bathroom Three Quarter 
Level - BasementDescription - Beautifully updated 3/4 bath.
Bedroom 
Dimensions - 20 x 12Level - BasementDescription - Non-Conforming Bedroom. Currently used as the perfect in-home gym, rubber floors, lots of natural light.
Dining Room 
Dimensions - 15 x 12Level - MainDescription - Formal dining room, coffered ceiling and elegant chandelier, hardwood floors.
Family Room 
Dimensions - 35 x 11Level - BasementDescription - Rec Room / Game Room
Kitchen 
Dimensions - 14 x 12Level - MainDescription - Gourmet kitchen with quartz countertops, stainless steel appliances, classic subway tile backsplash.
Laundry 
Dimensions - 10 x 8Level - MainDescription - Laundry room with utility sink and extra cabinet space.
Living Room 
Dimensions - 16 x 16Level - MainDescription - Formal living room with soaring ceilings, dual sided fireplace, lots of natural light.
Media Room 
Dimensions - 26 x 12Level - BasementDescription - Entertainer's dream - media area, wet bar with bar seating, fireplace.
Office 
Dimensions - 5 x 7Level - MainDescription - "Office Nook" by the back stair case.
Save
Ask
Tour
Hide
Share
Exterior Features
Construction Details 
FrameStucco
Exterior 
BalconyFire PitGardenLightingPrivate Yard
Lot Features 
Cul-De-SacLandscapedSecludedSprinklers In FrontSprinklers In Rear
Patio And Porch 
CoveredDeckFront PorchPatioWrap Around
Roof 
Concrete
View 
Mountain(s)
Waterview 
Mountain(s)
Community Features
Association Amenities 
ClubhousePoolTennis Court(s)
Association Dues 
455
Financing Terms Available 
CashConventional
HOA Fee Frequency 
Monthly
School District 
Douglas RE-1
Schools
School District
Douglas RE-1
Elementary School
Buffalo Ridge
Middle School
Rocky Heights
High School
Rock Canyon
Listing courtesy of LIV Sotheby's International Realty [email protected]


The content relating to real estate for sale in this Web site comes in part from the Internet Data eXchange ("IDX") program of METROLIST, INC., DBA RECOLORADO real estate listings held by brokers other than LIV Sotheby's International Realty are marked with the IDX Logo. This information is being provided for the consumers' personal, non-commercial use and may not be used for any other purpose. All information subject to change and should be independently verified.

Neighborhood & Commute
Source: Walkscore
Save
Ask
Tour
Hide
Share