Save
Ask
Tour
Hide
Share
$3,250,000
10 Days On Site

71 Balsam Drive
Winter Park, CO 80482

For Sale|Single Family Residence|Active
5
Beds
4
Total Baths
2
Full Baths
2
Partial Baths
3,849
SqFt
$844
/SqFt
2020
Built
Subdivision:
Winter Park Village
County:
Grand

Due to the health concerns created by Coronavirus we are offering personal 1-1 online video walkthough tours where possible.
71 Balsam Drive71 Balsam Drive71 Balsam Drive71 Balsam Drive
Save
Ask
Tour
Hide
Share

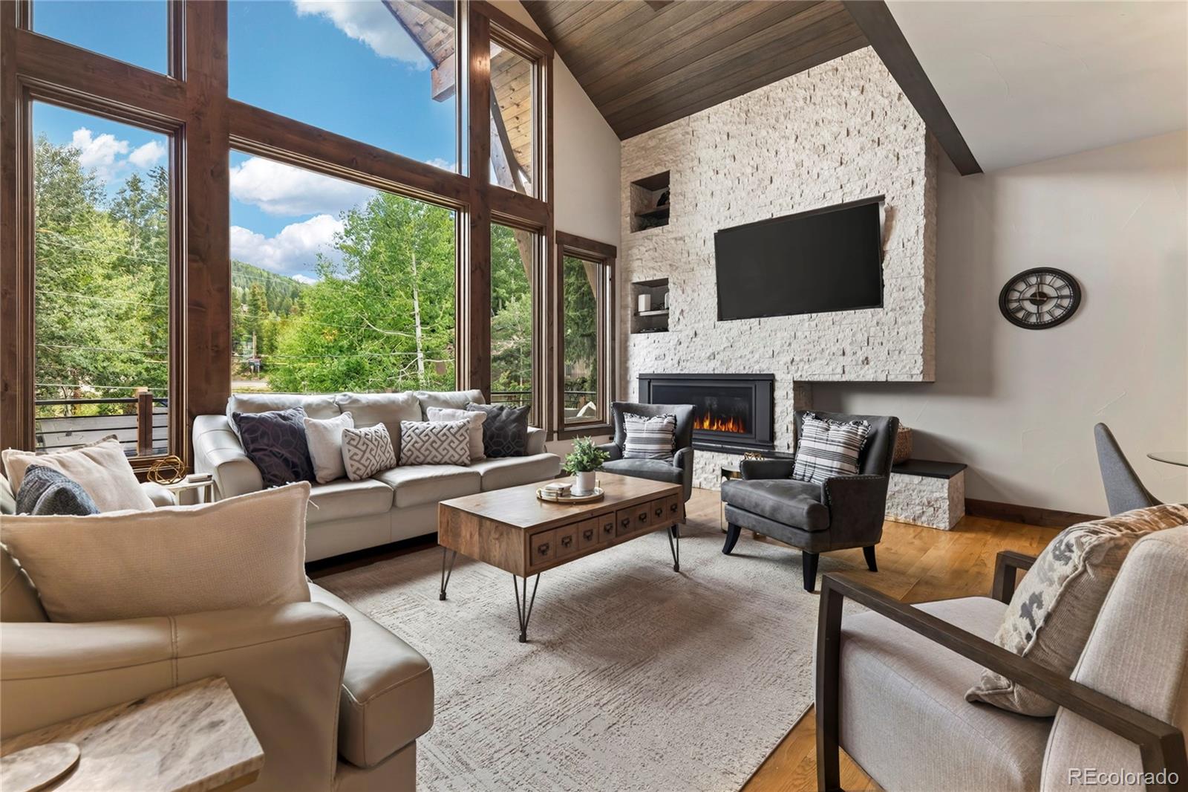
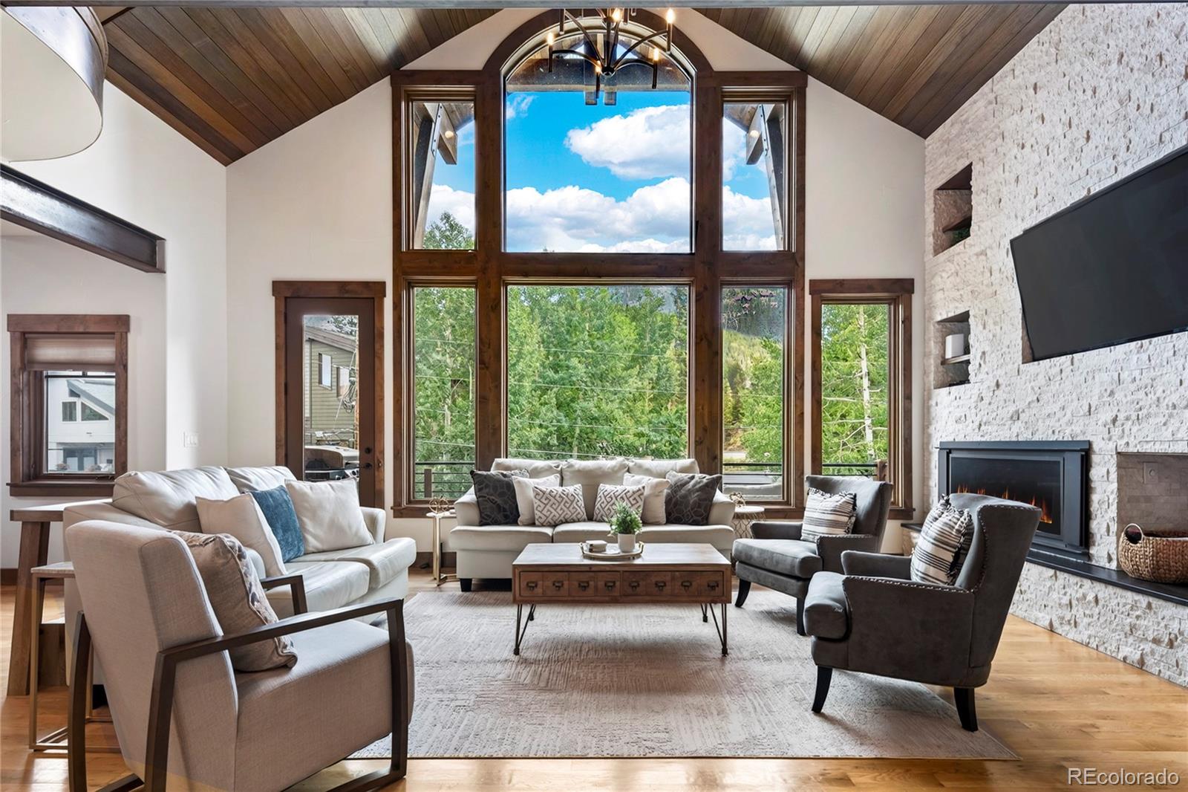
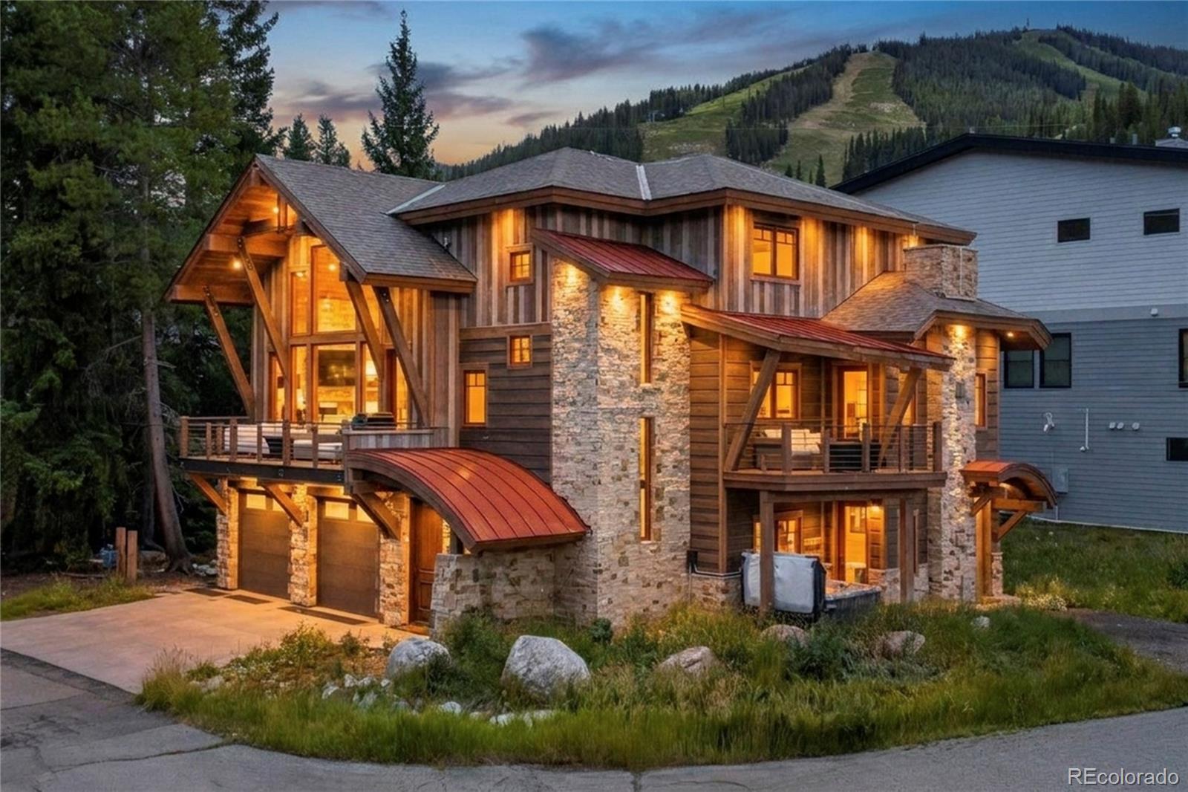
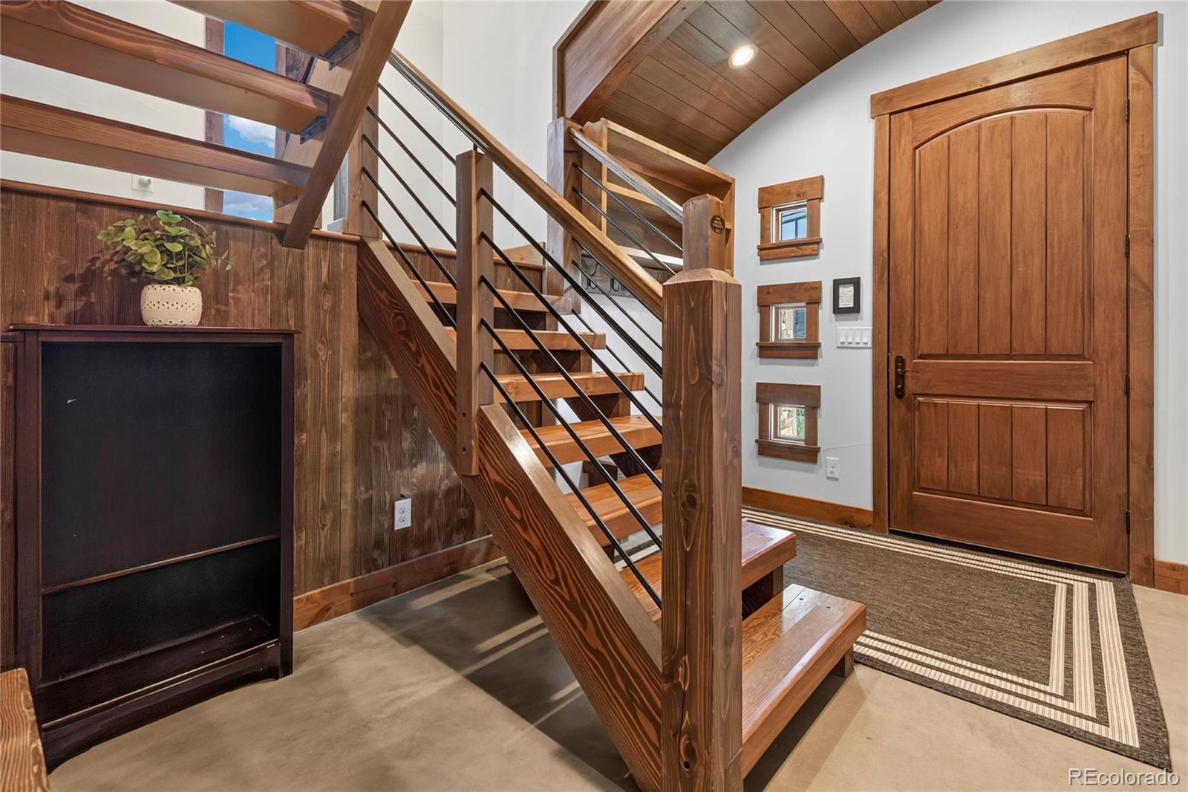
Welcome to 71 Balsam Drive located in the coveted enclave of Old Town Winter Park. Built in 2020, this luxury custom home is the epitome mountain living. Located in one of the closest properties to Winter Park Resort, just steps from the base of Winter Park Resort along with shops, restaurants, the free town/mountain shuttle and Fraser River Trail. With 3,849 square feet of interior living space and sitting on a 4,542 sq ft lot, this home offers 5 bedrooms, 4 bathrooms, and multiple entertainment areas for everyone. The lower level features a well equipped (second) kitchen, 3/4 bathroom (plumbed for a steam shower), living and dining area with gas fireplace, spacious bedroom - ideal for guests, media room complete with surround sound, wet bar and theater with stadium leather seating. The main level is grand, complete with vaulted ceilings, multiple dining spaces, gracious living room, gourmet kitchen boasting quartz counters, 48" Thor range, custom cabinetry, luxurious primary suite with spa-like bathroom, walk-in closet, gas fireplace and private covered deck. Entertaining continues on the third level-play pool or foosball and retreat in one of three bedrooms. A custom-built bunk room adds extra sleeping space for guests, making this the perfect home for hosting multiple families for ski trips, reunions, or multigenerational getaways. Enjoy the outdoors with two separate hot tubs while your cars and gear stay warm in the 2-car heated garage. Smart thermostats, dedicated laundry rooms, ample storage, energy-efficient construction, and high-speed internet ready for remote work round out this move-in ready home. Turnkey VRBO and Airbnb readiness, plus no HOA, makes this the perfect investment or personal entertainer's dream. This pocket of Old Town Winter Park is extremely special and every detail was considered when curating this custom home. Schedule your private showing today and make this your Winter Park retreat!

Save
Ask
Tour
Hide
Share
Listing Snapshot
Price 
$3,250,000
Days On Site 
10 Days
Bedrooms 
5
Inside Area (SqFt) 
3,849 sqft
Total Baths 
4
Full Baths 
2
Partial Baths 
2
Lot Size 
0.1 Acres
Year Built 
2020
MLS® Number 
5098213
Status 
Active
Property Tax 
$11,308
HOA/Condo/Coop Fees 
N/A
Sq Ft Source 
Public Records
Friends & Family
Recent Activity
yesterdayListing updated with changes from the MLS®
a week agoListing first seen on site
General Features
Acres 
0.1
Attached Garage 
Yes
Direction Faces 
Northeast
Foundation 
Concrete PerimeterSlab
Garage 
Yes
Garage Spaces 
2
Green Energy Efficient 
ConstructionHVACInsulationLightingThermostatWater Heater
Levels 
Three Or More
Parking 
ConcreteHeated GarageLightedOversizedAttached
Parking Spaces 
4
Property Sub Type 
Single Family Residence
Security 
Carbon Monoxide Detector(s)Security System
Sewer 
Public Sewer
SqFt Above 
3849
SqFt Total 
3849
Style 
ChaletMountain Contemporary
Utilities 
Natural Gas AvailableElectricity ConnectedNatural Gas Connected
Water Source 
Public
Zoning 
R-2-O
Interior Features
Appliances 
Bar FridgeDishwasherDisposalDouble OvenDryerGas Water HeaterMicrowaveOvenRangeRange HoodRefrigeratorTankless Water HeaterWasher
Basement 
Sump Pump
Fireplace 
Yes
Fireplace Features 
Master BedroomFamily RoomLiving Room
Fireplaces 
3
Flooring 
CarpetConcreteTileWood
Furnished 
Furnished
Heating 
Hot WaterNatural GasRadiant Floor
Interior 
Built-in FeaturesEat-in KitchenEntrance FoyerGranite CountersHigh CeilingsHigh Speed InternetKitchen IslandOpen FloorplanPantrySmart ThermostatSound SystemVaulted Ceiling(s)Walk-In Closet(s)Wet BarWired for Data
Main Level Bedrooms 
2
Spa 
Yes
Window Features 
Double Pane WindowsWindow Coverings
Bathroom Full 
Dimensions - 6 x 9.5Level - UpperDescription - Modern Tile | Spacious
Bathroom Half 
Dimensions - 5 x 6Level - Main
Bathroom Three Quarter 
Level - MainDescription - Plumbed for a Steam Shower | Full Glass Enclosure | Lower Level
Bedroom 
Dimensions - 10.5 x 12.3Level - UpperDescription - Bonus Bedroom or Office (non-conforming-no closet)
Dining Room 
Level - MainDescription - Open to Kitchen & Living Room | Lower Level
Game Room 
Level - UpperDescription - Loft with Pool Table & Foosball Table
Great Room 
Dimensions - 20 x 23.5Level - MainDescription - Vaulted Ceiling | Gas Fireplace | Access To Large Patio
Kitchen 
Level - MainDescription - Perfect for Guests | Lower Level
Laundry 
Level - MainDescription - Stackable Washer/Dryer Included | Lower Level
Living Room 
Dimensions - 14.5 x 11.5Level - MainDescription - Gas Fireplace | Access to Hot Tub | Lower Level
Media Room 
Dimensions - 12 x 13.5Level - MainDescription - Theater Screen & Projector | Wet Bar | Surround Sound | Lower Level
Save
Ask
Tour
Hide
Share
Exterior Features
Construction Details 
ConcreteFrameStoneWood Siding
Exterior 
BalconyFire PitGas GrillLighting
Fencing 
None
Lot Features 
Corner LotLevelNear Public Transit
Patio And Porch 
CoveredDeckFront PorchPatio
Roof 
ShingleMetal
Spa 
Yes
View 
Mountain(s)
Waterview 
Mountain(s)
Windows/Doors 
Double Pane WindowsWindow Coverings
Community Features
School District 
East Grand 2
Financing Terms Available 
CashConventional
Roads 
Paved
Schools
School District
East Grand 2
Elementary School
Fraser Valley
Middle School
East Grand
High School
Middle Park
Listing courtesy of The Agency - Denver [email protected]


The content relating to real estate for sale in this Web site comes in part from the Internet Data eXchange ("IDX") program of METROLIST, INC., DBA RECOLORADO real estate listings held by brokers other than The Agency - Denver are marked with the IDX Logo. This information is being provided for the consumers' personal, non-commercial use and may not be used for any other purpose. All information subject to change and should be independently verified.

Neighborhood & Commute
Source: Walkscore
Save
Ask
Tour
Hide
Share