Save
Ask
Tour
Hide
Share
$839,000
1 Day On Site

4620 Hilltop Road
Evergreen, CO 80439

Single Family Residence|Coming Soon
3
Beds
2
Total Baths
1
Full Bath
1
Partial Bath
2,016
SqFt
$416
/SqFt
1983
Built
Subdivision:
Independence Heights
County:
Jefferson

Due to the health concerns created by Coronavirus we are offering personal 1-1 online video walkthough tours where possible.
4620 Hilltop Road4620 Hilltop Road4620 Hilltop Road4620 Hilltop Road
Save
Ask
Tour
Hide
Share

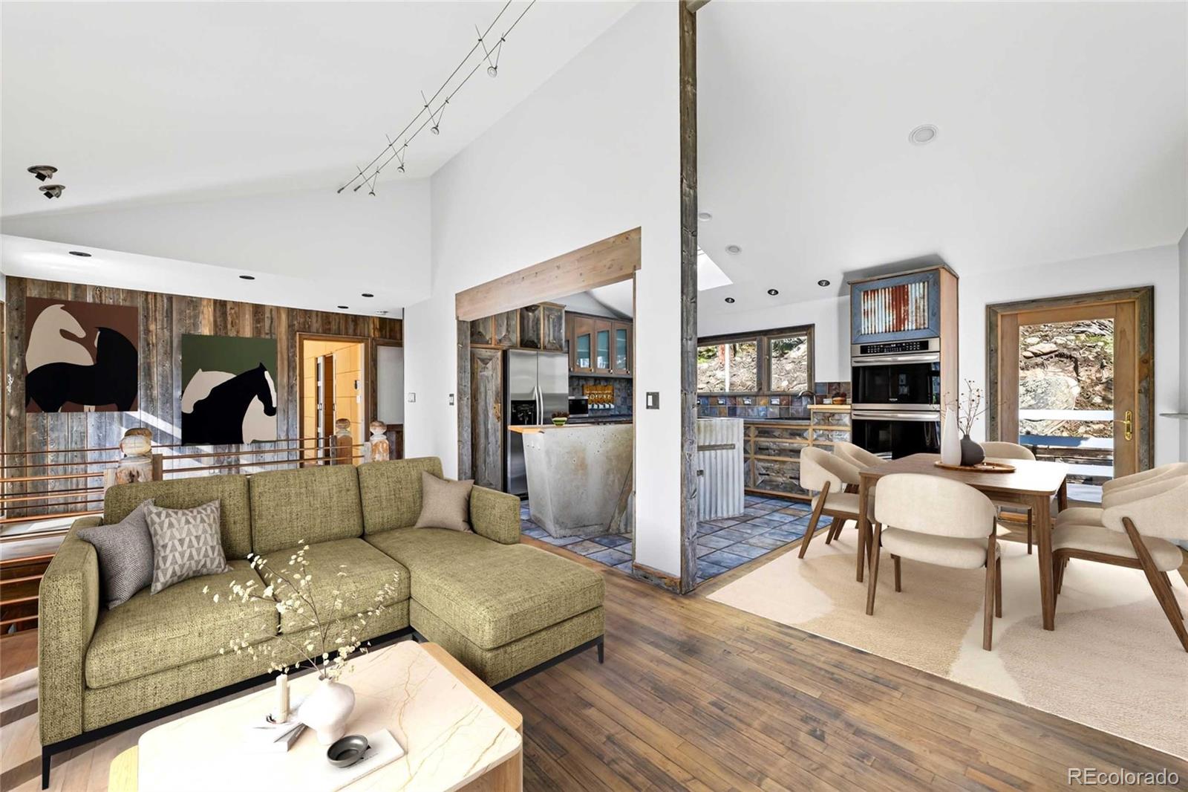
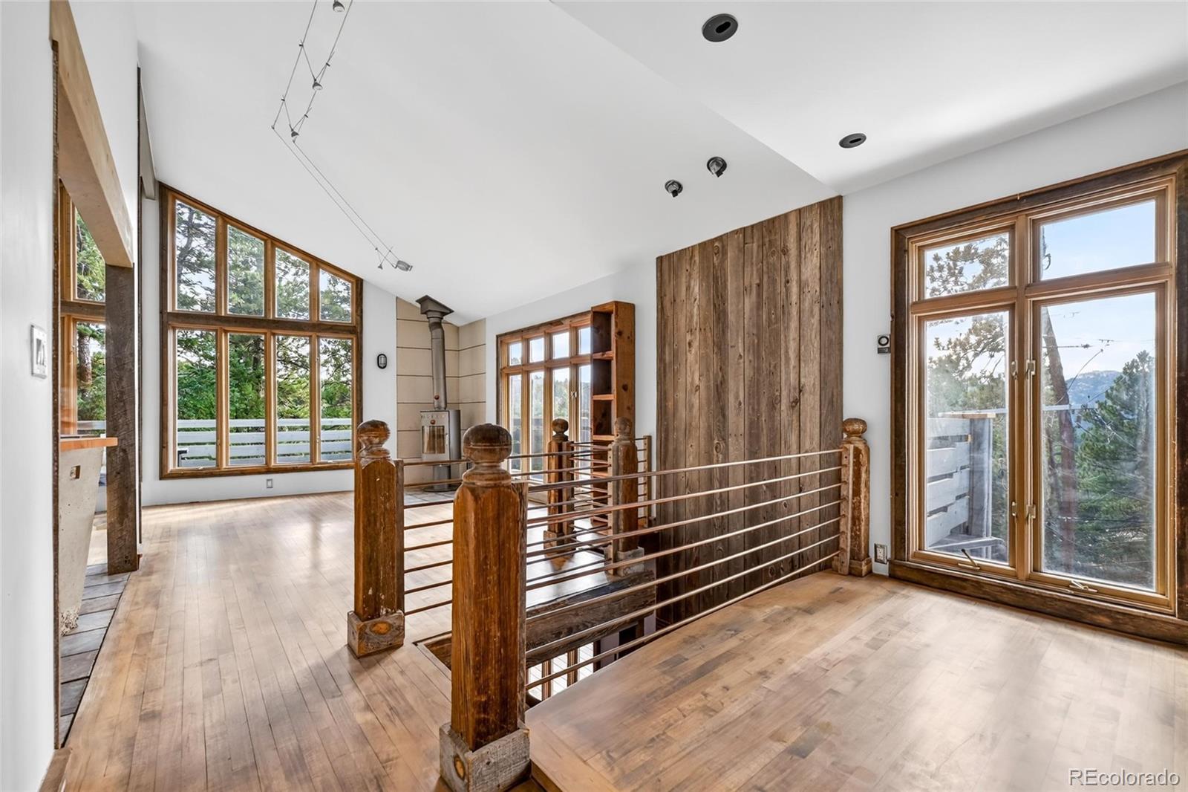
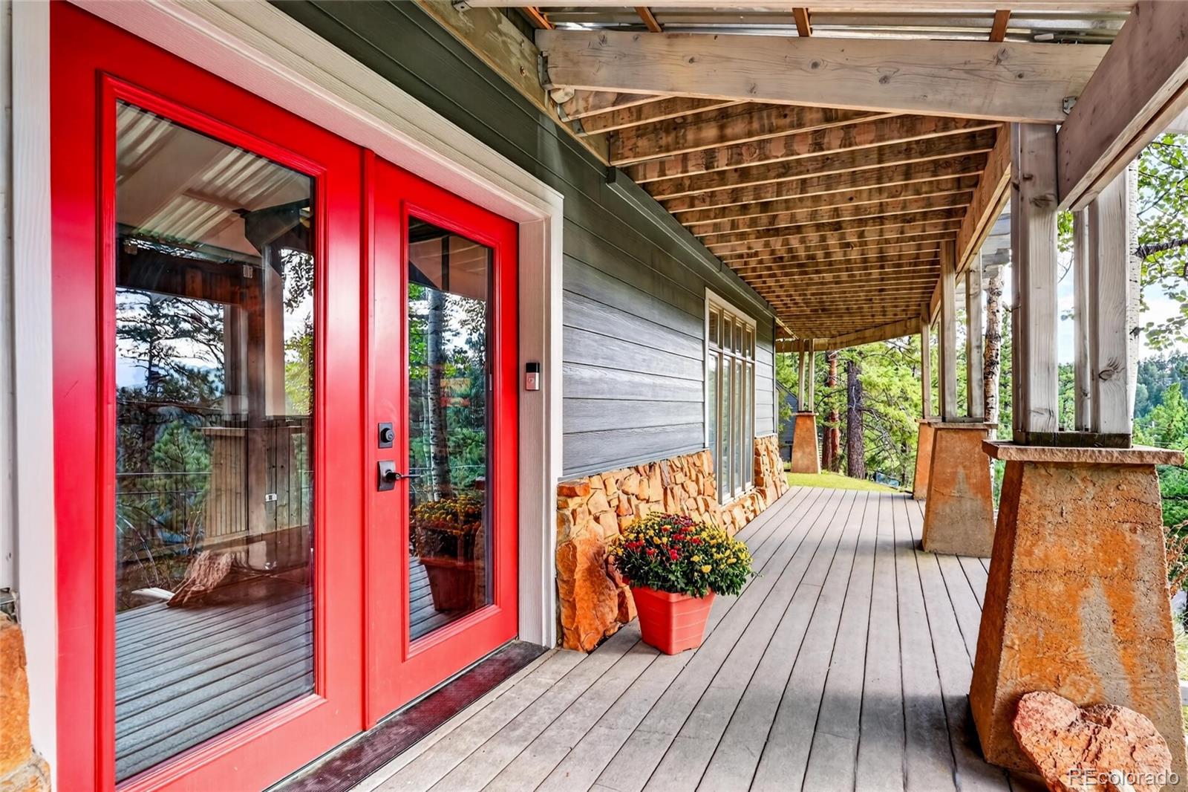
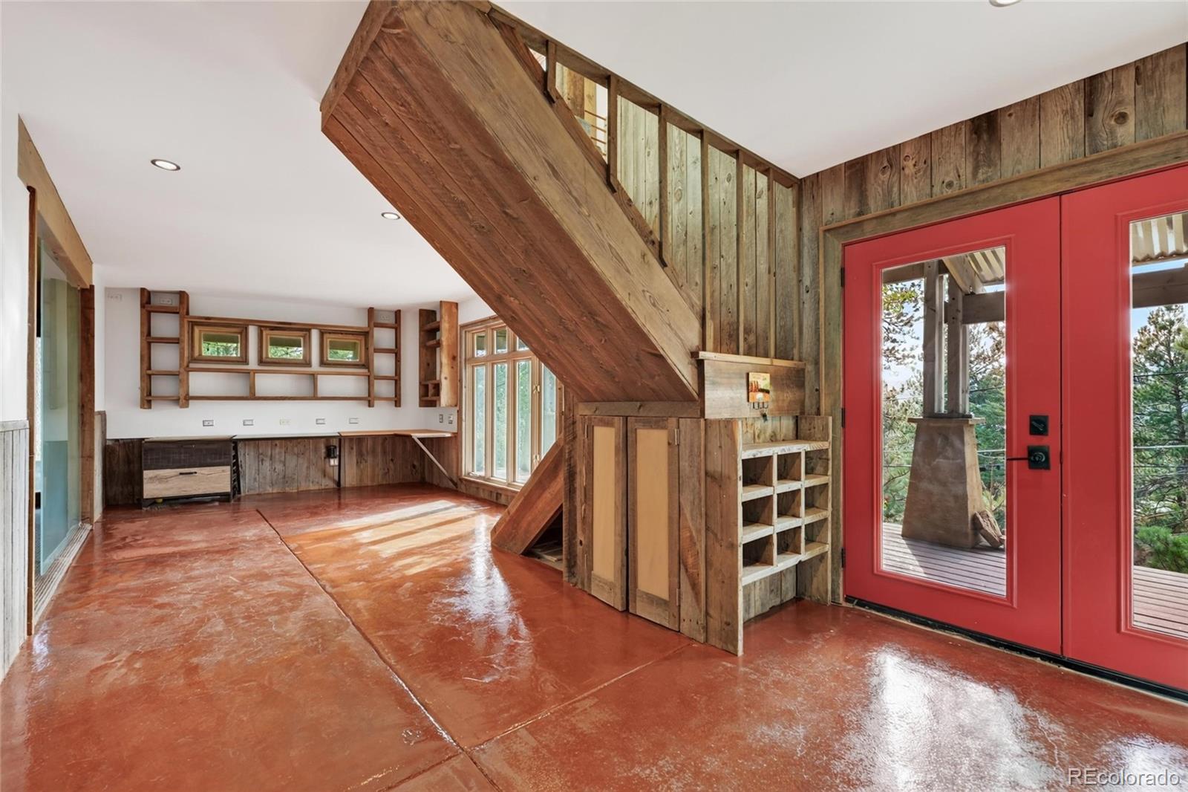
Truly distinctive Evergreen property where mountain living meets a fresh, modern sensibility. Set on just under half an acre with BIG mountain views, this architecturally unique home offers an uncommon combination of character, warmth, flexibility, and easy access to everything Evergreen has to offer. The open floor plan creates a warm, connected living space, while distinctive built-ins throughout the home add character, functionality, and a rare sense of craftsmanship. Fresh paint throughout gives the home a clean, refreshed feel, while the new epoxy floor coating on the main level adds durability and a polished finish. Cozy yet thoughtfully designed, the home has an individuality that sets it apart from more traditional Evergreen properties. Several flex rooms give you the freedom to create the spaces you actually need, e.g., a home office, guest room, studio, or simply room to spread out. Three bedrooms and two bathrooms provide comfortable everyday living without the upkeep of a sprawling home. The primary bath features a steam shower, creating a spa-like retreat at the end of the day. Outside, the large wraparound deck is made for Colorado living - morning coffee with the mountains in view, evenings entertaining friends, or relaxing in the hot tub under the stars. A dedicated, turfed dog run provides an especially convenient spot for pets, with easy access even in winter. Recent improvements include new Hardy siding, Class 4 composite roof, renovated bathroom, new asphalt driveway, fresh interior paint, and new epoxy floor coating on main level. The result is a home that feels thoughtfully updated while retaining its distinctive architectural character and comfortable mountain charm. The location is hard to beat: tucked into a peaceful mountain setting yet conveniently close to downtown Evergreen, shopping, schools, restaurants, and other amenities. A truly one-of-a-kind home for buyers looking for mountain living with personality, comfort, and style.

Save
Ask
Tour
Hide
Share
Listing Snapshot
Price 
$839,000
Days On Site 
1 Day
Bedrooms 
3
Inside Area (SqFt) 
2,016 sqft
Total Baths 
2
Full Baths 
1
Partial Baths 
1
Lot Size 
0.48 Acres
Year Built 
1983
MLS® Number 
5097154
Status 
Coming Soon
Property Tax 
$4,801
HOA/Condo/Coop Fees 
N/A
Sq Ft Source 
Appraiser
Friends & Family
Recent Activity
12 hours agoListing updated with changes from the MLS®
yesterdayListing first seen on site
General Features
Acres 
0.48
Direction Faces 
West
Foundation 
Slab
Levels 
Two
Parking 
Asphalt
Parking Spaces 
4
Property Condition 
Updated/Remodeled
Property Sub Type 
Single Family Residence
Security 
Smoke Detector(s)
Sewer 
Public Sewer
SqFt Above 
2016
SqFt Total 
2016
Style 
Mountain Contemporary
Utilities 
Cable Available
Water Source 
Public
Zoning 
MR-1
Interior Features
Appliances 
CooktopDishwasherDisposalDouble OvenDryerMicrowaveRefrigeratorWasher
Cooling 
Ceiling Fan(s)None
Fireplace 
Yes
Fireplace Features 
Free StandingLiving RoomWood Burning Stove
Fireplaces 
1
Flooring 
CarpetConcreteTileWood
Heating 
BaseboardElectricRadiantWoodWood Stove
Interior 
Breakfast BarBuilt-in FeaturesCeiling Fan(s)Eat-in KitchenHigh CeilingsKitchen IslandOpen FloorplanVaulted Ceiling(s)
Laundry Features 
SinkLaundry Closet
Main Level Bedrooms 
2
Spa 
Yes
Window Features 
Double Pane WindowsSkylight(s)Window Treatments
Bathroom Full 
Level - UpperDescription - Updated with modern standalone tub
Bathroom Three Quarter 
Level - MainDescription - Updated; large steam shower
Bedroom 
Level - MainDescription - Primary bedroom with frosted partition glass doors
Bonus Room 
Level - UpperDescription - Flex room; nonconforming bedroom
Den 
Level - MainDescription - Built-ins for office space
Dining Room 
Level - UpperDescription - Adjacent to kitchen
Kitchen 
Level - UpperDescription - Open layout on main level
Laundry 
Level - MainDescription - Stackable washer & dryer
Living Room 
Level - UpperDescription - Large, open space with vaulted ceiling
Save
Ask
Tour
Hide
Share
Exterior Features
Construction Details 
Cement SidingConcrete
Exterior 
Fire PitLightingPrivate YardRain Gutters
Lot Features 
SlopedRock Outcropping
Patio And Porch 
CoveredDeckFront PorchWrap Around
Roof 
Composition
Spa 
Yes
View 
LakeMountain(s)Valley
Waterview 
LakeMountain(s)Valley
Windows/Doors 
Double Pane WindowsSkylight(s)Window Treatments
Community Features
Financing Terms Available 
CashConventional
Roads 
Paved
School District 
Jefferson County R-1
Schools
School District
Jefferson County R-1
Elementary School
Wilmot
Middle School
Evergreen
High School
Evergreen
Listing courtesy of Lee Merreot [email protected]


The content relating to real estate for sale in this Web site comes in part from the Internet Data eXchange ("IDX") program of METROLIST, INC., DBA RECOLORADO real estate listings held by brokers other than Lee Merreot are marked with the IDX Logo. This information is being provided for the consumers' personal, non-commercial use and may not be used for any other purpose. All information subject to change and should be independently verified.

Neighborhood & Commute
Source: Walkscore
Save
Ask
Tour
Hide
Share