





63 Mountain Thunder Drive 304Breckenridge, CO 80424
Due to the health concerns created by Coronavirus we are offering personal 1-1 online video walkthough tours where possible.
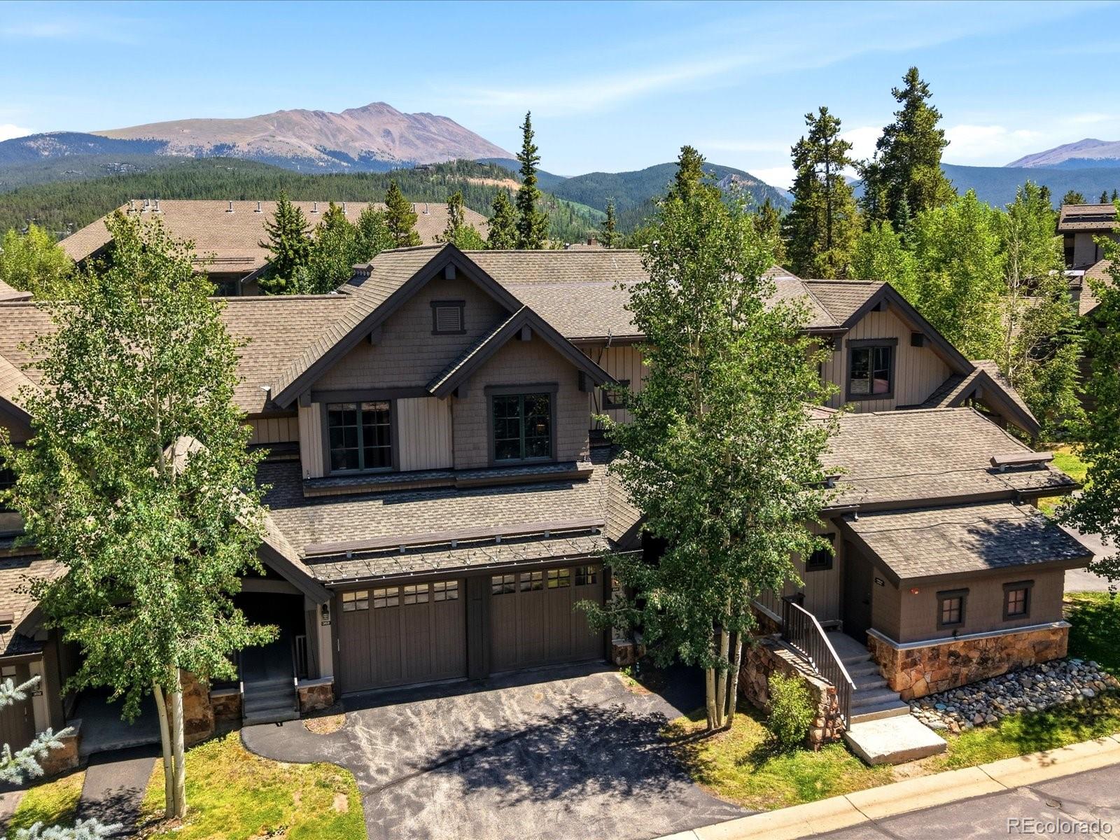
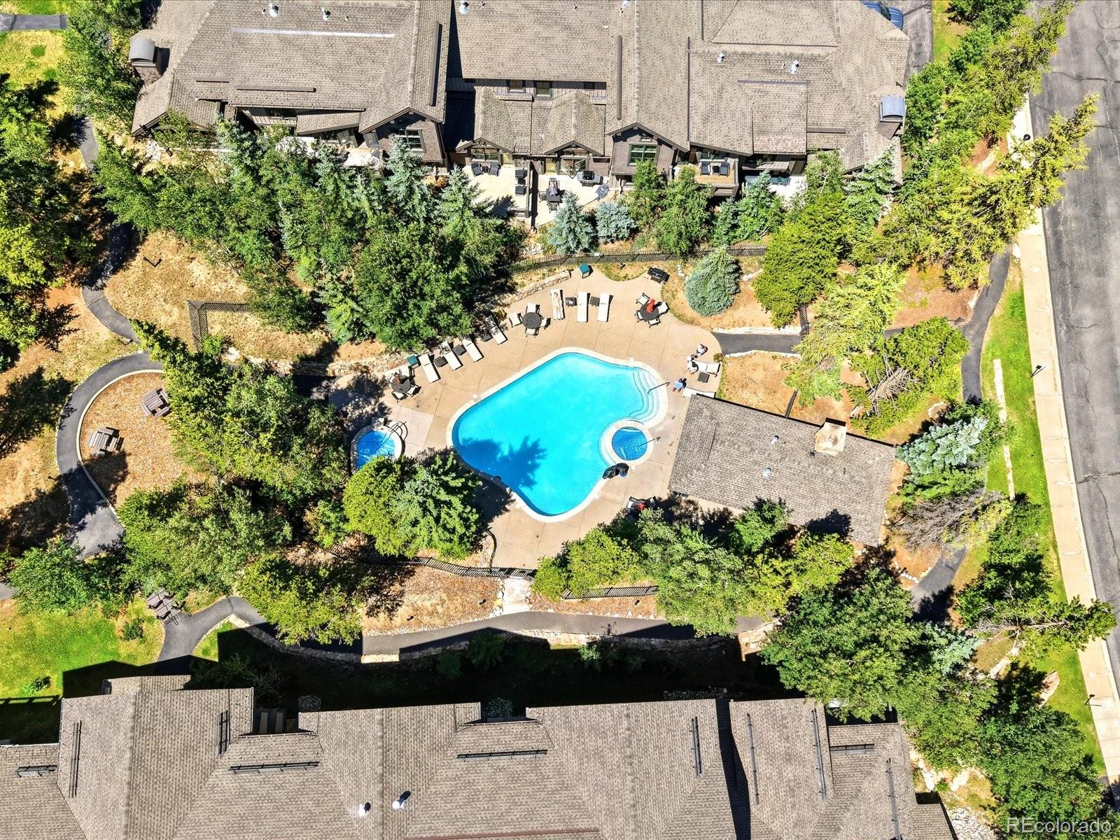
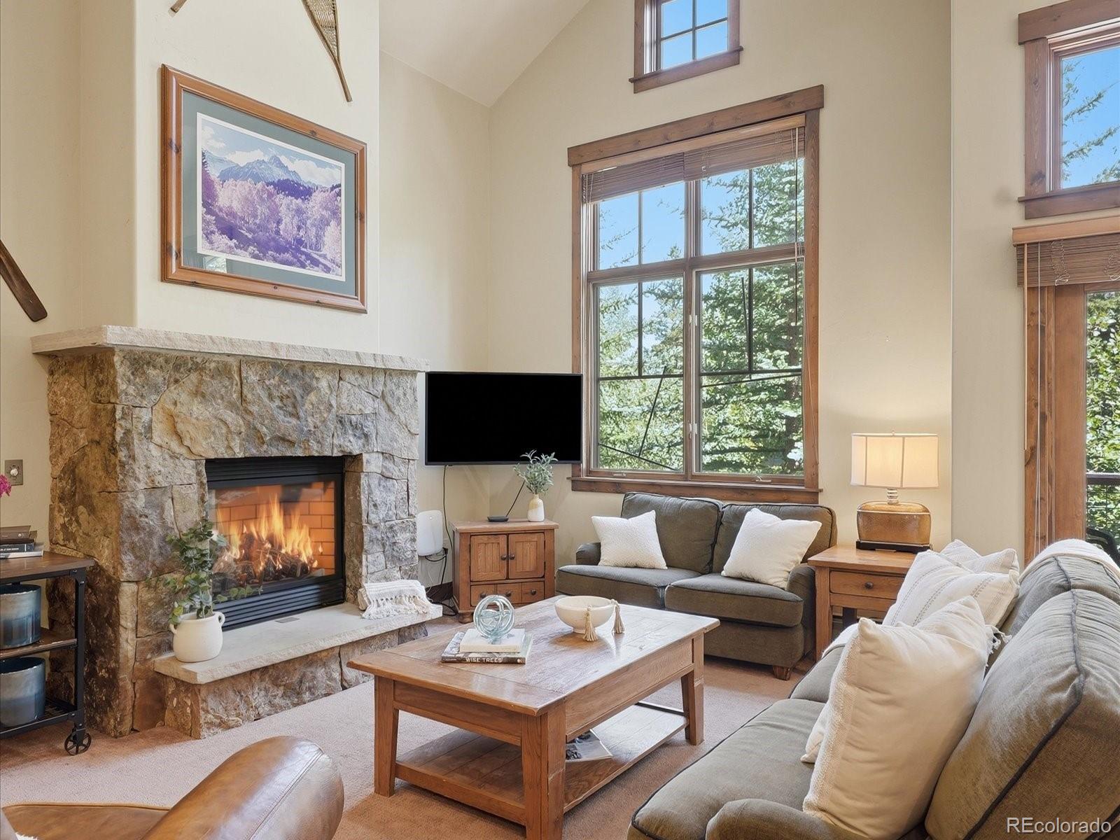
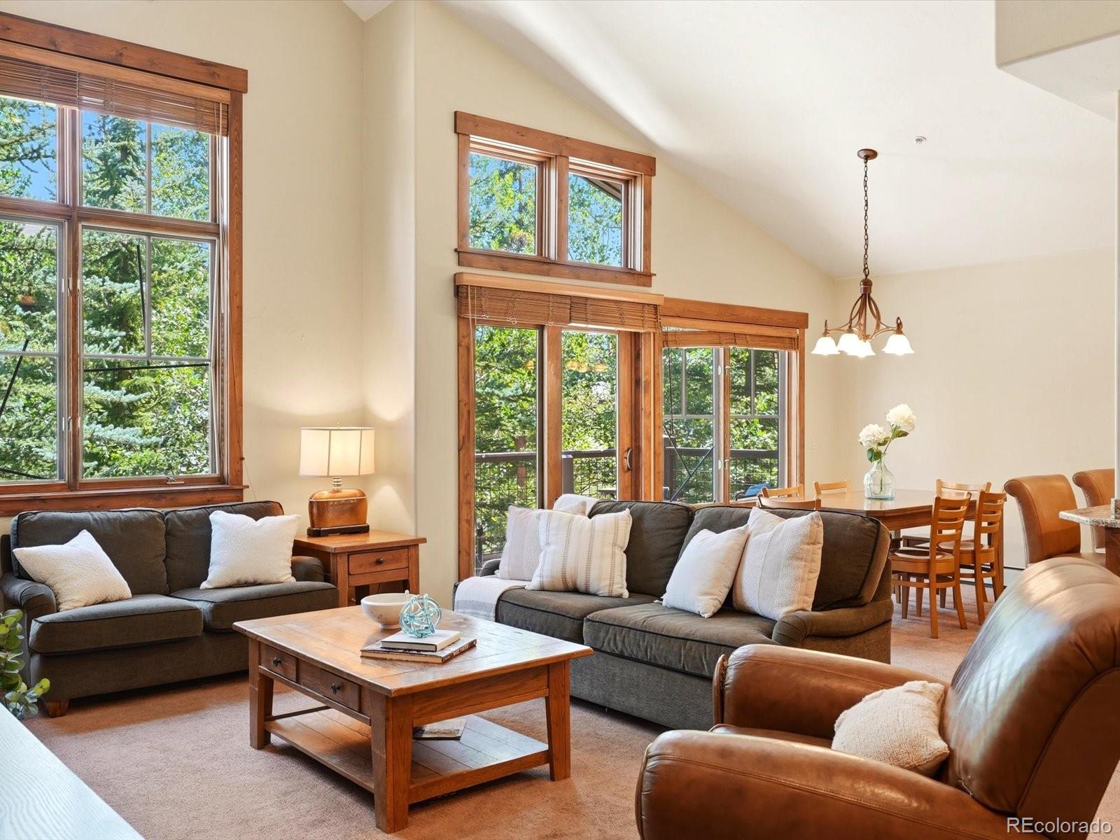
Experience the best of Breckenridge from this beautifully updated residence in Mountain Thunder Lodge, where ski access, downtown convenience, and mountain living come together. Located just steps from the gondola and a short walk to historic Main Street, this turnkey townhouse offers effortless access to world-class skiing, dining, shopping, and year-round events. Inside, the thoughtfully designed floor plan is filled with natural light and features warm mountain finishes, a spacious living area with a stone fireplace, and a private deck overlooking the community pool. An attached private garage and an exceptional amount of built-in owner storage provide the convenience and functionality rarely found in resort properties, making it easy to store skis, bikes, and all of your mountain gear. Whether you're gathering with family after a day on the slopes or enjoying a quiet morning with coffee among the pines, the home offers a comfortable setting in every season. Mountain Thunder Lodge is known for its exceptional amenities, including an outdoor heated pool, hot tubs, fitness center, ski shuttle, and convenient access to hiking and biking trails. Owners and guests enjoy the flexibility of a true lock-and-leave lifestyle, making it equally appealing as a full-time residence, mountain retreat, or investment property. With an unbeatable location near the BreckConnect Gondola and all the charm of downtown Breckenridge just moments away, this residence offers an opportunity to experience everything that makes mountain living so special.
| 2 days ago | Listing updated with changes from the MLS® | |
| 2 days ago | Listing first seen on site |

The content relating to real estate for sale in this Web site comes in part from the Internet Data eXchange ("IDX") program of METROLIST, INC., DBA RECOLORADO real estate listings held by brokers other than Compass - Denver are marked with the IDX Logo. This information is being provided for the consumers' personal, non-commercial use and may not be used for any other purpose. All information subject to change and should be independently verified.