





154 Summerwood DriveDillon, CO 80435
Due to the health concerns created by Coronavirus we are offering personal 1-1 online video walkthough tours where possible.
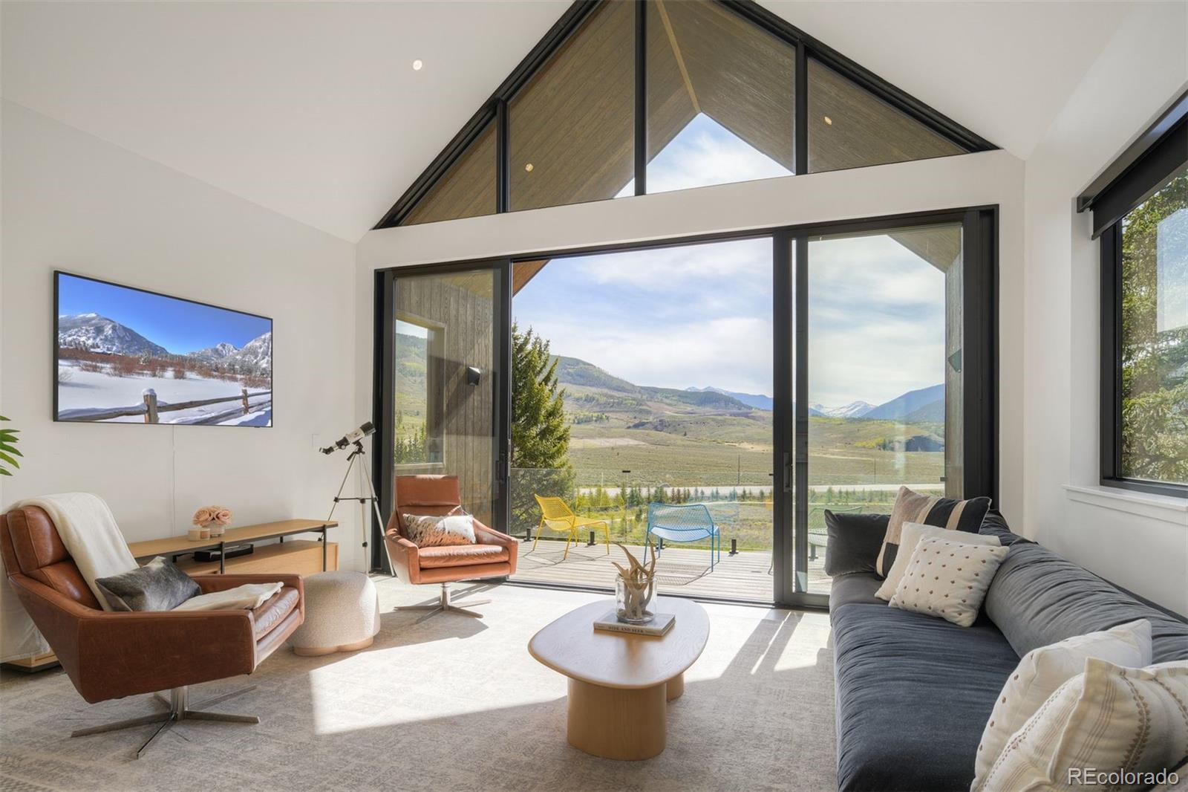
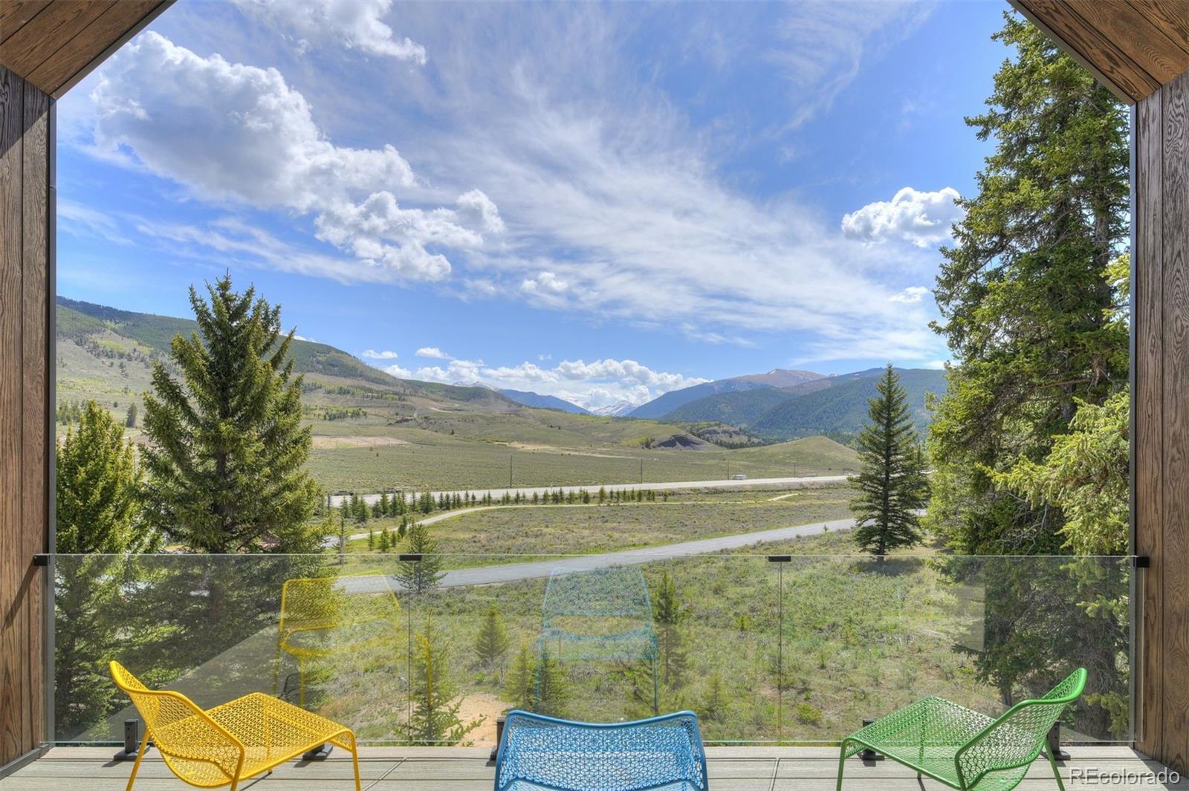
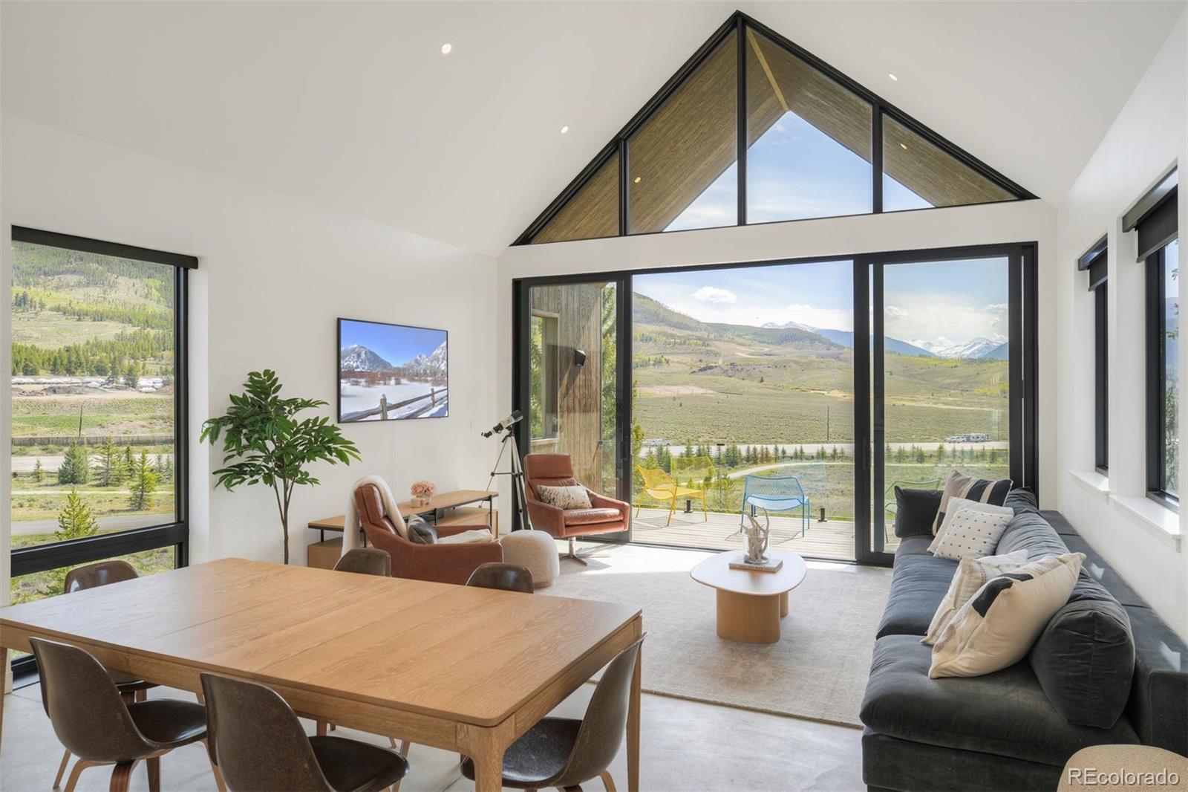
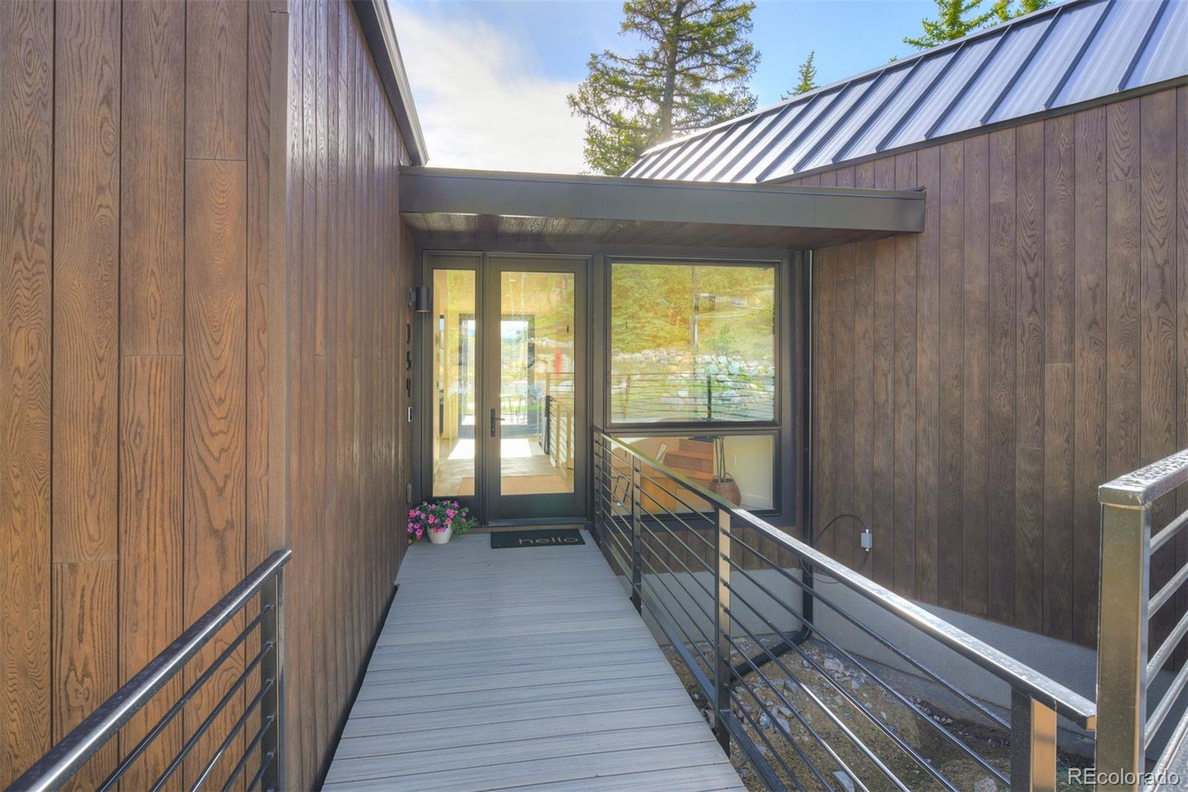
A rare new-construction opportunity in Summerwood, this 2,369 sq. ft. mountain modern retreat sits on one of the last buildable lots in Summit County’s most coveted and central locations. Newly completed and never lived in, this highly energy efficient home blends refined design, incredible views, modern systems, and effortless alpine luxury. Walls of glass and soaring ceilings frame unobstructed views of the Continental Divide, Grays, and Torreys, bringing the mountains into every moment of daily life. The open-concept design is warm, intentional, and built for both connection and retreat. A large and inviting kitchen anchors the home with premium appliances, sleek finishes, and a walk-in pantry with wine/coffee bar. The great room opens to a wraparound deck made for sunny days and starlit nights, with a future hot tub under the alpine sky. Radiant in-floor heat ensures year-round comfort throughout, including a custom bunk room that sleeps 8 and flexible spaces designed for guests, work, or play. A heated, EV-ready two-car garage adds true mountain practicality. Step outside to Lake Dillon’s Recpath, beaches, marina, and the iconic amphitheater, where lifestyle extends beyond the walls of the home. 3 minutes to Keystone and effortless access to Breckenridge, Copper, A-Basin, Vail, and Beaver Creek for snowsports and festivals. Exclusive Summerwood amenities include a clubhouse, pool, hot tub, steam room, fitness center, and courts for tennis, pickleball, and racquetball. A truly rare offering where design, efficiency, views, and location converge, crafted for those who want to be exactly where the mountains meet modern living. Morning coffee with alpenglow on the peaks, quiet summer nights on the deck, and effortless access to four-season adventure, this is a home that makes every day feel like a mountain escape.
| 2 weeks ago | Listing updated with changes from the MLS® | |
| 2 weeks ago | Status changed to Active Under Contract | |
| a month ago | Listing first seen on site |

The content relating to real estate for sale in this Web site comes in part from the Internet Data eXchange ("IDX") program of METROLIST, INC., DBA RECOLORADO real estate listings held by brokers other than LIV Sothebys International Realty- Breckenridge are marked with the IDX Logo. This information is being provided for the consumers' personal, non-commercial use and may not be used for any other purpose. All information subject to change and should be independently verified.