Save
Ask
Tour
Hide
Share
$925,000
1 Day On Site

20883 Sky Meadow Lane
Golden, CO 80401

For Sale|Single Family Residence|Active
4
Beds
3
Total Baths
2
Full Baths
1
Partial Bath
2,841
SqFt
$326
/SqFt
1957
Built
Subdivision:
Lookout Mountain
County:
Jefferson

Due to the health concerns created by Coronavirus we are offering personal 1-1 online video walkthough tours where possible.
20883 Sky Meadow Lane20883 Sky Meadow Lane20883 Sky Meadow Lane20883 Sky Meadow Lane
Save
Ask
Tour
Hide
Share

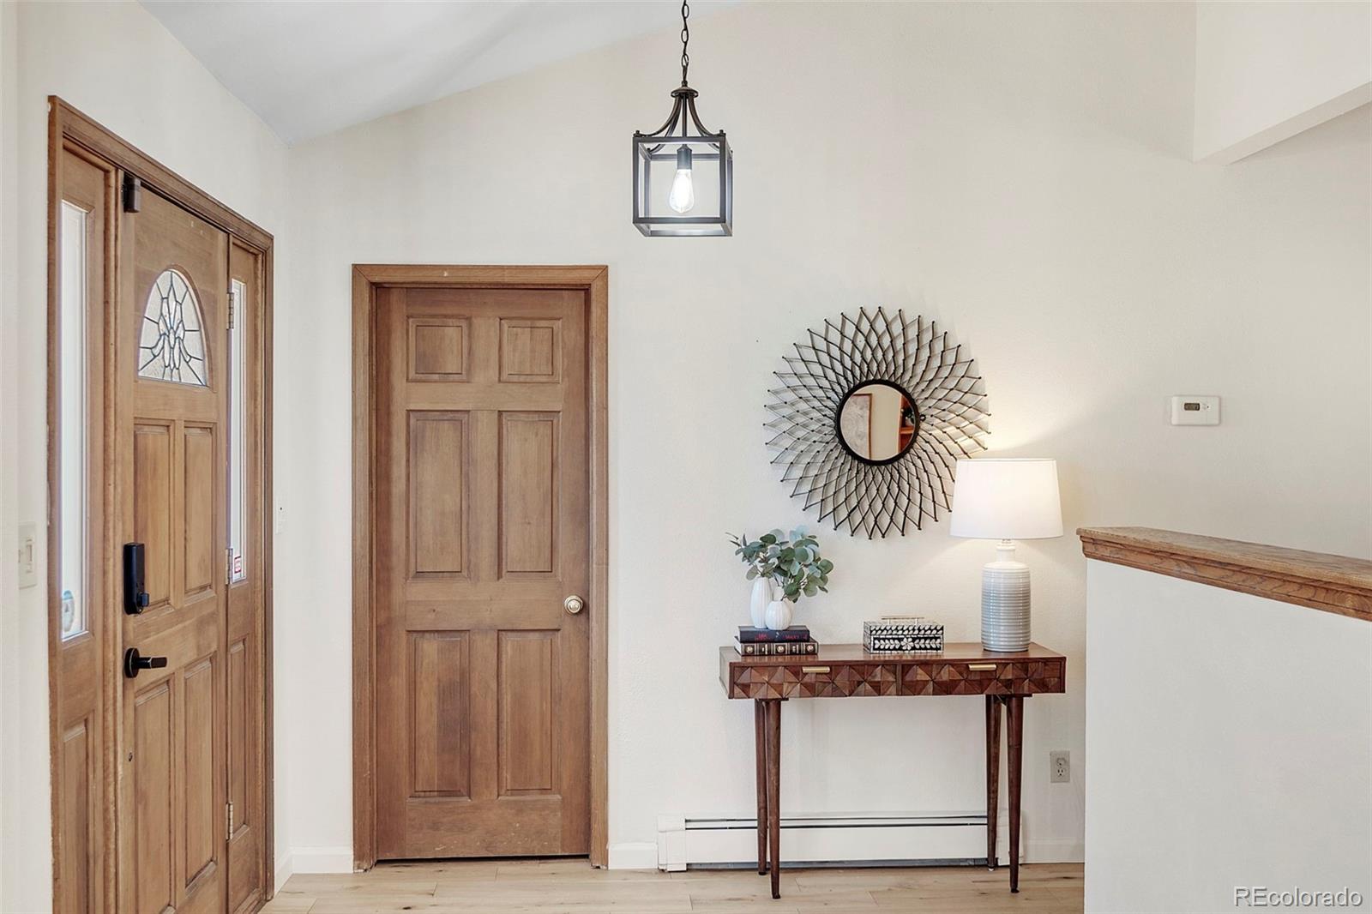
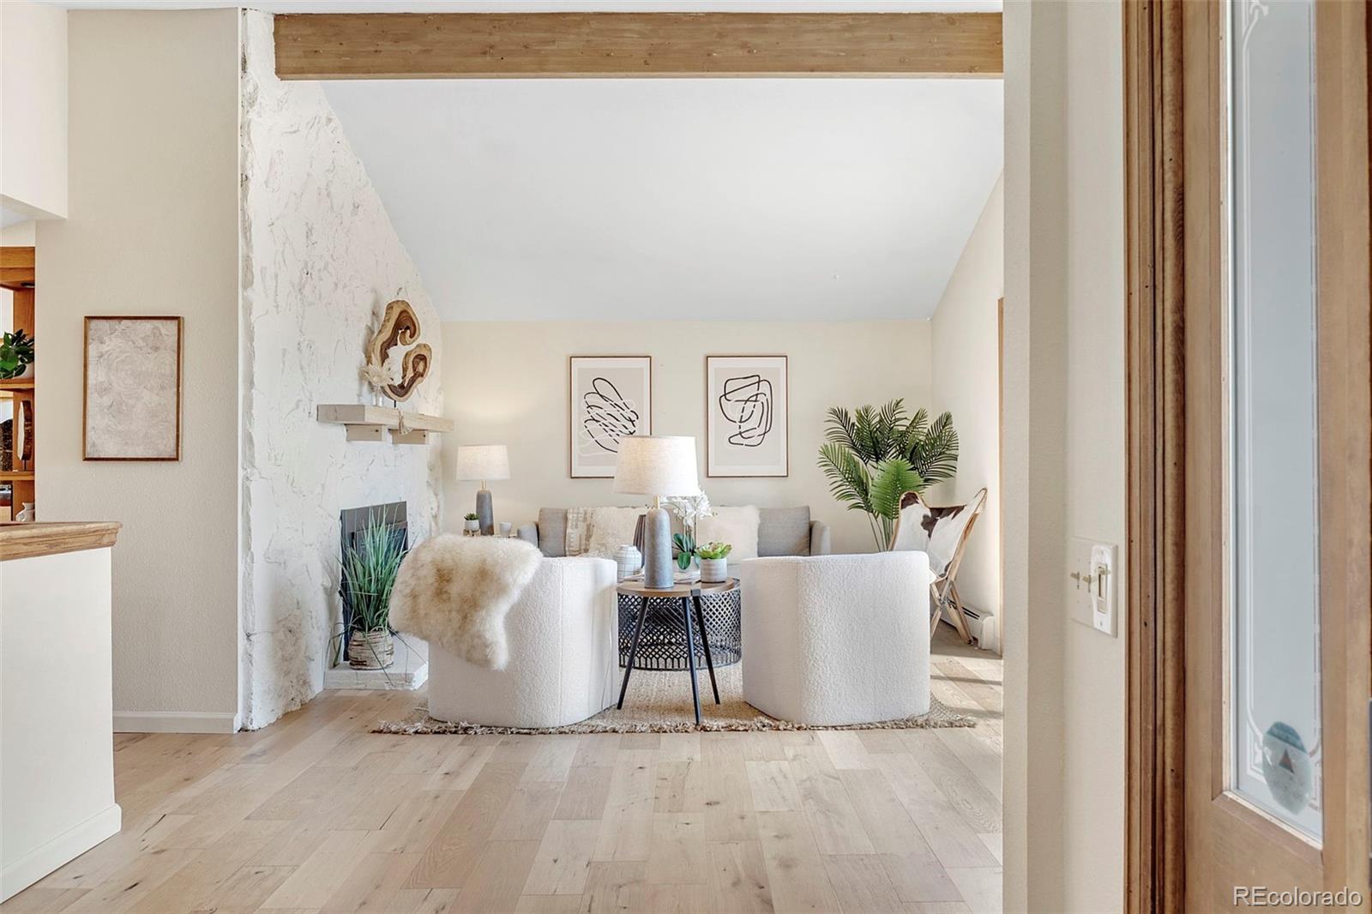
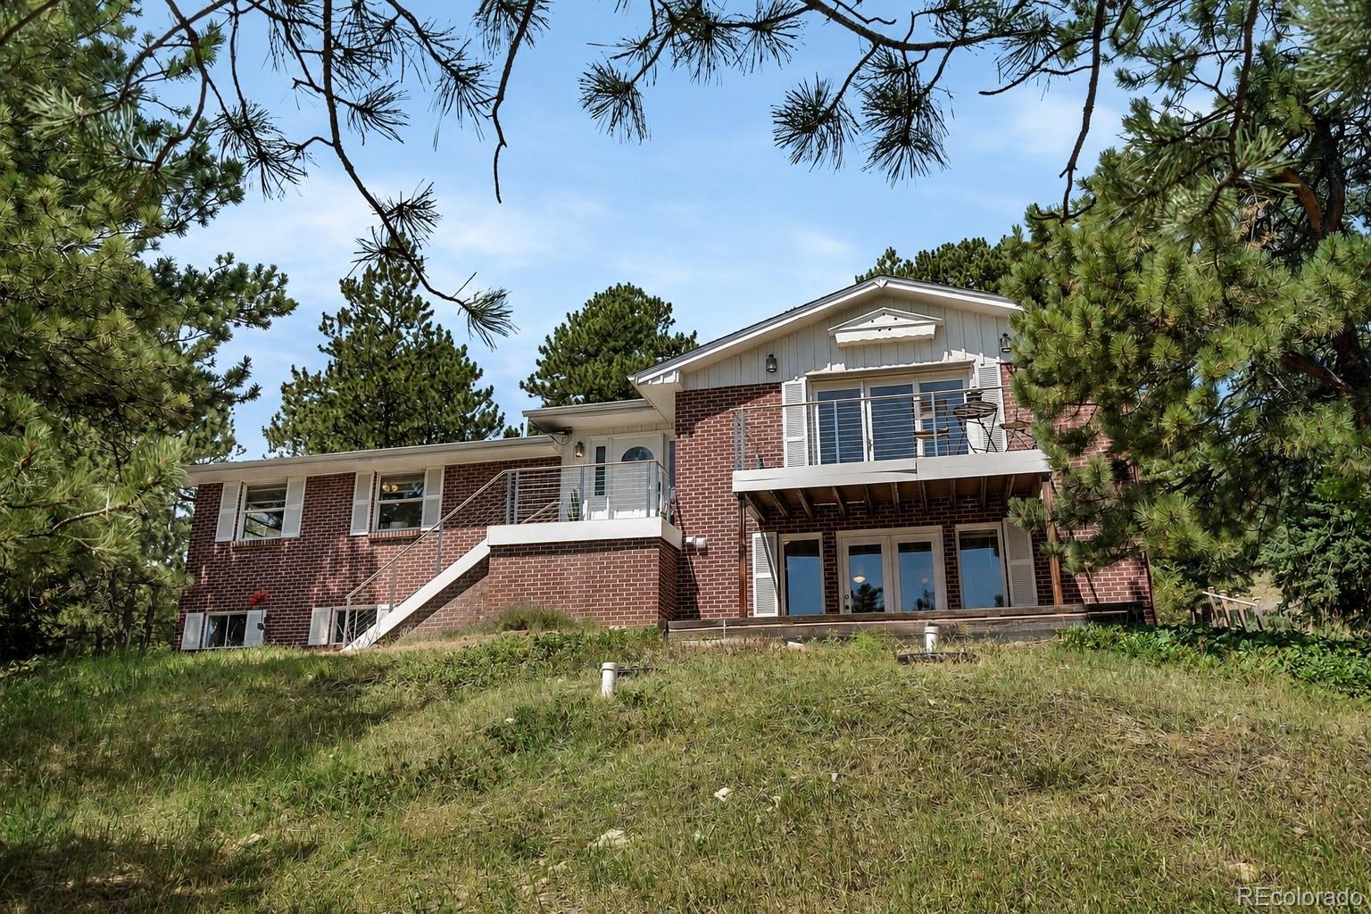
Perched in the pines above Golden, this Lookout Mountain home offers amazing sunrises, vast views over Denver, 1+ acre of land with wildlife wandering, and a location that enables a lifestyle second to none. Step through the front door, and the whole main level opens up. Clear sightlines from the living room to the dining room to the kitchen revealing open timber framing, and sunlight pours in from every direction. A stone fireplace defines the living room, facing glass doors that lead straight out to the balcony for stunning views. The oversized kitchen features a peninsula island, granite-tile counters, SS appliances, and a gas range that elevate the experience. Flowing into the formal dining room, appreciate the new lighting fixture, more exposed beams, and vaulted ceilings. From here, your view is nothing but forest through the sliding glass doors to the back deck. Exit outside, coffee in hand, and embrace the peace and solitude. 3 bedrooms live on the main level, including an exceptional primary suite bursting with sunlight and pine trees in every window. The en-suite bath exhibits a dual-sink vanity, quartz counters, a soaking tub, and new lighting. 2 generously sized bedrooms, both with walk-in closets, create flexible spaces for whatever your life requires. Downstairs, a second family room is made for movie nights or game room. French doors at the walk-out open to the lower deck, framing eastern wooded views and filling the space with natural light. A guest bedroom with an updated ¾ bath offers a great space for autonomy. A bonus room, laundry room, & utility room complete the basement. Networks of hiking/biking trails, Red Rocks for world-class events, and the Lookout Mountain Nature Center for discovery, this location delivers on every front. Trade pine trees for powder with resorts less than 1 hour away, or head east for Golden and Denver, just minutes down the mountain. Lookout Mountain living is convenient, quiet, & peaceful, at the edge of adventure!

Save
Ask
Tour
Hide
Share
Listing Snapshot
Price 
$925,000
Days On Site 
1 Day
Bedrooms 
4
Inside Area (SqFt) 
2,841 sqft
Total Baths 
3
Full Baths 
2
Partial Baths 
1
Lot Size 
1.57 Acres
Year Built 
1957
MLS® Number 
5064370
Status 
Active
Property Tax 
$7,896
HOA/Condo/Coop Fees 
$300 monthly
Sq Ft Source 
Public Records
Friends & Family
Recent Activity
7 hours agoListing updated with changes from the MLS®
yesterdayStatus changed to Active
yesterdayListing first seen on site
General Features
Acres 
1.57
Attached Garage 
Yes
Foundation 
Slab
Garage 
Yes
Garage Spaces 
2
Levels 
Two
Parking 
OversizedStorageAttached
Parking Spaces 
2
Property Sub Type 
Single Family Residence
Security 
Carbon Monoxide Detector(s)Smoke Detector(s)
Sewer 
Septic Tank
SqFt Above 
2101
SqFt Below 
740
SqFt Total 
2841
Style 
Mid-Century Modern
Utilities 
Natural Gas AvailableElectricity ConnectedNatural Gas Connected
Water Source 
Shared WellPublic
Zoning 
MR-1
Interior Features
Appliances 
CooktopDishwasherDisposalDryerMicrowaveOvenRangeRefrigeratorWasher
Basement 
FinishedWalk-Out Access
Cooling 
Ceiling Fan(s)Attic Fan
Electric 
220 Volts
Fireplace 
Yes
Fireplace Features 
Family RoomGasLiving Room
Fireplaces 
2
Flooring 
CarpetTileWood
Furnished 
Unfurnished
Heating 
Baseboard
Interior 
Built-in FeaturesCeiling Fan(s)Eat-in KitchenEntrance FoyerGranite CountersHigh CeilingsOpen FloorplanVaulted Ceiling(s)Walk-In Closet(s)
Main Level Bedrooms 
3
Window Features 
Bay Window(s)Double Pane WindowsSkylight(s)Window CoveringsWindow Treatments
Bathroom Full 
Dimensions - 9.6 x 9.5Level - MainDescription - A full shared bathroom on the main level, conveniently serving the additional bedrooms featuring a classic tile throughout. It's clean, functional, and ready for family or guests.
Bathroom Three Quarter 
Dimensions - 10.17 x 5.5Level - BasementDescription - A fully tiled walk-in shower with a pebble mosaic floor brings a spa-like feel to this basement bath. A new vanity and custom lighting add refinement while offering privacy for residents of the room.
Bedroom 
Dimensions - 16.9 x 11.1Level - BasementDescription - A conforming bedroom with egress, complete with custom lighting and two windows that bring in natural light throughout the day. Direct access to the 3/4 bath makes this a comfortable retreat for long term stays.
Bonus Room 
Dimensions - 10.17 x 9.91Level - BasementDescription - A flexible, non-conforming room with ample room to suit your needs — home office, gym, hobby room, or creative studio. A well placed window brings in natural light.
Dining Room 
Dimensions - 17.33 x 16.75Level - MainDescription - Formal dining room, adjacent to the kitchen has same flow and feel with upgraded lighting fixture, exposed beams, and high ceilings. There are glass doors that lead out to the private back patio, easy for al fresco dining.
Family Room 
Dimensions - 21.25 x 15Level - BasementDescription - Fully finished with new carpet and a cozy fireplace, this walk-out space is filled with natural light throughout the day. Glass-paned double doors open to a private east-facing patio, where morning sunrises spill in and set the tone for the whole space. Plenty of room to unwind after a day on the trails.
Kitchen 
Dimensions - 15.25 x 11.67Level - MainDescription - Granite counters with a matching backsplash set the tone in this oversized kitchen, anchored by a peninsula island with seating. Stainless steel appliances throughout, including dual ovens, make this a space built for multiple chefs. Skylights bring in natural light from above, and the open layout keeps sightlines connected to the dining and living rooms beyond.
Laundry 
Dimensions - 11.25 x 7.4Level - BasementDescription - A dedicated laundry room featuring a full-size washer and dryer, utility sink, and upper cabinetry for extra storage. Practical and well-organized, it's ready to handle everyday life with ease.
Living Room 
Dimensions - 21.25 x 12.1Level - MainDescription - Open and inviting, with vaulted ceilings, exposed wooden beams, and light pouring in from every direction. A floor-to-ceiling stone fireplace anchors the space, and engineered hardwood flooring runs throughout. Sliding glass doors open directly to the eastern balcony providing amazing sunrises and city lights twinkling after dark.
Utility Room 
Dimensions - 9 x 8.9Level - BasementDescription - Unfinished portion of the basement housing the home's major components.
Save
Ask
Tour
Hide
Share
Exterior Features
Construction Details 
BrickFrame
Exterior 
BalconyGardenRain Gutters
Fencing 
None
Lot Features 
SlopedWoodedCorner LotMany TreesRolling SlopeSecluded
Patio And Porch 
DeckFront PorchPatio
Roof 
Composition
View 
CityMeadow
Waterview 
CityMeadow
Windows/Doors 
Bay Window(s)Double Pane WindowsSkylight(s)Window CoveringsWindow Treatments
Community Features
Association Dues 
3600
Financing Terms Available 
1031 ExchangeCashConventionalFHAVA Loan
HOA Fee Frequency 
Annually
Roads 
Paved
School District 
Jefferson County R-1
Schools
School District
Jefferson County R-1
Elementary School
Ralston
Middle School
Bell
High School
Golden
Listing courtesy of WestBound Realty, LLC [email protected]


The content relating to real estate for sale in this Web site comes in part from the Internet Data eXchange ("IDX") program of METROLIST, INC., DBA RECOLORADO real estate listings held by brokers other than WestBound Realty, LLC are marked with the IDX Logo. This information is being provided for the consumers' personal, non-commercial use and may not be used for any other purpose. All information subject to change and should be independently verified.

Neighborhood & Commute
Source: Walkscore
Save
Ask
Tour
Hide
Share