Save
Ask
Tour
Hide
Share
$3,595,000
3 Days On Site

34031 Meadow Mountain Road
Evergreen, CO 80439

For Sale|Single Family Residence|Active
6
Beds
7
Total Baths
3
Full Baths
4
Partial Baths
7,887
SqFt
$456
/SqFt
1993
Built
Subdivision:
Soda Creek Flg #1
County:
Jefferson

Due to the health concerns created by Coronavirus we are offering personal 1-1 online video walkthough tours where possible.
34031 Meadow Mountain Road34031 Meadow Mountain Road34031 Meadow Mountain Road34031 Meadow Mountain Road
Save
Ask
Tour
Hide
Share

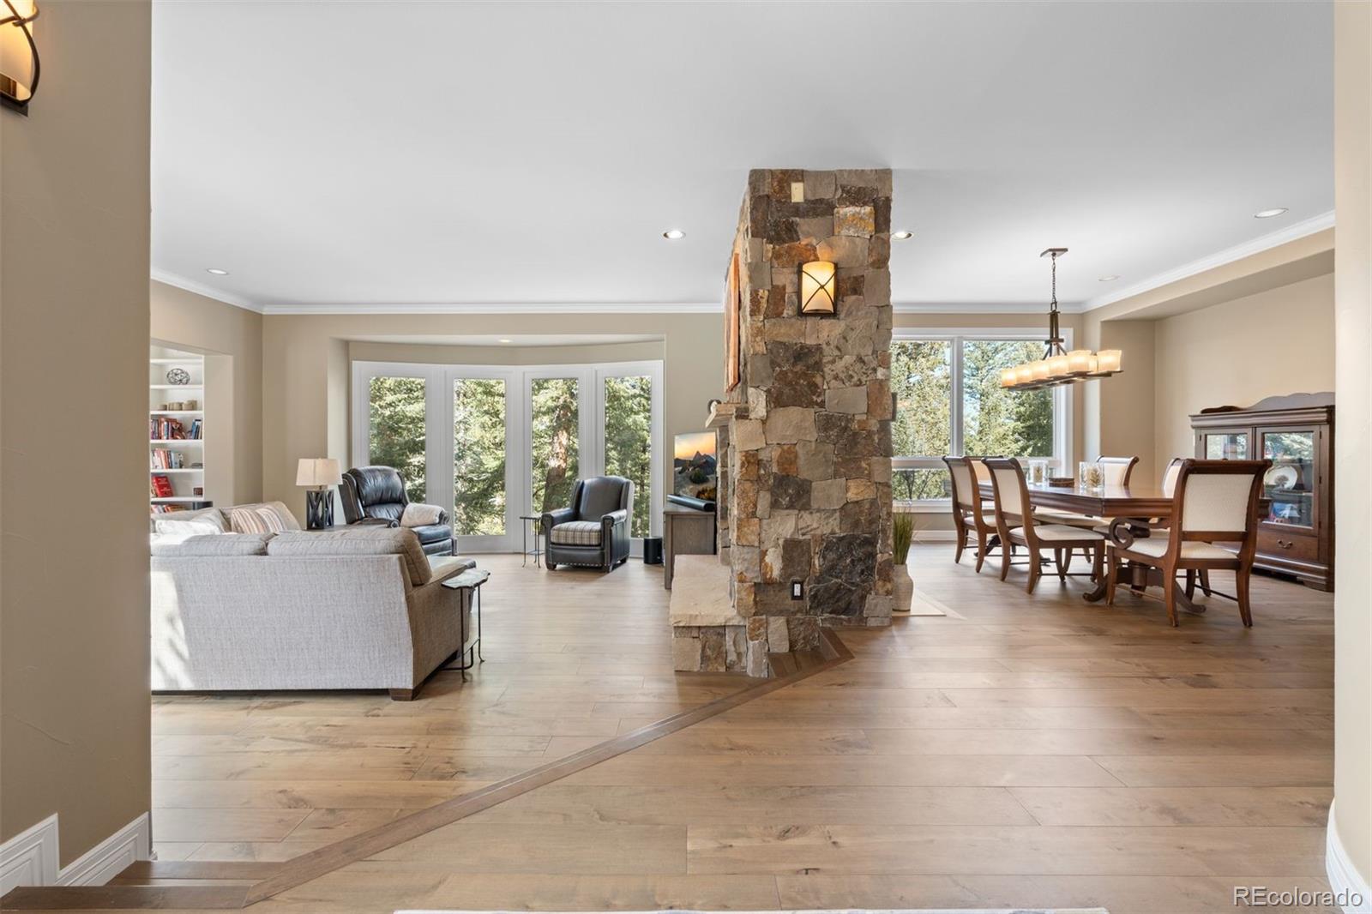
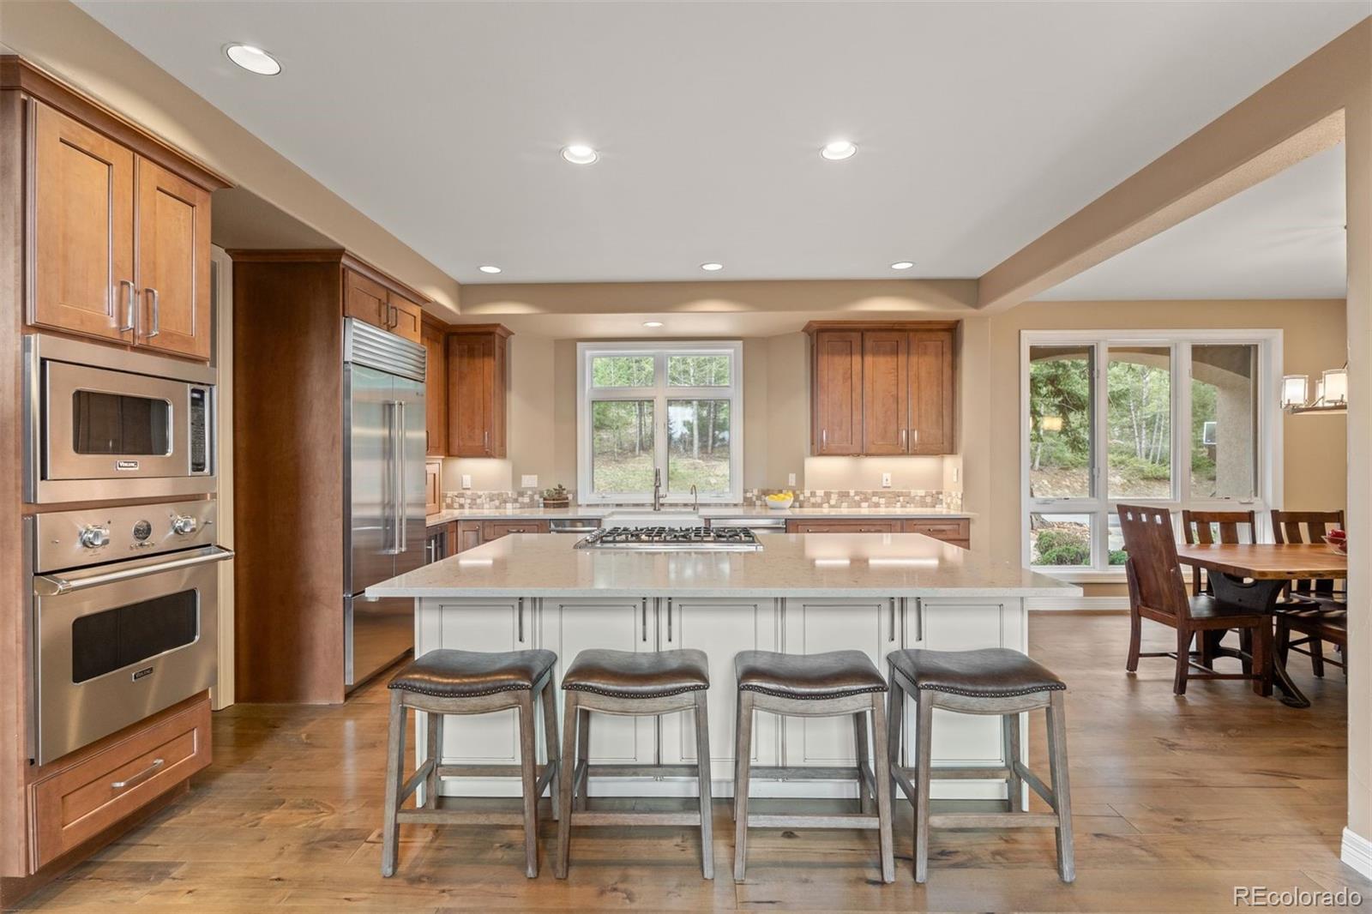
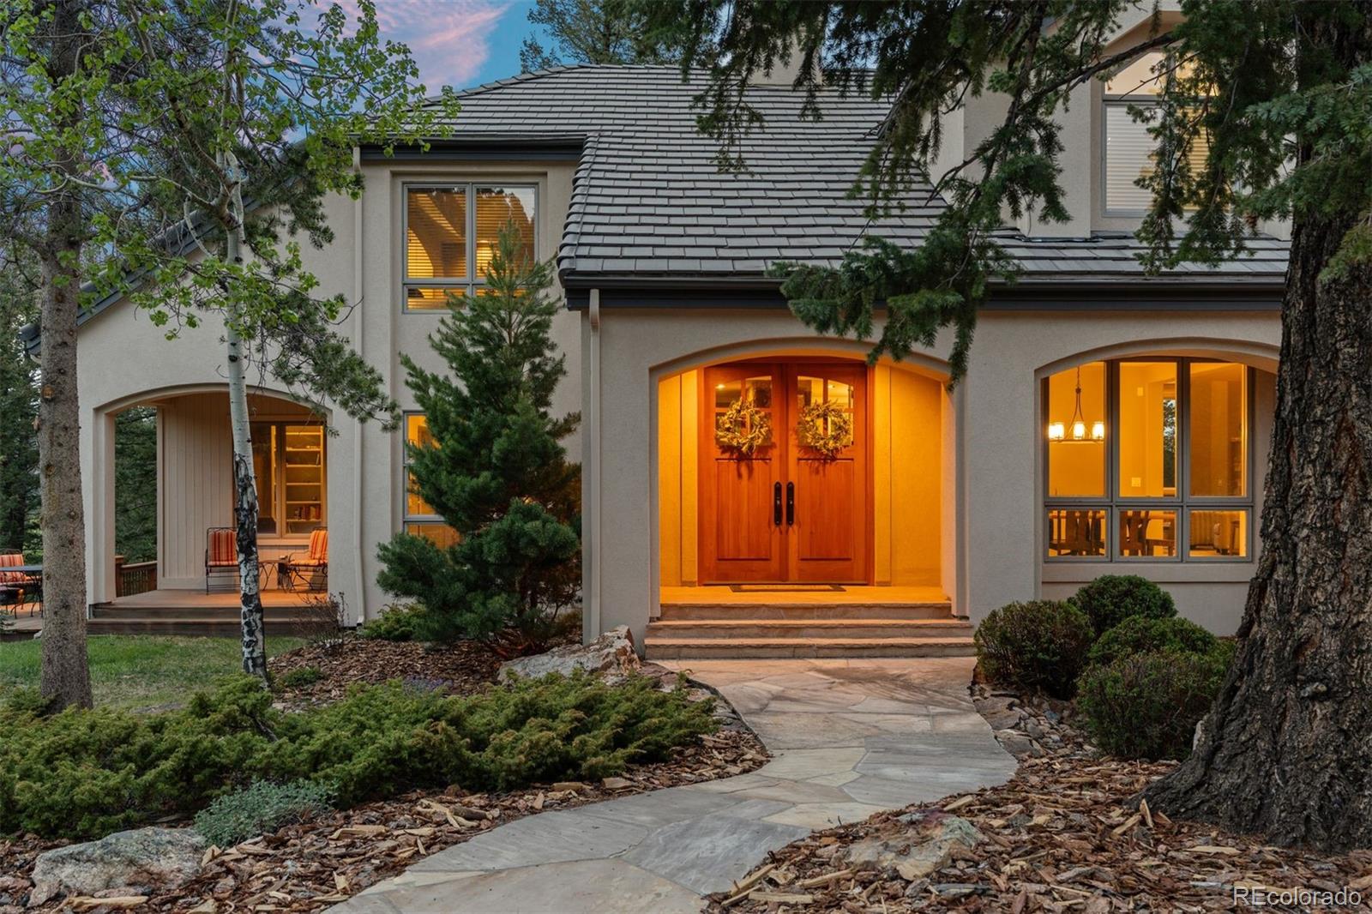
Nestled on 8.82 acres of secluded, useable land, this distinguished mountain estate offers a rare convergence of privacy, architectural integrity, and accessibility, located just minutes from downtown Evergreen and within easy reach of Denver. Finished in timeless stucco with a classic tile roof, the residence conveys enduring quality, while expansive windows invite the surrounding pines and natural light into every living space. The main level unfolds around a dramatic great room anchored by a double-sided stone fireplace, seamlessly connecting to an elegant dining area—an ideal setting for both intimate gatherings and refined entertaining. The chef’s kitchen, appointed with Viking appliances and Sub-Zero refrigeration, features a walk-in pantry, generous eat-in space, and effortless flow into the open floor plan. A reading nook and additional wood-burning fireplace provide moments of warmth and quiet retreat. The upper level is highlighted by a tranquil primary suite with gas fireplace, five-piece bath, walk-in closet, and private office, complemented by spacious secondary bedrooms and a conveniently located laundry room. The walk-out lower level is designed for leisure and hosting, offering a large entertainment room with a built-in wood bar, outdoor access, and an additional bedroom. A separate guest house enhances the estate’s versatility, featuring a three-car garage with oversized RV-height door, private workout room, and an upper-level living space with radiant in-floor heat, gas fireplace, bedroom, and expansive living area. Outdoors, a generous deck for entertaining, secluded hot tub embraced by trees, gently sloped usable acreage, and exceptional privacy complete this rare Evergreen offering. Six total garage spaces, air conditioning, and a setting of uncommon serenity define a home crafted for thoughtful mountain living.

Save
Ask
Tour
Hide
Share
Listing Snapshot
Price 
$3,595,000
Days On Site 
3 Days
Bedrooms 
6
Inside Area (SqFt) 
7,887 sqft
Total Baths 
7
Full Baths 
3
Partial Baths 
4
Lot Size 
8.82 Acres
Year Built 
1993
MLS® Number 
5053374
Status 
Active
Property Tax 
$17,429
HOA/Condo/Coop Fees 
$45.83 monthly
Sq Ft Source 
Appraiser
Friends & Family
Recent Activity
3 days agoListing updated with changes from the MLS®
3 days agoListing first seen on site
General Features
Acres 
8.82
Attached Garage 
Yes
Direction Faces 
South
Foundation 
Slab
Garage 
Yes
Garage Spaces 
6
Levels 
Two
Parking 
AsphaltOversizedAttached
Parking Spaces 
6
Property Sub Type 
Single Family Residence
Security 
Security SystemSmoke Detector(s)
Sewer 
Septic Tank
SqFt Above 
5966
SqFt Below 
1921
SqFt Total 
7887
Style 
Mountain Contemporary
Utilities 
Natural Gas AvailableElectricity ConnectedNatural Gas Connected
Water Source 
PrivateWell
Zoning 
SR-5
Interior Features
Appliances 
CooktopDishwasherDryerMicrowaveRefrigeratorTrash CompactorWasher
Basement 
FinishedFullWalk-Out Access
Cooling 
Central Air
Fireplace 
Yes
Fireplace Features 
Master BedroomDining RoomGasGas LogLiving RoomOtherWood Burning
Fireplaces 
4
Flooring 
CarpetTileWood
Heating 
Forced AirNatural GasRadiant
Interior 
Breakfast BarEat-in KitchenEntrance FoyerGranite CountersHigh CeilingsOpen FloorplanPantryVaulted Ceiling(s)Walk-In Closet(s)Wet Bar
Laundry Features 
Laundry Closet
Spa 
Yes
Window Features 
Double Pane Windows
Bathroom Full 
Level - BasementDescription - Lower-level full bathroom serving the downstairs living and bedroom areas.
Bathroom Half 
Level - BasementDescription - Lower-level guest house bathroom with convenient access for guests.
Bathroom Three Quarter 
Level - UpperDescription - Well appointed upper-level bathroom in the Guest House
Bedroom 
Level - UpperDescription - Upper-level bedroom with generous natural light and a comfortable layout.
Den 
Level - MainDescription - A beautifully finished bonus room currently styled as a private library.
Exercise Room 
Level - BasementDescription - Dedicated exercise room within the guest house.
Family Room 
Level - MainDescription - Main-level family room anchored by a fireplace and designed as a central gathering space.
Great Room 
Level - UpperDescription - Guest house great room filled with natural light, creating an open and airy gathering space.
Kitchen 
Level - MainDescription - Kitchen outfitted with Viking appliances and a Sub-Zero refrigerator, delivering a high-end culinary setup.
Laundry 
Level - UpperDescription - Dedicated laundry room with ample space for everyday household needs.
Living Room 
Level - BasementDescription - Lower-level entertainment room with a striking bar and walk-out access to the outdoors.
Save
Ask
Tour
Hide
Share
Exterior Features
Construction Details 
FrameStuccoWood Siding
Exterior 
Fire PitLightingPrivate Yard
Lot Features 
SlopedLandscapedLevelNear Public TransitSecluded
Patio And Porch 
CoveredDeckFront Porch
Roof 
Concrete
Spa 
Yes
View 
Mountain(s)
Waterview 
Mountain(s)
Windows/Doors 
Double Pane Windows
Community Features
Association Dues 
550
Financing Terms Available 
CashConventional
HOA Fee Frequency 
Annually
Roads 
Paved
School District 
Jefferson County R-1
Schools
School District
Jefferson County R-1
Elementary School
Bergen
Middle School
Evergreen
High School
Evergreen
Listing courtesy of LIV Sotheby's International Realty [email protected]


The content relating to real estate for sale in this Web site comes in part from the Internet Data eXchange ("IDX") program of METROLIST, INC., DBA RECOLORADO real estate listings held by brokers other than LIV Sotheby's International Realty are marked with the IDX Logo. This information is being provided for the consumers' personal, non-commercial use and may not be used for any other purpose. All information subject to change and should be independently verified.

Neighborhood & Commute
Source: Walkscore
Save
Ask
Tour
Hide
Share