





2833 S Fig StreetLakewood, CO 80228
Due to the health concerns created by Coronavirus we are offering personal 1-1 online video walkthough tours where possible.
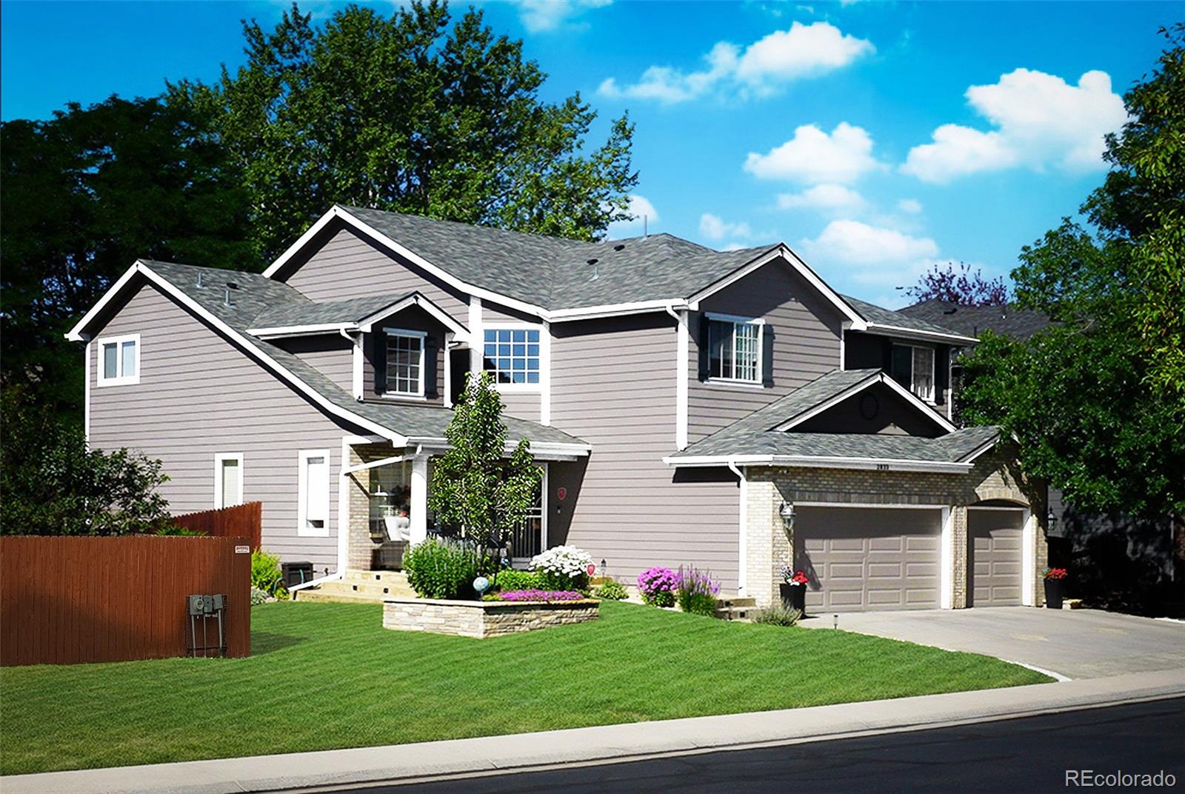
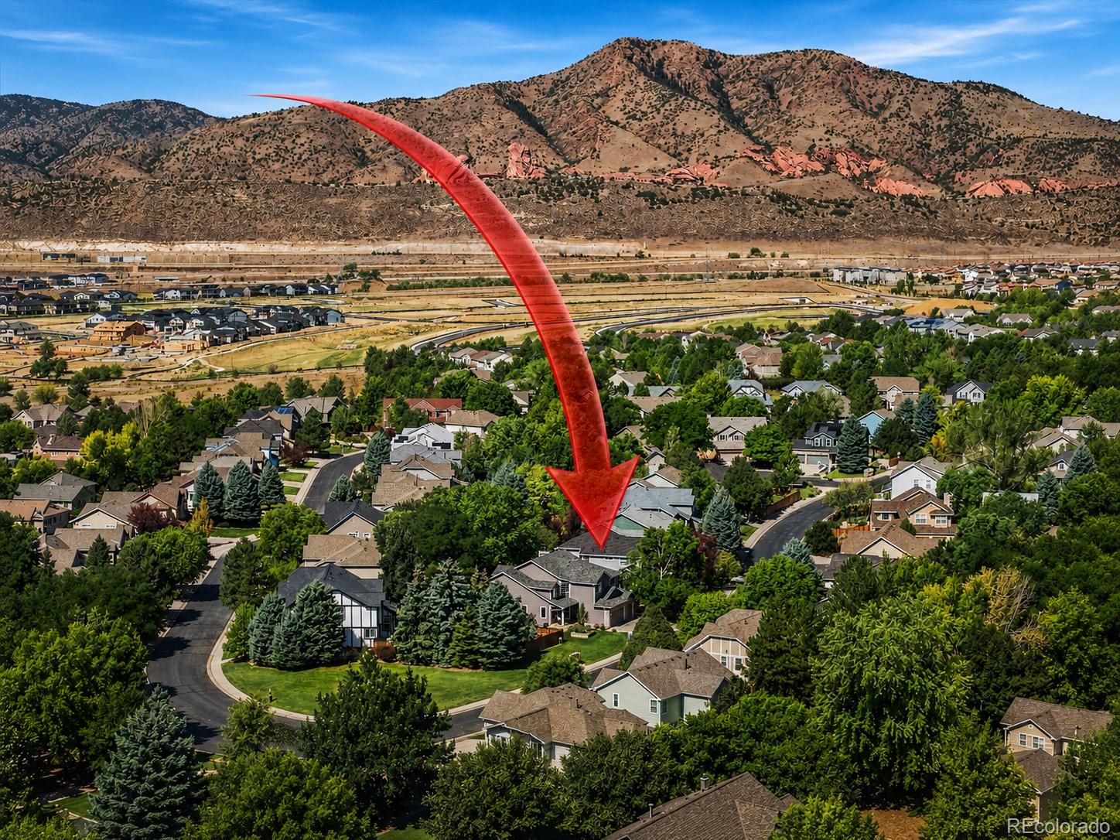
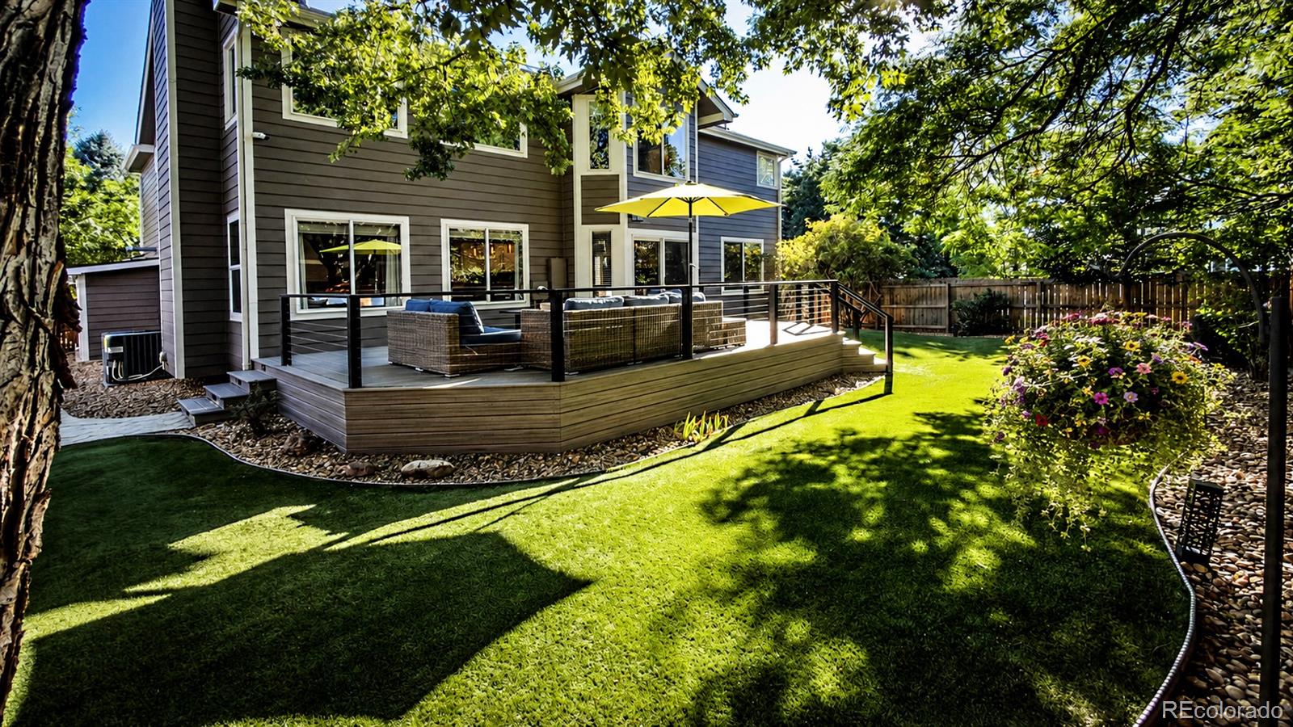
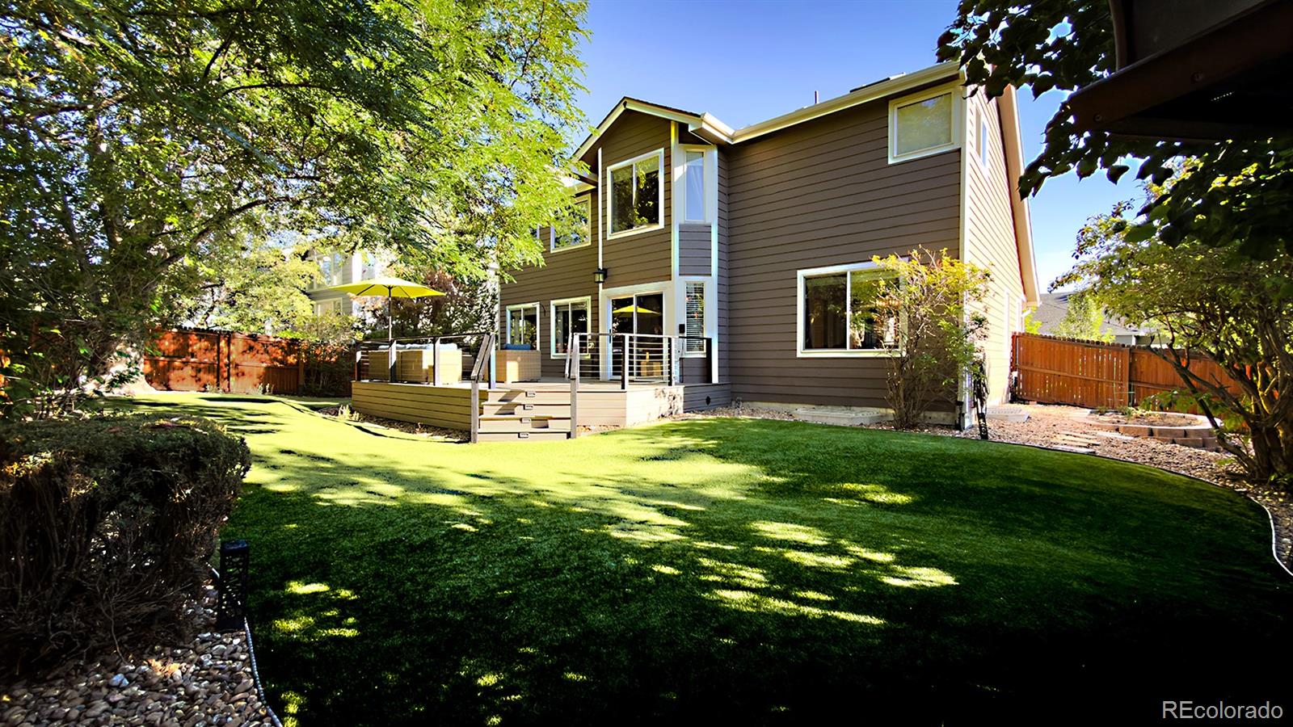
***SUPER LOCATION*** 3,984 Total sq/ft in 1 Entrance SUMMIT GLEN. This BRIGHT, OPEN & VAULTED Home Features an Impressive Outdoor Retreat w/TREX & WROUGHT IRON Deck & TURF Backyard, a 3-CAR Side-by-Side HEATED, FINISHED GARAGE, Main Level STUDY, Main Level 3/4 Bathroom & a Rare No-Crawl Space FINISHED Basement. Includes: NEWER CENTRAL AC (approx. 2023)*NEWER FURNACE (approx. 2023)*NEWER WATER HEATER (approx. 2023)*NEWER ROOF (approx. 2023)*NEWER GUTTERS (approx. 2023)*Exterior Paint (approx. 2018)*Newer Patio Door*Newer INDUCTION CONVECTION RANGE (approx. 2025)*NEWER REFRIGERATOR (approx. 2023)*an Elegant WROUGHT IRON STAIRCASE*Remodeled PRIMARY BATHROOM*Upgraded LIGHTING/FIXTURES/HARDWARE/BASEBOARDS, Garage DOORS & Openers*PLANTATION SHUTTERS, a Massive CEILING FAN (Centerpiece to the Towering GREAT ROOM) W/Gas FIREPLACE & Custom Mantel. Other Highlights Include: a Spacious OPEN KITCHEN w/SLAB GRANITE COUNTERTOPS, Stainless Steel Appliances, LARGE CENTRAL ISLAND + Convenient PENINSULA SEATING & Pendant Lighting. A Large VAULTED PRIMARY SUITE w/Walk-In Closet*FRAMELESS SHOWER & OVAL TUB*a Versatile LOFT*Enormous Entertaining BASEMENT w/Storage Room/Bedroom/Bathroom, Plantation Shutters & Lrg Rec Room Incl. Wet Bar/Sink & Refrigerator. Rounding Out This IMPRESSIVE HOME is: (Garage 220V For Car Charging, SHOP LIGHTS, Custom CABINETS & Countertop). an Architecturally Integrated SHED w/POWER & LIGHTING, a Covered Patterned Concrete PORCH & Walkway (re-sealed 2026), Garden Area, Security System & Bonus Security Safe & Doggie Door. As with all home purchases; buyers are advised to independently verify all information including but not limited to: sq/ft, floorplans, features, age of features & upgrades, permits, lot size, and any specific use considerations. The information herein, though deemed reliable is not guaranteed. Some photos have been virtually staged for illustrative purposes.
| 2 weeks ago | Listing updated with changes from the MLS® | |
| 2 weeks ago | Status changed to Pending | |
| 4 weeks ago | Listing first seen on site |

The content relating to real estate for sale in this Web site comes in part from the Internet Data eXchange ("IDX") program of METROLIST, INC., DBA RECOLORADO real estate listings held by brokers other than Keller Williams Advantage Realty LLC are marked with the IDX Logo. This information is being provided for the consumers' personal, non-commercial use and may not be used for any other purpose. All information subject to change and should be independently verified.