





291 CR 533Breckenridge, CO 80424
Due to the health concerns created by Coronavirus we are offering personal 1-1 online video walkthough tours where possible.
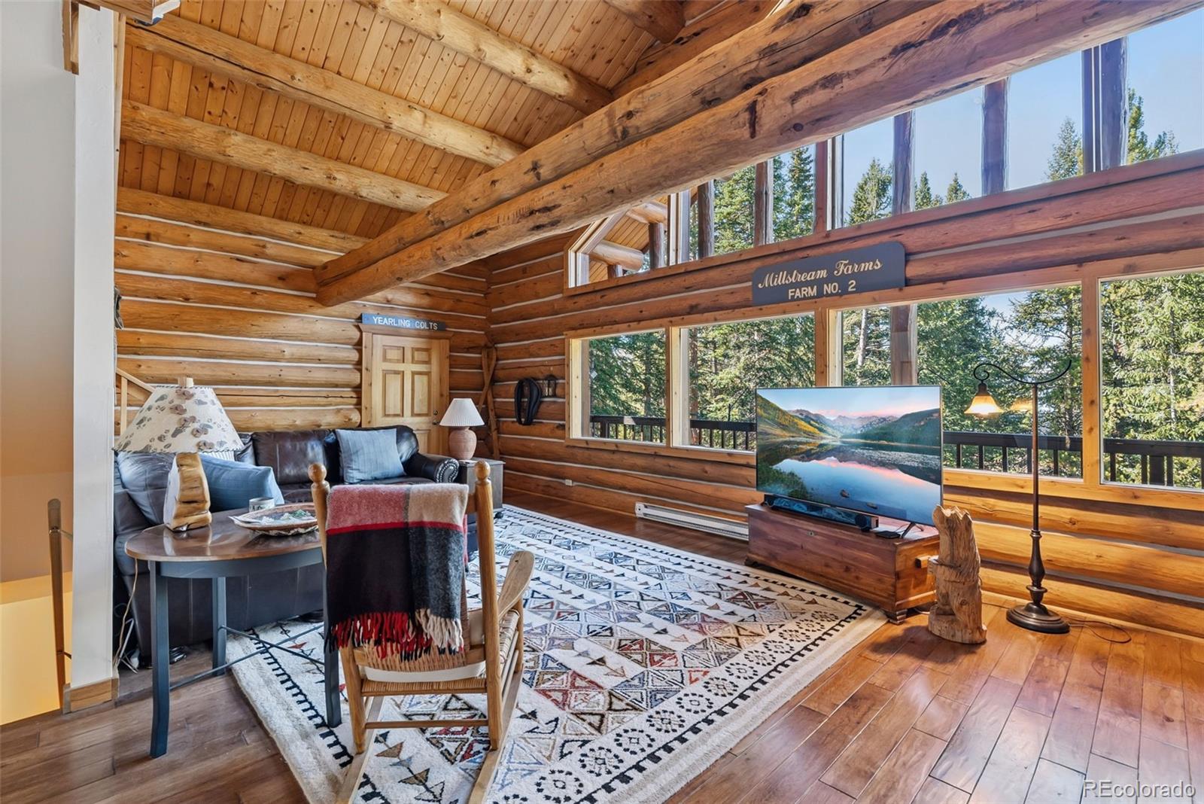
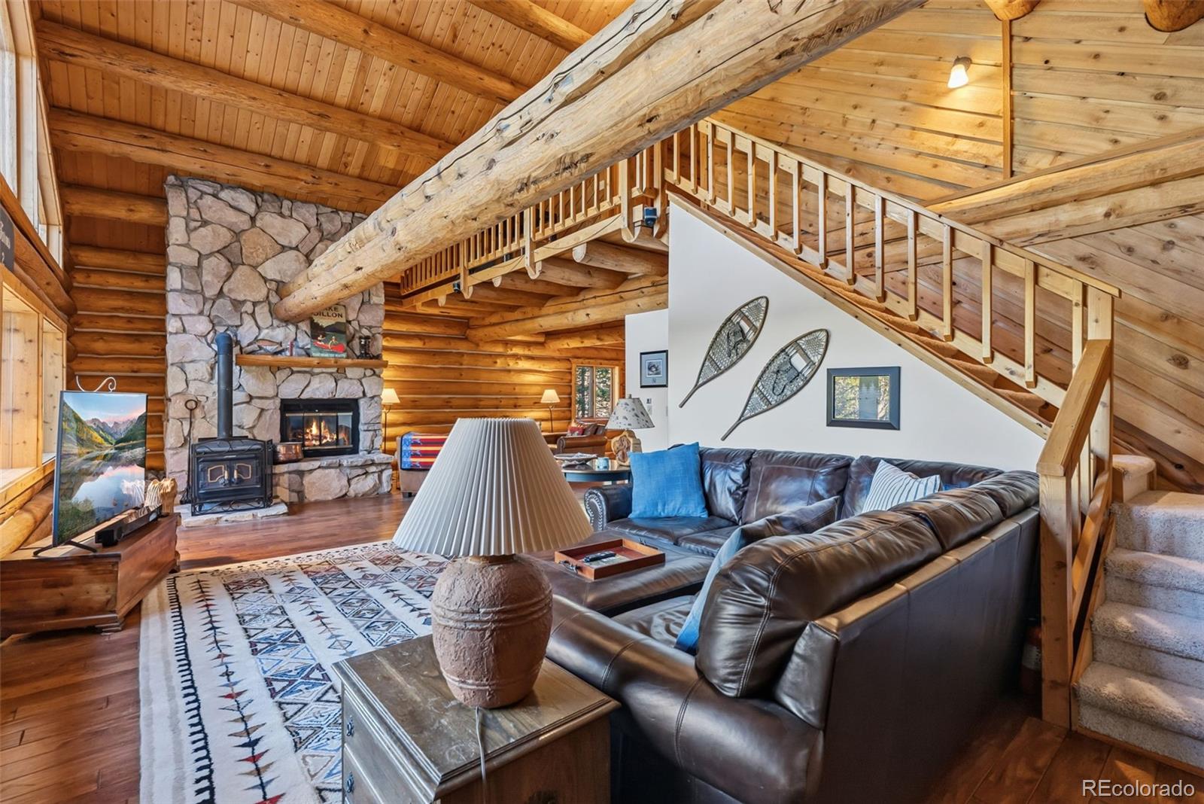
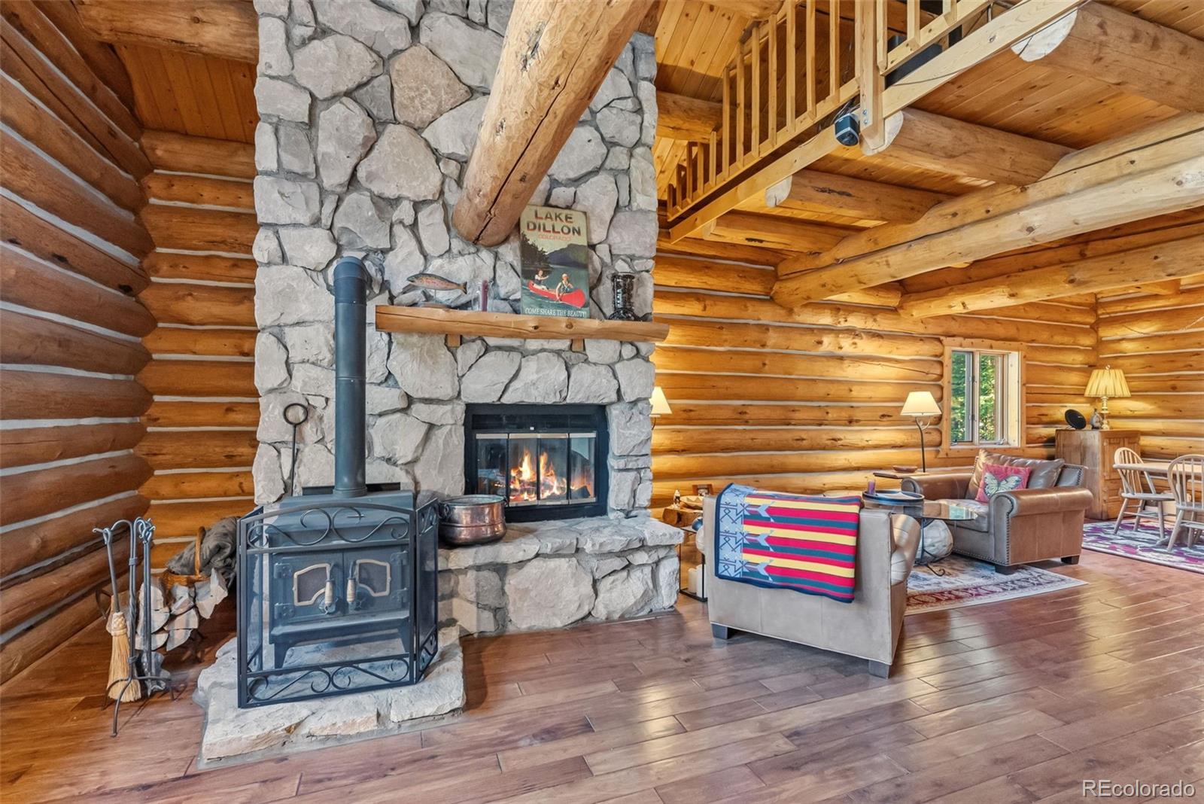
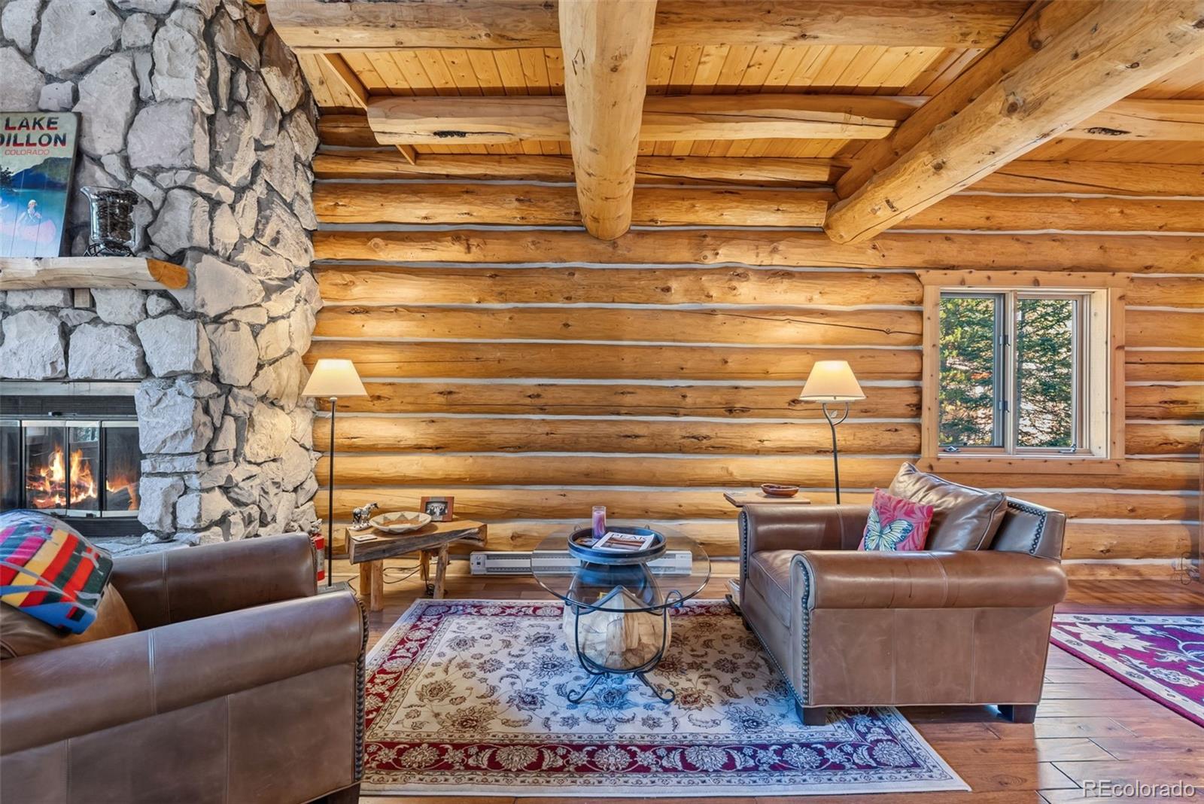
Built from hand-hewn logs the original owner hand-selected in Victor, Montana, this classic Colorado log home sits on a private, wooded 0.83-acre lot in Breckenridge Park Estates with filtered mountain views through the pines. Soaring vaulted ceilings in living room anchored by a stone wood-burning fireplace and wood stove, exposed log beams and walls of glass fill the open main level with light. SEcond sitting area flows into a dining area. The kitchen pairs granite countertops with rich natural wood, an island with bar seating and stainless appliances. Upstairs, an open loft and the primary suite. The lower level offers two more bedrooms and laundry. All three baths on each level feature granite vanities and new cabinetry. Peace of mind comes with a brand-new septic system installed in September 2026. Enjoy multiple decks, a covered porch and an attached 1-car garage. Valdero and Baker’s Tank trails are steps away for hiking, biking and Nordic skiing, and downtown Breckenridge is minutes away. Mostly furnished, no HOA and no transfer tax. The large lot may also allow a future ADU, subject to Summit County approval.
| 2 weeks ago | Listing updated with changes from the MLS | |
| 2 weeks ago | Listing first seen on site |

The content relating to real estate for sale in this Web site comes in part from the Internet Data eXchange ("IDX") program of METROLIST, INC., DBA RECOLORADO real estate listings held by brokers other than RE/MAX Properties Of The Summit are marked with the IDX Logo. This information is being provided for the consumers' personal, non-commercial use and may not be used for any other purpose. All information subject to change and should be independently verified.