Save
Ask
Tour
Hide
Share
$875,000
New Listing

135 Main Street 220
Dillon, CO 80435

For Sale|Condominium|Active
2
Beds
2
Total Baths
2
Full Baths
1,171
SqFt
$747
/SqFt
2005
Built
Subdivision:
La Riva del Lago
County:
Summit

Due to the health concerns created by Coronavirus we are offering personal 1-1 online video walkthough tours where possible.
135 Main Street 220135 Main Street 220135 Main Street 220135 Main Street 220
Save
Ask
Tour
Hide
Share

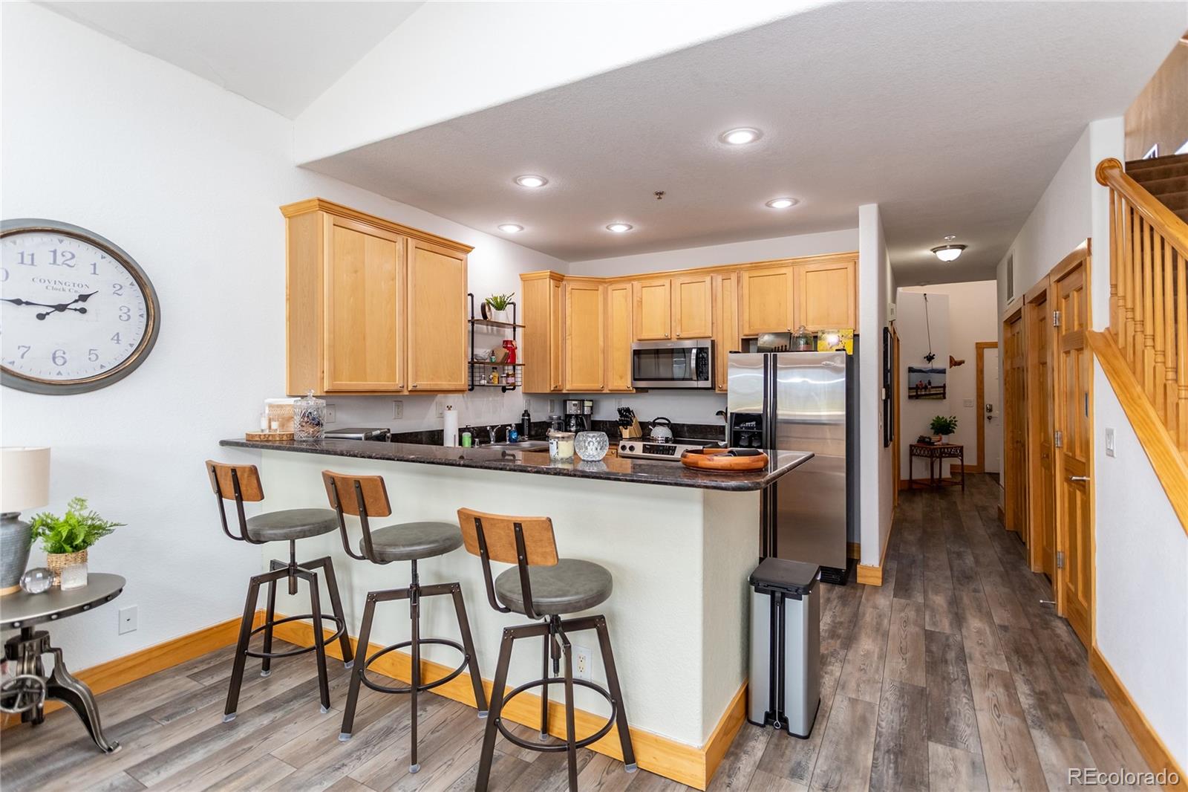
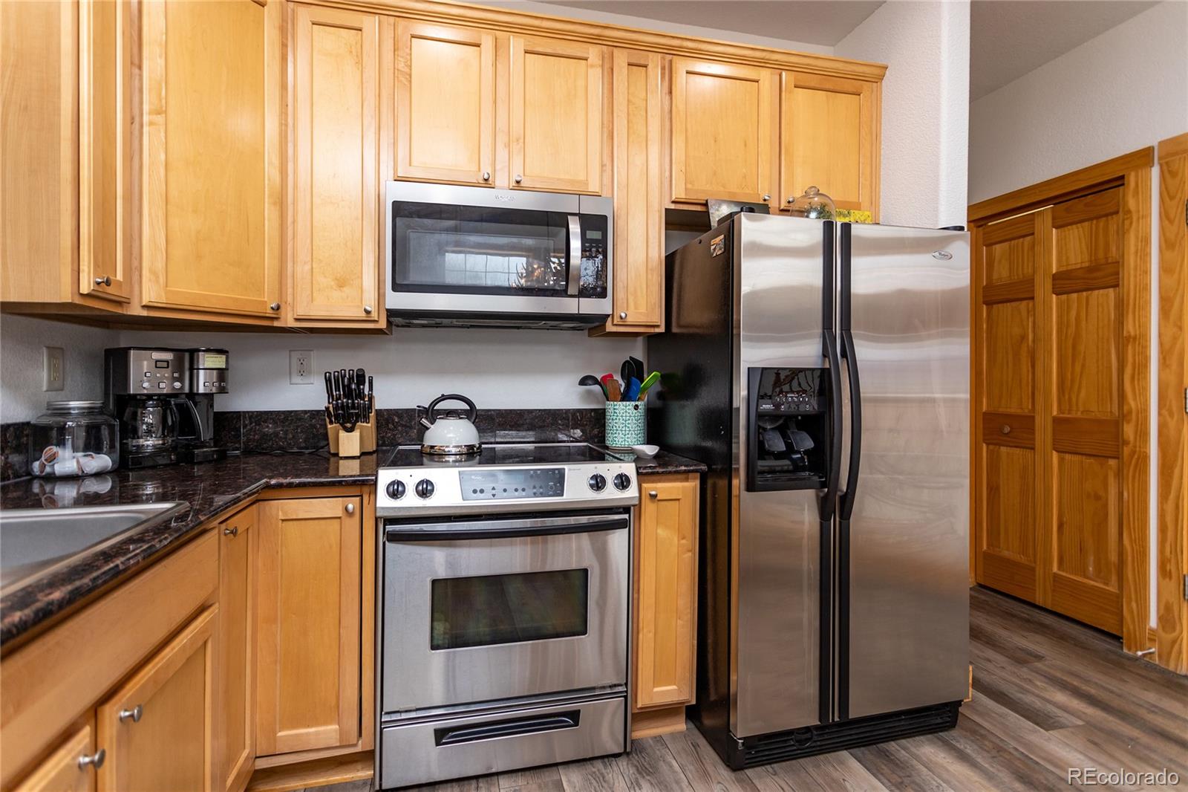
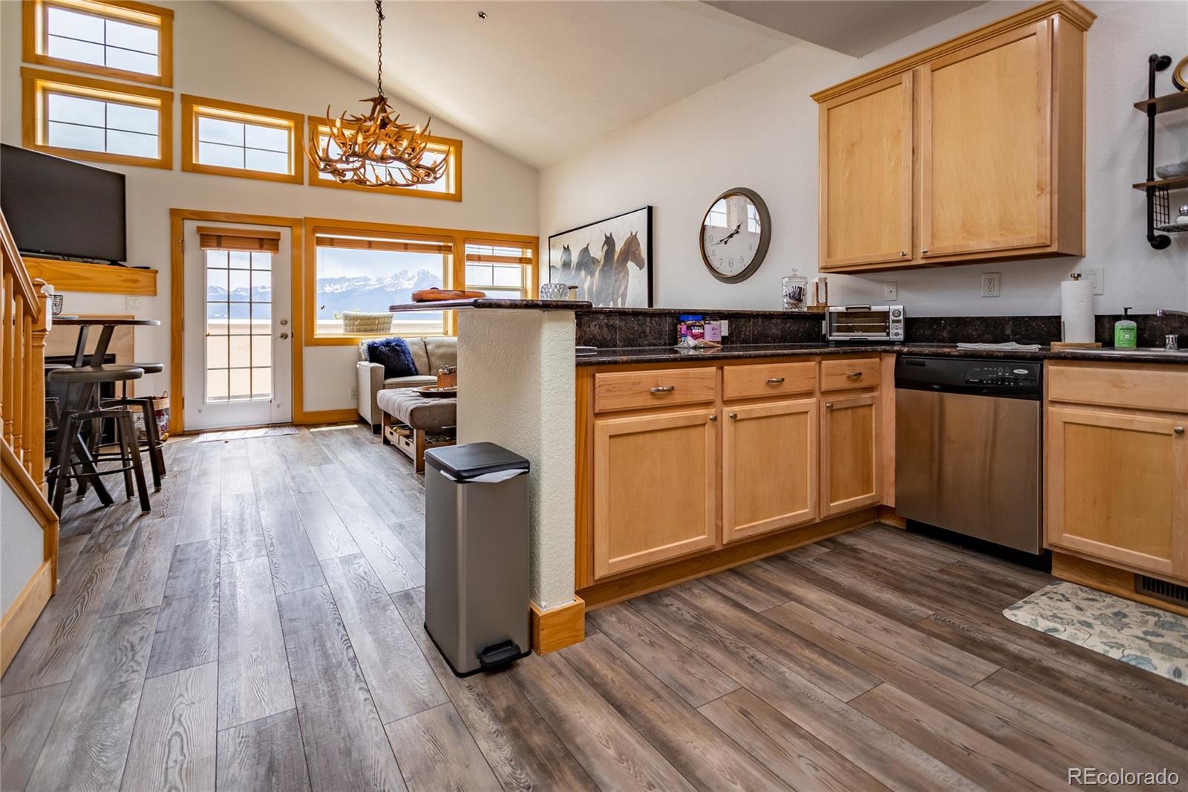
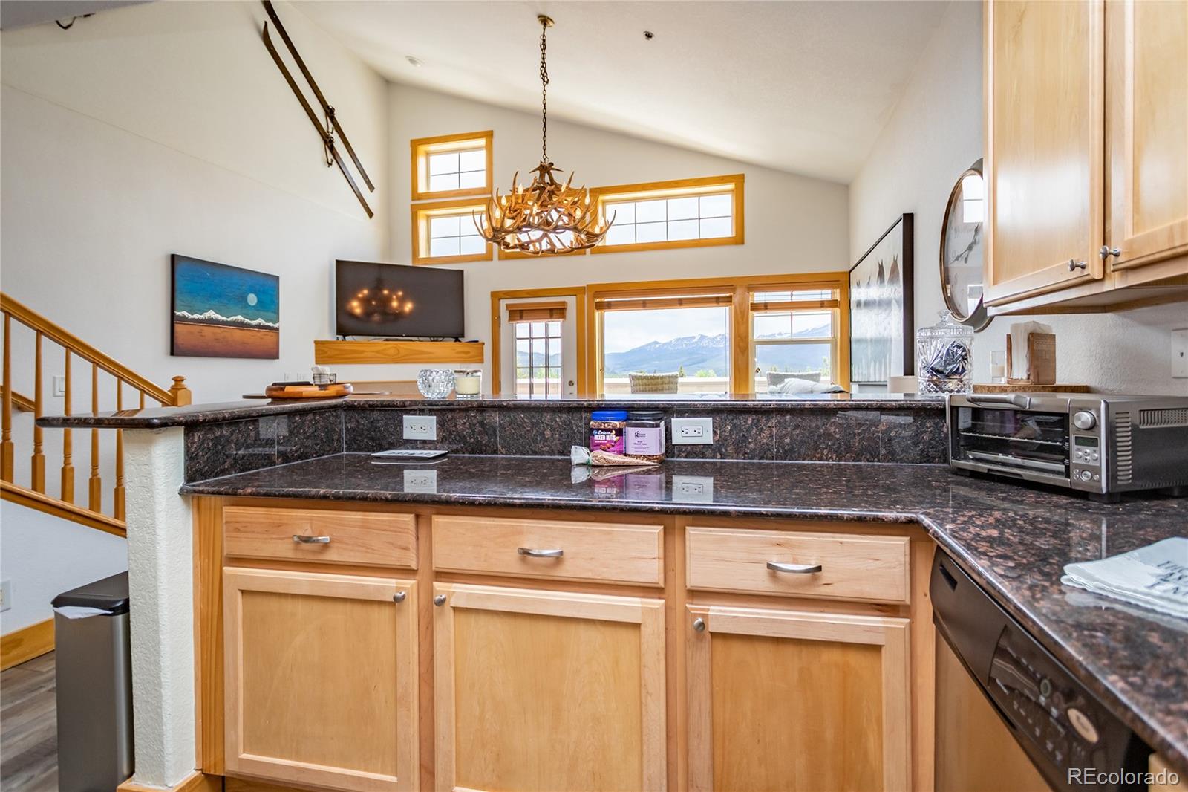
* Overlook the Dillon Reservoir w/ fantastic Mountain Views* Super light, bright and spacious Condominium in a Fabulous Central Location* Super secure complex built on top of commercial property* Fully Furnished (Inventory List will be provided for interested Buyers)* Heated Sidewalks* 2 Deeded Indoor Parking Spaces* Private and Quiet Complex* Large Recreation Equipment Storage Closet* 18' x 4' Balcony* 2-Story Great Room* Stone Countertops* Wood Laminate Flooring* Electric Glasstop Range* Nice Space for future added Office/Living Space* Enjoy the Farmers Market (Fridays in Summer) just steps away* 3 blocks to the Marina and Amphitheater* Silently quiet at night* Located a short drive or Bus to all major mountain Ski Resorts* Short-Term and Long-Term Rentals Permitted* Virtual Tour at: https://youtu.be/V9XR_S64XJI

Save
Ask
Tour
Hide
Share
Listing Snapshot
Price 
$875,000
Days On Site 
0 Days
Bedrooms 
2
Inside Area (SqFt) 
1,171 sqft
Total Baths 
2
Full Baths 
2
Partial Baths 
N/A
Lot Size 
N/A
Year Built 
2005
MLS® Number 
4930748
Status 
Active
Property Tax 
$3,181
HOA/Condo/Coop Fees 
$987 monthly
Sq Ft Source 
Public Records
Friends & Family
Recent Activity
4 hours agoListing updated with changes from the MLS®
5 hours agoListing first seen on site
General Features
Direction Faces 
South
Foundation 
Concrete Perimeter
Garage 
Yes
Garage Spaces 
2
Levels 
Two
Parking 
ConcreteHeated GarageStorage
Parking Spaces 
2
Property Sub Type 
Condominium
Security 
Secured Garage/Parking
Sewer 
Public Sewer
SqFt Above 
1171
SqFt Total 
1171
Style 
Mountain Contemporary
Utilities 
Natural Gas AvailableCable AvailableElectricity ConnectedNatural Gas Connected
Water Source 
Public
Zoning 
DCA
Interior Features
Appliances 
OvenDishwasherDisposalDryerElectric Water HeaterRangeRange HoodRefrigeratorSelf Cleaning OvenWasher
Basement 
Crawl Space
Cooling 
Ceiling Fan(s)None
Electric 
220 Volts
Fireplace 
Yes
Fireplace Features 
Family RoomGasGreat RoomLiving Room
Fireplaces 
1
Flooring 
LaminateWood
Furnished 
Furnished
Heating 
Forced Air
Interior 
Ceiling Fan(s)Entrance FoyerGranite CountersHigh CeilingsIn-Law FloorplanStone CountersWalk-In Closet(s)
Main Level Bedrooms 
1
Window Features 
Double Pane WindowsWindow CoveringsWindow Treatments
Bathroom Full 
Dimensions - 9 x 9Level - UpperDescription - Oversized primary Bathroom Suite with Double Vanity and Tub/Shower,
Bedroom 
Dimensions - 11 x 10Level - MainDescription - Main Level Bedroom has own Private ensuite Full Bathroom
Dining Room 
Level - MainDescription - Small Dining Area for dining or playing games
Great Room 
Dimensions - 17 x 15Level - MainDescription - Great Room with Vaulted Ceilings, Gas Fireplace and Walk-out to Balcony
Kitchen 
Dimensions - 13 x 12Level - MainDescription - Large Kitchen with Granite Countertops, Breakfast Bar and all Appliances
Laundry 
Level - MainDescription - Convenient Stackable Clothes Washer and Dryer Closet
Save
Ask
Tour
Hide
Share
Exterior Features
Construction Details 
Cement SidingFrame
Exterior 
Balcony
Lot Features 
Near Public TransitSprinklers In FrontSprinklers In Rear
Roof 
Composition
View 
LakeMountain(s)
Waterview 
LakeMountain(s)
Windows/Doors 
Double Pane WindowsWindow CoveringsWindow Treatments
Community Features
Accessibility Features 
Accessible BedroomAccessible Central Living AreaAccessible Common AreaAccessible DoorsAccessible EntranceAccessible Hallway(s)Accessible KitchenAccessible Washer/Dryer
Association Amenities 
Elevator(s)GatedParkingStorage
Association Dues 
987
Building Access 
Exterior Access
Financing Terms Available 
CashConventionalFHAVA Loan
HOA Fee Frequency 
Monthly
Roads 
Paved
School District 
Summit RE-1
Schools
School District
Summit RE-1
Elementary School
Dillon Valley
Middle School
Summit
High School
Summit
Listing courtesy of ERA Shields Real Estate [email protected]


The content relating to real estate for sale in this Web site comes in part from the Internet Data eXchange ("IDX") program of METROLIST, INC., DBA RECOLORADO real estate listings held by brokers other than ERA Shields Real Estate are marked with the IDX Logo. This information is being provided for the consumers' personal, non-commercial use and may not be used for any other purpose. All information subject to change and should be independently verified.

Neighborhood & Commute
Source: Walkscore
Save
Ask
Tour
Hide
Share