Save
Ask
Tour
Hide
Share
$998,000
7 Days On Site

Key Condo
1493 E Keystone Road 2958
Keystone, CO 80435

For Sale|Condominium|Active
3
Beds
2
Total Baths
2
Partial Baths
1,080
SqFt
$924
/SqFt
1971
Built
Subdivision:
Keystone
County:
Summit

Due to the health concerns created by Coronavirus we are offering personal 1-1 online video walkthough tours where possible.
1493 E Keystone Road 29581493 E Keystone Road 29581493 E Keystone Road 29581493 E Keystone Road 2958
Save
Ask
Tour
Hide
Share

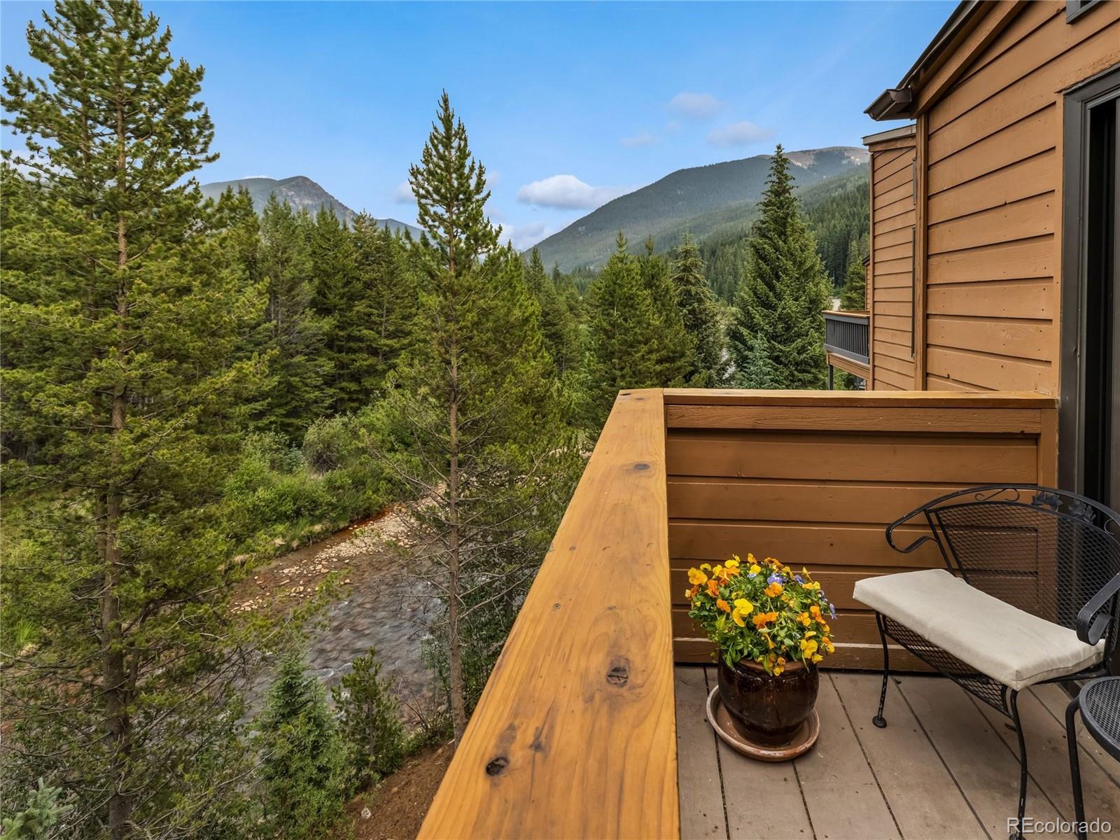
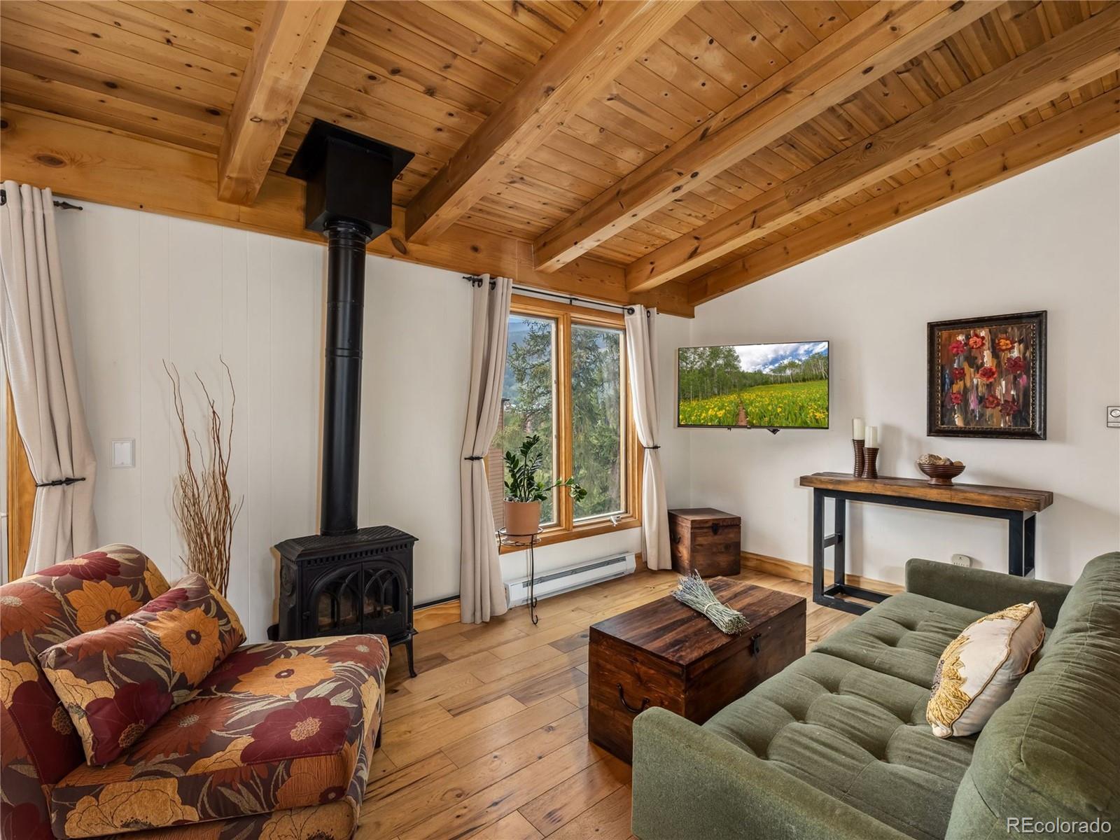
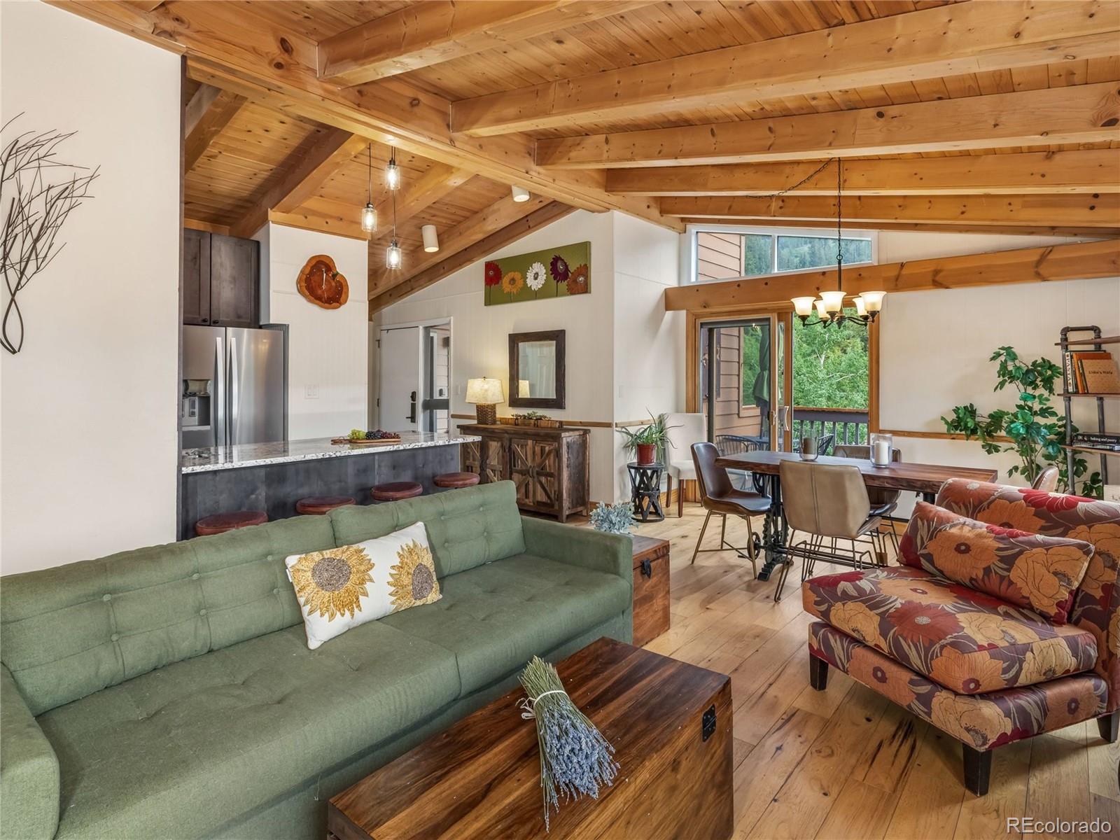
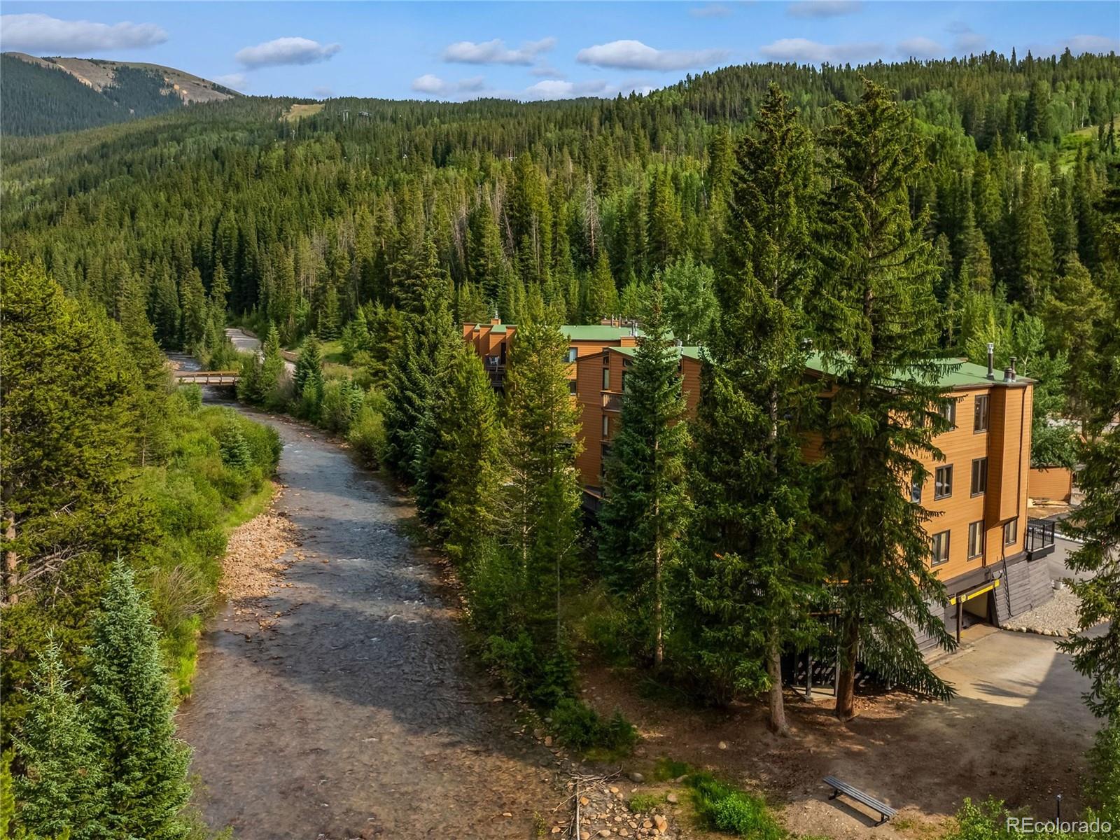
Mountain living should feel exactly like this. Walk or ski directly from the slopes. Sunlight pours through the generous windows of this top-floor corner unit located at Keystone's Mountain House base. This beautifully remodeled 3-bedroom, 2-bath residence features an open great room, rich hardwood floors, a stunning granite kitchen with custom cabinetry and stainless steel appliances. Top-floor living provides vaulted tongue-in-groove wood ceilings, enhanced privacy, and an inviting sense of spaciousness rarely found in condominium living. The primary suite features a beautifully remodeled bath and its own private deck overlooking the Snake River, while a second sunny south-facing deck enjoys views toward Keystone Ski Resort. Rare for Key Condo, this home includes its own private washer and dryer, along with covered parking, an indoor pool, outdoor hot tub, and easy access to skiing, hiking, biking, dining, and all that Keystone offers year-round. Tastefully updated and move-in ready, this exceptional mountain retreat offers comfort, character, and the Colorado lifestyle you've been dreaming about. Outstanding short-term rental potential.

Save
Ask
Tour
Hide
Share
Listing Snapshot
Price 
$998,000
Days On Site 
7 Days
Bedrooms 
3
Inside Area (SqFt) 
1,080 sqft
Total Baths 
2
Full Baths 
N/A
Partial Baths 
2
Lot Size 
N/A
Year Built 
1971
MLS® Number 
4922293
Status 
Active
Property Tax 
$3,100
HOA/Condo/Coop Fees 
$956 monthly
Sq Ft Source 
Public Records
Friends & Family
Recent Activity
4 days agoListing updated with changes from the MLS®
a week agoListing first seen on site
General Features
Direction Faces 
South
Levels 
One
Parking Spaces 
2
Pets 
Yes
Property Sub Type 
Condominium
Sewer 
Public Sewer
SqFt Above 
1080
SqFt Total 
1080
Utilities 
Natural Gas AvailableCable AvailableElectricity ConnectedNatural Gas ConnectedPhone Available
Water Source 
Public
Zoning 
CR-25
Interior Features
Appliances 
DishwasherDisposalDryerFreezerMicrowaveOvenRange HoodRefrigeratorWasher
Fireplace Features 
Gas
Flooring 
TileWood
Furnished 
Furnished
Heating 
Baseboard
Interior 
Eat-in KitchenGranite CountersHigh Ceilings
Laundry Features 
In Unit
Main Level Bedrooms 
3
Bathroom Three Quarter 
Level - MainDescription - shared bathroom
Bedroom 
Level - MainDescription - guest bedroom
Great Room 
Level - MainDescription - great room with vaulted ceilings, dining area, and gas stove
Kitchen 
Level - MainDescription - kitchen with custom cabinet and granite counters
Laundry 
Level - MainDescription - laundry room/storage closet
Save
Ask
Tour
Hide
Share
Exterior Features
Construction Details 
Wood Siding
Exterior 
Balcony
Patio And Porch 
Deck
Pool Features 
Indoor
Roof 
Composition
View 
Mountain(s)
Waterfront 
Yes
Waterfront Features 
River Front
Waterview 
Mountain(s)
Community Features
Association Amenities 
ClubhouseCoin LaundryParkingPoolSpa/Hot Tub
Association Dues 
956
Building Access 
Stairs
Financing Terms Available 
CashConventional
HOA Fee Frequency 
Monthly
Roads 
Paved
School District 
Summit RE-1
Schools
School District
Summit RE-1
Elementary School
Summit Cove
Middle School
Summit
High School
Summit
Listing courtesy of LIV Sothebys International Realty- Breckenridge [email protected]


The content relating to real estate for sale in this Web site comes in part from the Internet Data eXchange ("IDX") program of METROLIST, INC., DBA RECOLORADO real estate listings held by brokers other than LIV Sothebys International Realty- Breckenridge are marked with the IDX Logo. This information is being provided for the consumers' personal, non-commercial use and may not be used for any other purpose. All information subject to change and should be independently verified.

Neighborhood & Commute
Source: Walkscore
Save
Ask
Tour
Hide
Share