Save
Ask
Tour
Hide
Share
$750,000
2 Days On Site

13488 W 25th Place
Golden, CO 80401

For Sale|Single Family Residence|Active
4
Beds
2
Total Baths
1
Full Bath
1
Partial Bath
1,218
SqFt
$616
/SqFt
1960
Built
Subdivision:
Applewood West
County:
Jefferson

Due to the health concerns created by Coronavirus we are offering personal 1-1 online video walkthough tours where possible.
13488 W 25th Place13488 W 25th Place13488 W 25th Place13488 W 25th Place
Save
Ask
Tour
Hide
Share

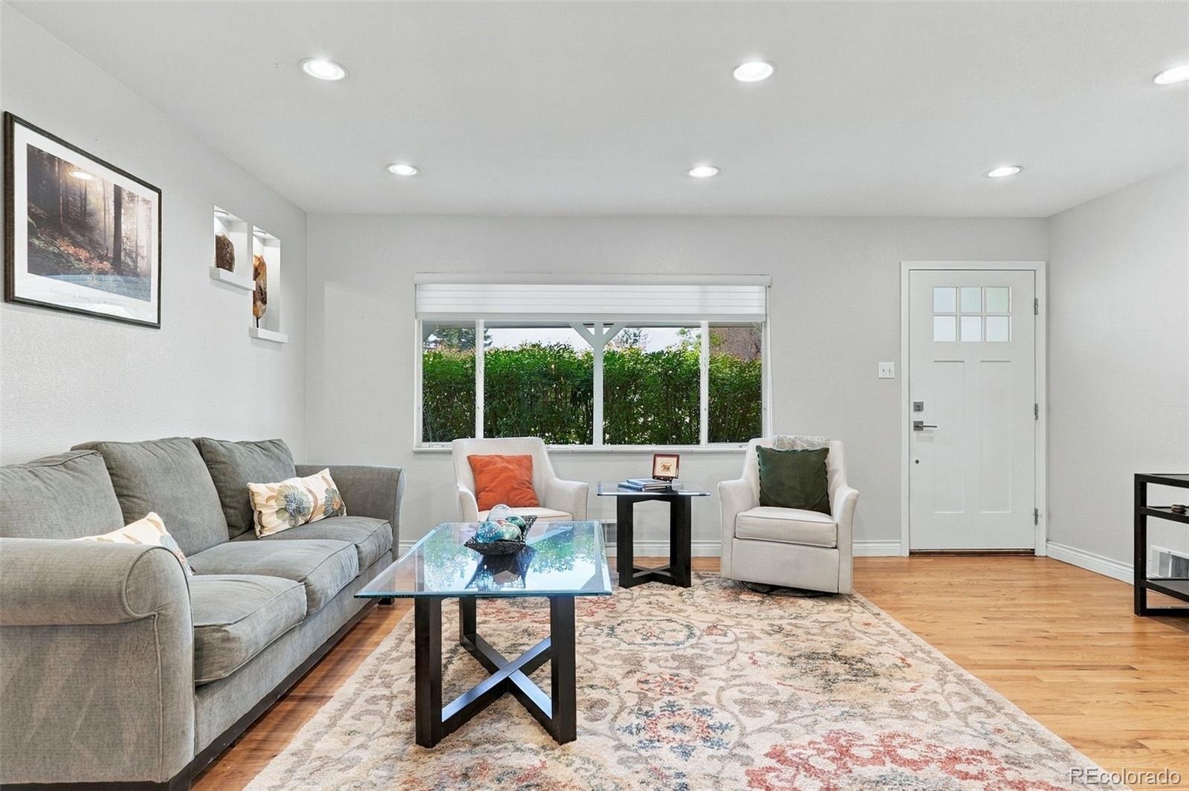
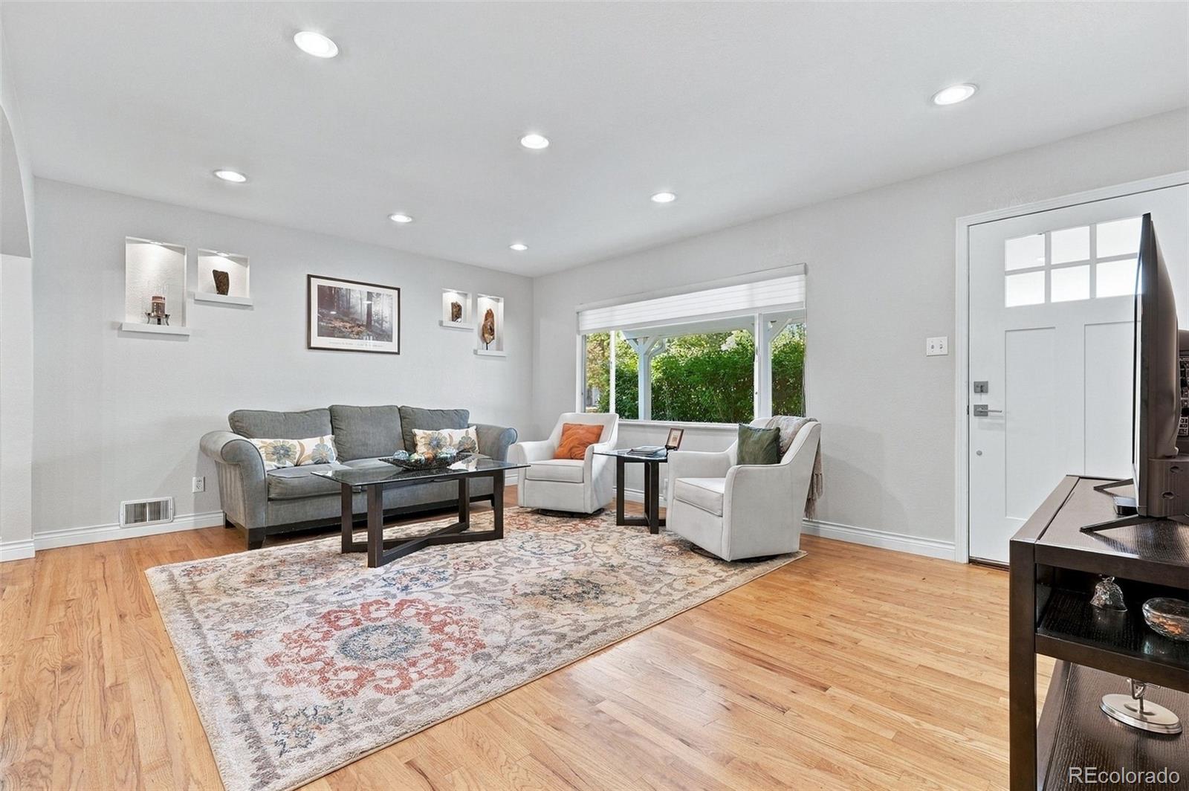
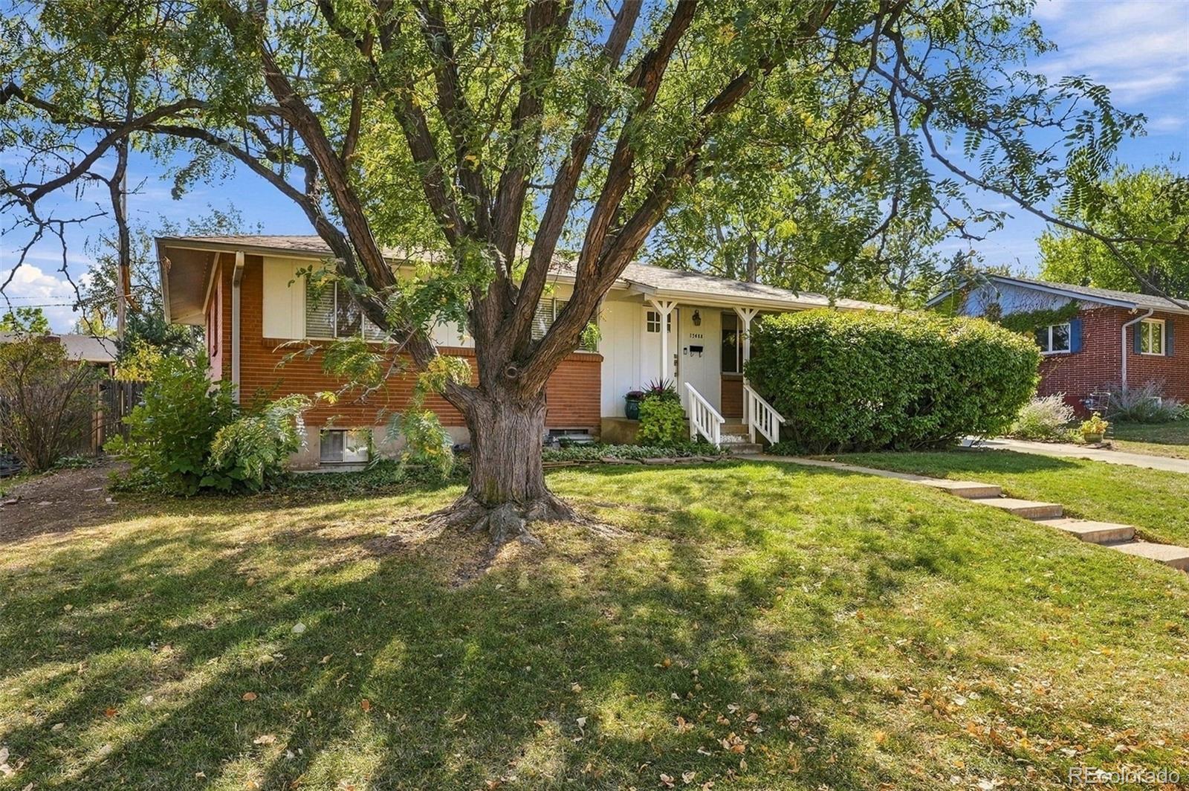
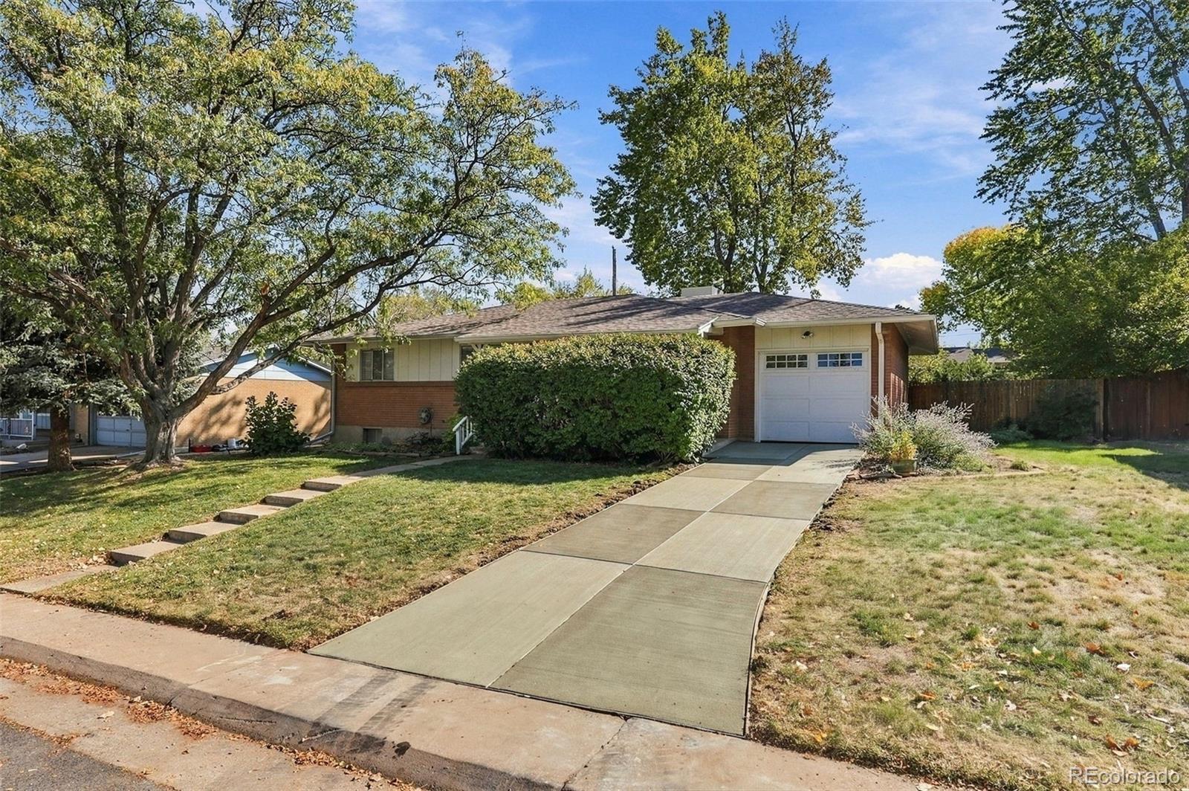
Welcome to Applewood West! This beautifully updated brick ranch blends timeless charm with modern style in one of the area's most desirable neighborhoods. The gorgeous remodeled kitchen and updated bathrooms bring fresh, contemporary appeal, while the lovely sunporch offers the perfect spot to enjoy your morning coffee or unwind at the end of the day. Three bedrooms and two bathrooms on the main level provide comfortable everyday living, while the spacious lower level adds exceptional flexibility with a huge non-conforming bedroom and an expansive bonus room—ideal for a media room, home office, or additional living space. Enjoy the best of the Applewood and Golden lifestyle, with Applewood Golf Course, neighborhood parks, and scenic trails nearby. Close to popular restaurants and coffee shops like Blue Nest Coffee, Abrusci's Fire & Vine and Teller's along with your favorite downtown Golden boutiques, bars and restaurants. With easy access to I-70 and 6th Avenue, you're just minutes from downtown Golden, Denver, Red Rocks, and endless mountain adventures.

Save
Ask
Tour
Hide
Share
Listing Snapshot
Price 
$750,000
Days On Site 
2 Days
Bedrooms 
4
Inside Area (SqFt) 
1,218 sqft
Total Baths 
2
Full Baths 
1
Partial Baths 
1
Lot Size 
0.24 Acres
Year Built 
1960
MLS® Number 
4906977
Status 
Active
Property Tax 
$3,263
HOA/Condo/Coop Fees 
N/A
Sq Ft Source 
Public Records
Friends & Family
Recent Activity
2 hours agoListing updated with changes from the MLS®
2 days agoListing first seen on site
General Features
Acres 
0.24
Attached Garage 
Yes
Direction Faces 
West
Foundation 
Concrete Perimeter
Garage 
Yes
Garage Spaces 
1
Levels 
One
Parking 
ConcreteAttached
Parking Spaces 
1
Property Condition 
Updated/Remodeled
Property Sub Type 
Single Family Residence
Security 
Carbon Monoxide Detector(s)Smoke Detector(s)
Sewer 
Public Sewer
SqFt Above 
1218
SqFt Total 
2436
Style 
Mid-Century Modern
Utilities 
Natural Gas AvailableCable AvailableElectricity ConnectedNatural Gas ConnectedPhone Available
Water Source 
Public
Zoning 
R-1A
Interior Features
Appliances 
DishwasherDisposalRangeRange HoodRefrigerator
Basement 
FinishedFullSump Pump
Cooling 
Ceiling Fan(s)Evaporative Cooling
Flooring 
CarpetTileWood
Heating 
Forced Air
Interior 
Built-in FeaturesCeiling Fan(s)Open FloorplanPantry
Main Level Bedrooms 
3
Window Features 
Window Coverings
Bathroom Full 
Level - Main
Bathroom Three Quarter 
Level - Main
Bedroom 
Level - Basement
Save
Ask
Tour
Hide
Share
Exterior Features
Construction Details 
BrickFrame
Exterior 
LightingPrivate YardRain Gutters
Fencing 
FencedFull
Lot Features 
LandscapedLevelNear Public TransitSprinklers In FrontSprinklers In Rear
Patio And Porch 
CoveredFront PorchPatio
Roof 
Composition
Windows/Doors 
Window Coverings
Community Features
School District 
Jefferson County R-1
Financing Terms Available 
CashConventionalFHAVA Loan
Roads 
Paved
Schools
School District
Jefferson County R-1
Elementary School
Maple Grove
Middle School
Everitt
High School
Golden
Listing courtesy of West and Main Homes Inc [email protected]


The content relating to real estate for sale in this Web site comes in part from the Internet Data eXchange ("IDX") program of METROLIST, INC., DBA RECOLORADO real estate listings held by brokers other than West and Main Homes Inc are marked with the IDX Logo. This information is being provided for the consumers' personal, non-commercial use and may not be used for any other purpose. All information subject to change and should be independently verified.

Neighborhood & Commute
Source: Walkscore
Save
Ask
Tour
Hide
Share