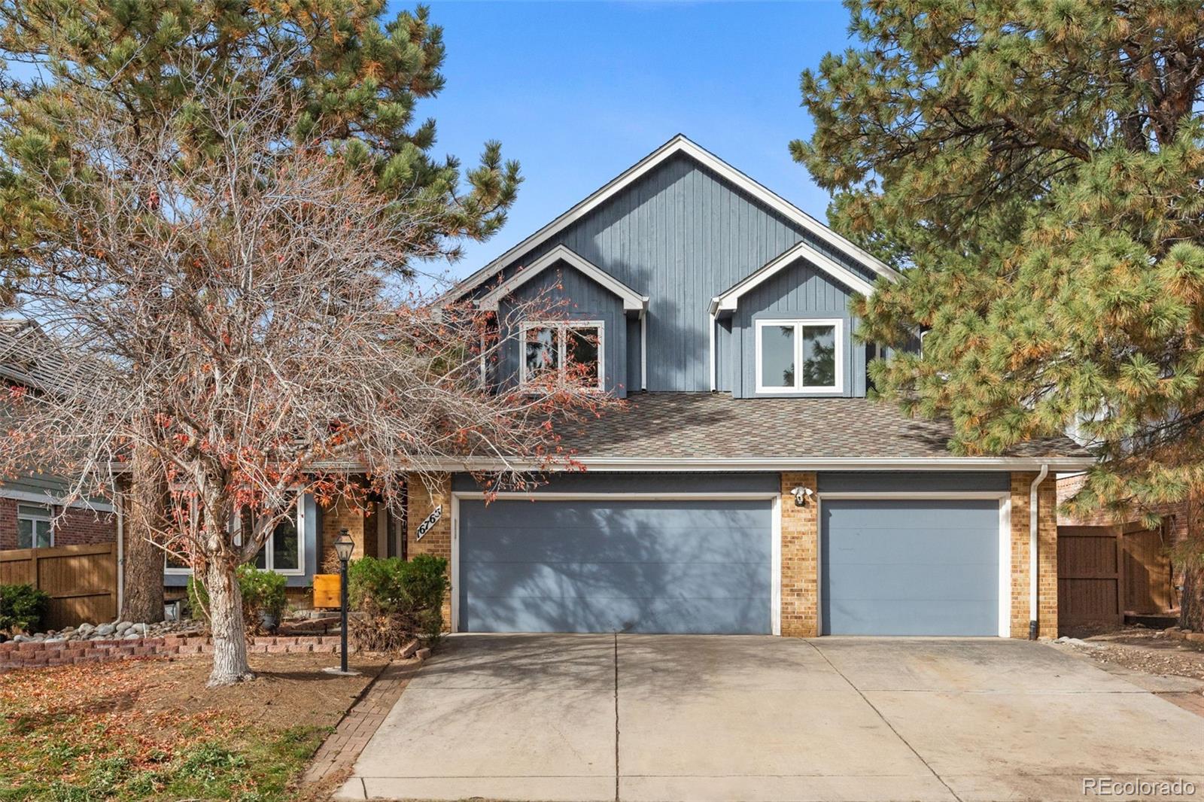
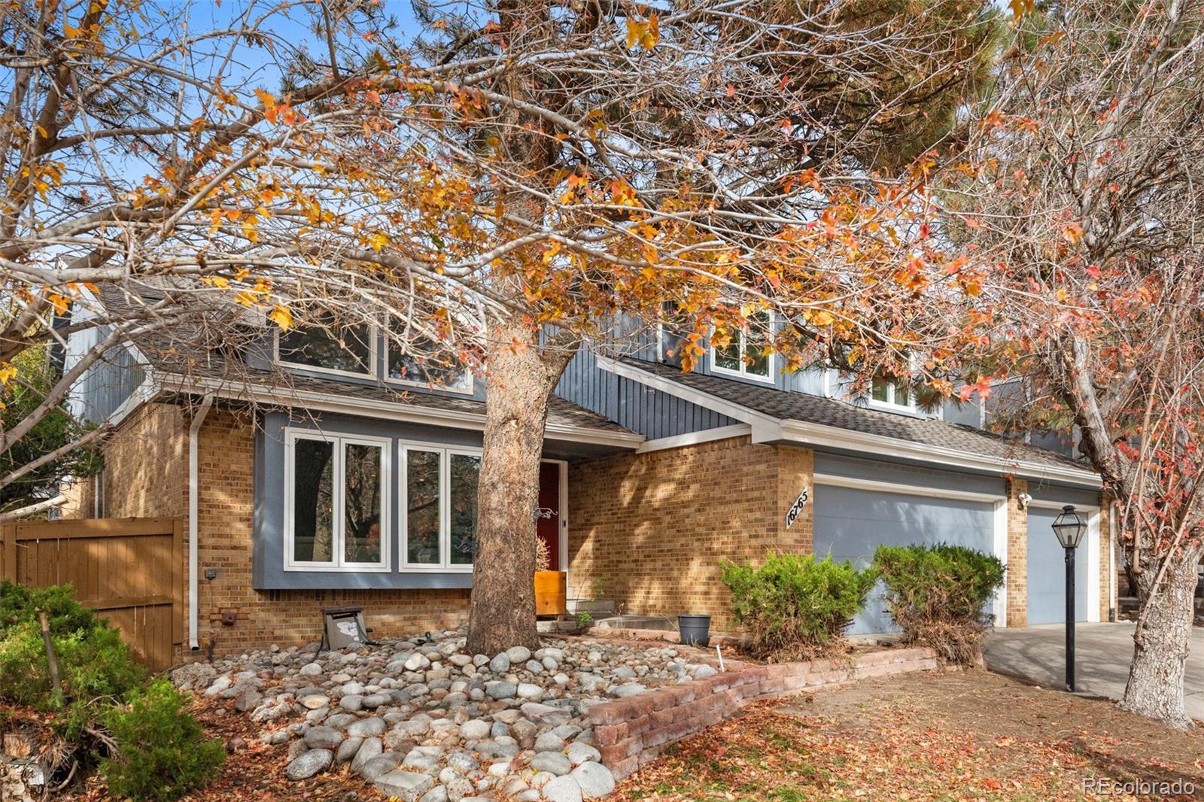
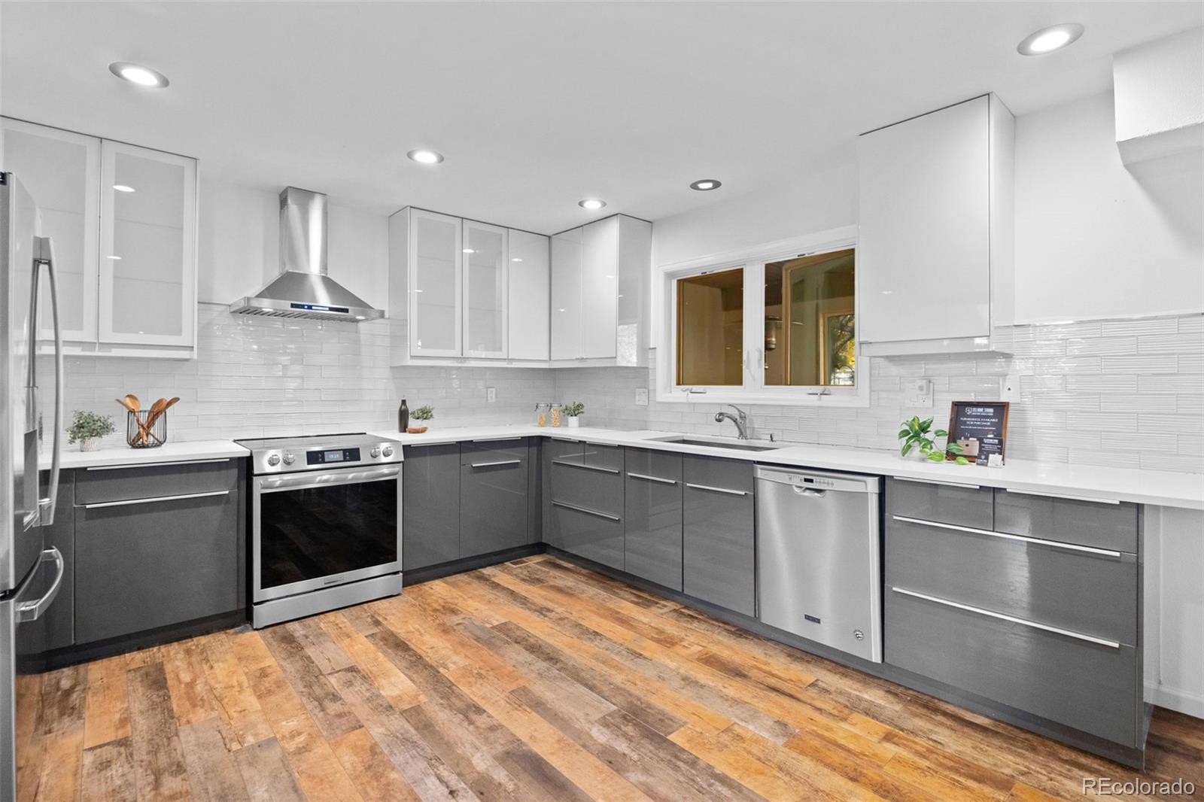
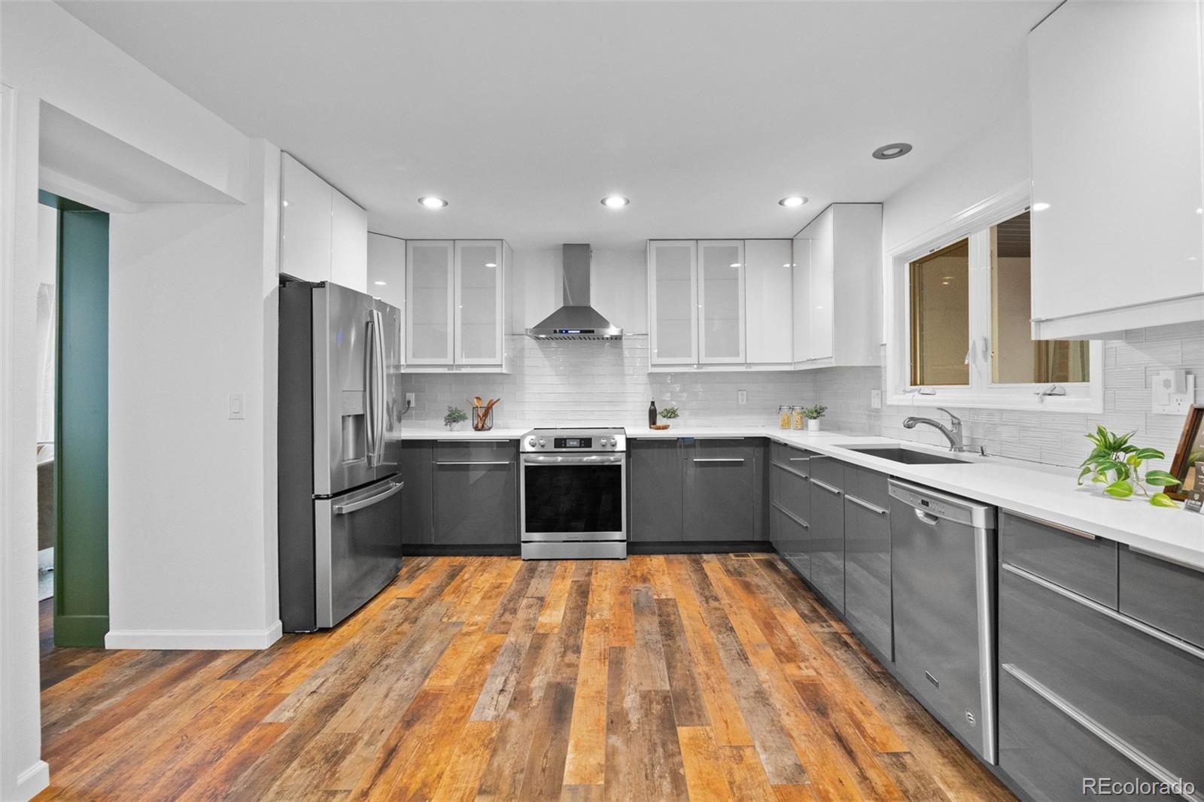
Stop trying to squeeze your life into a cookie cutter layout and step into a home built for ultimate flexibility. This sanctuary features 5 conforming bedrooms, including a convenient main level bedroom, alongside 4 bathrooms to accommodate your entire household comfortably. Relax in the gorgeous library equipped with a built-in ladder, cozy up by the wood burning fireplace, and enjoy the peace of mind that comes with a brand new furnace and AC. You will love retreating to your luxurious primary suite that includes a double shower, soaking tub, walk in closet, and an additional bonus room for extra storage. The game changer in this home is the fully equipped, basement apartment! Downstairs, you will find a full kitchen, dining room, living area, and two non-conforming bedrooms, making it the perfect setup for house hacking, hosting extended family, or multi-generational living. Step outside to a backyard paradise featuring a serene pond, firepit, patio, and covered storage area for effortless entertaining. Beyond your private oasis, you gain access to fantastic HOA amenities including a pool, clubhouse, tennis courts, bball, pickleball, parks, trails, and playgrounds. All perfectly positioned just 8 minutes from Cherry Creek State Park and 10 minutes from premier shopping and dining at Southlands. Set your showing today or click here for more: https://nowalls.aryeo.com/sites/16765-e-crestline-pl-centennial-co-80015-30525593/branded
Listing Snapshot
Inside Area (SqFt)
4,604 sqft
HOA/Condo/Coop Fees
$123 monthly
Sq Ft Source
Public Records
Recent Activity
| 2 days ago | | Listing updated with changes from the MLS |
| 2 days ago | | Status changed to Active |
| 3 days ago | | Listing first seen on site |
General Features
Direction Faces
Southeast
Parking
ConcreteLightedAttached
Property Condition
Updated/Remodeled
Property Sub Type
Single Family Residence
Security
Carbon Monoxide Detector(s)Smoke Detector(s)
Utilities
Natural Gas AvailableCable AvailableElectricity ConnectedNatural Gas ConnectedPhone Available
Interior Features
Appliances
OvenConvection OvenDishwasherDisposalDryerGas Water HeaterMicrowaveRange HoodRefrigeratorSelf Cleaning OvenWasher
Basement
FinishedFullInterior Entry
Cooling
Ceiling Fan(s)Central Air
Fireplace Features
Family RoomWood Burning
Flooring
CarpetLaminateTile
Interior
Built-in FeaturesCeiling Fan(s)Eat-in KitchenHigh CeilingsHigh Speed InternetIn-Law FloorplanOpen FloorplanPantrySmart ThermostatVaulted Ceiling(s)Walk-In Closet(s)
Window Features
Double Pane Windows
Bathroom Full
Level - UpperDescription - Ensuite bath includes walk in closet, soaking tub, double shower, and extra storage space
Bathroom Half
Level - BasementDescription - Large 1/2 bath powder room
Bathroom One Quarter
Level - BasementDescription - Giant soaking tub + shower in one of the bedrooms
Bathroom Three Quarter
Level - MainDescription - Main floor 3/4 bath conveniently located next to main floor bedroom
Bedroom
Level - MainDescription - Main floor bedroom allows plenty of flexibility
Dining Room
Level - MainDescription - Nestled between kitchen and family room, flows to back patio
Family Room
Level - MainDescription - Wood burning fireplace and open concept
Kitchen
Level - MainDescription - Open concept with quartz counters, a pantry, and room for an island
Laundry
Level - MainDescription - Conveniently located off garage, near the main floor bedroom
Library
Level - MainDescription - Gorgeous library equipped with built in ladder
Living Room
Level - MainDescription - Beautiful living room with natural light, accent wall, & high ceilings
Mud Room
Level - MainDescription - A large mudroom just off the garage - room for all your gear!
Utility Room
Level - BasementDescription - Large utility room with extra storage space
Exterior Features
Construction Details
BrickFrameWood Siding
Exterior
Fire PitPrivate YardRain Gutters
Lot Features
Cul-De-SacLandscapedLevelNear Public TransitSprinklers In FrontSprinklers In Rear
Patio And Porch
CoveredFront PorchPatio
Windows/Doors
Double Pane Windows
Community Features
Association Amenities
ClubhouseParkPlaygroundPond SeasonalPoolTennis Court(s)Trail(s)
Association Fee Frequency
Monthly
Additional Association Fee
$51.0
Additional Association Fee Frequency
Monthly
School District
Cherry Creek 5
Financing Terms Available
CashConventionalFHAVA Loan
Schools
School DistrictCherry Creek 5
Elementary SchoolIndian Ridge
Listing courtesy of Property Dominator
[email protected]

The content relating to real estate for sale in this Web site comes in part from the Internet Data eXchange ("IDX") program of METROLIST, INC., DBA RECOLORADO real estate listings held by brokers other than Property Dominator are marked with the IDX Logo. This information is being provided for the consumers' personal, non-commercial use and may not be used for any other purpose. All information subject to change and should be independently verified.
Source: Walkscore