Save
Ask
Tour
Hide
Share
$1,550,000
15 Days On Site

7330 Routt Street
Arvada, CO 80005

Single Family Residence|Pending
7
Beds
5
Total Baths
4
Full Baths
1
Partial Bath
5,793
SqFt
$268
/SqFt
1984
Built
Subdivision:
Stonefield Estates
County:
Jefferson

Due to the health concerns created by Coronavirus we are offering personal 1-1 online video walkthough tours where possible.
7330 Routt Street7330 Routt Street7330 Routt Street7330 Routt Street
Save
Ask
Tour
Hide
Share

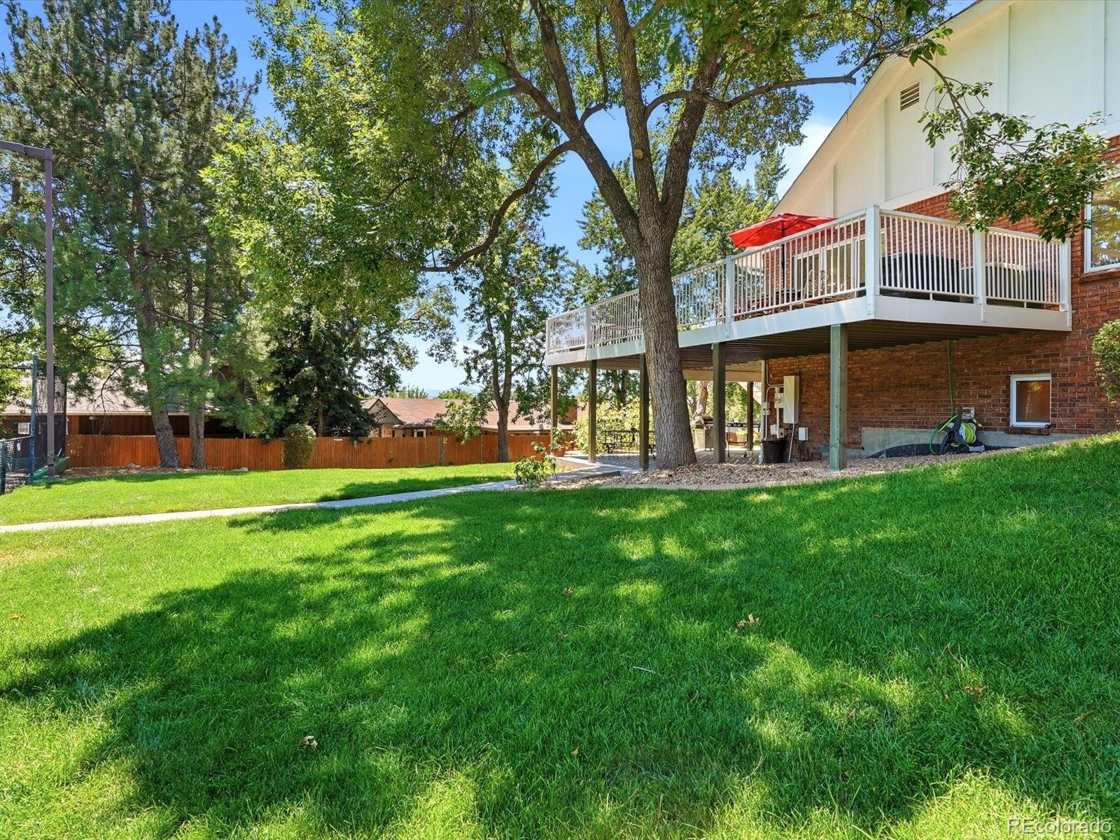
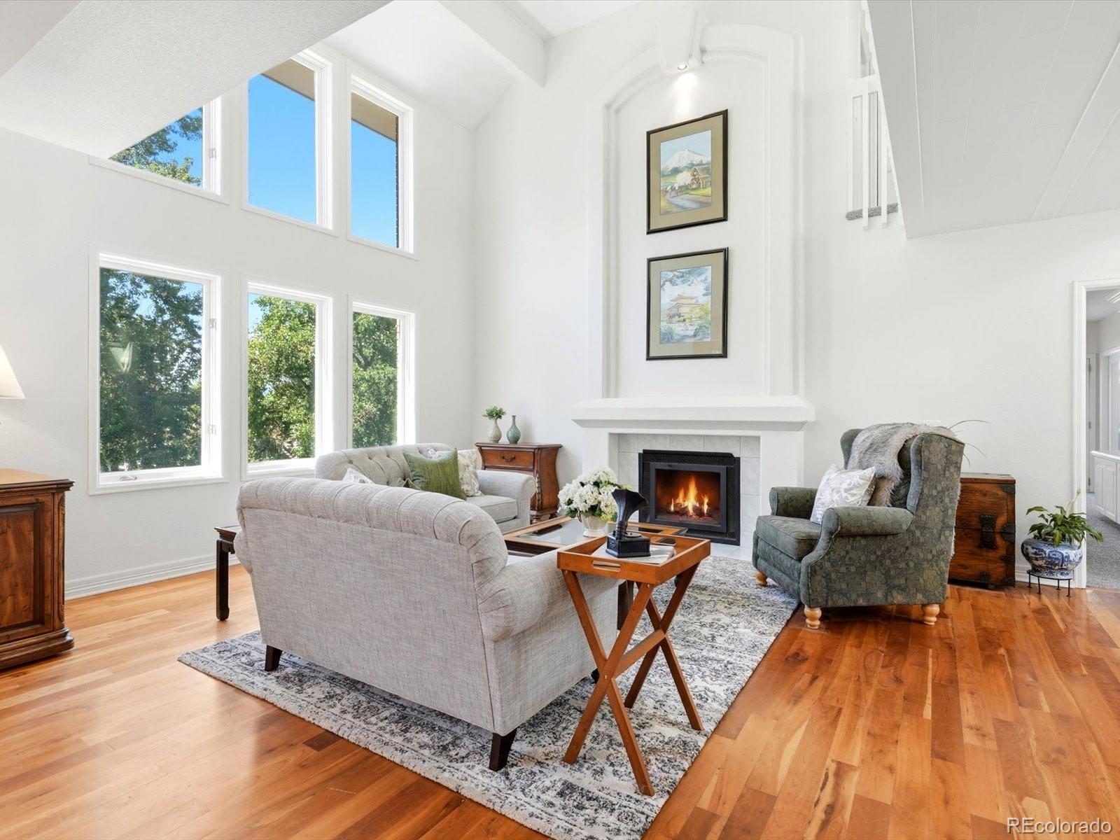
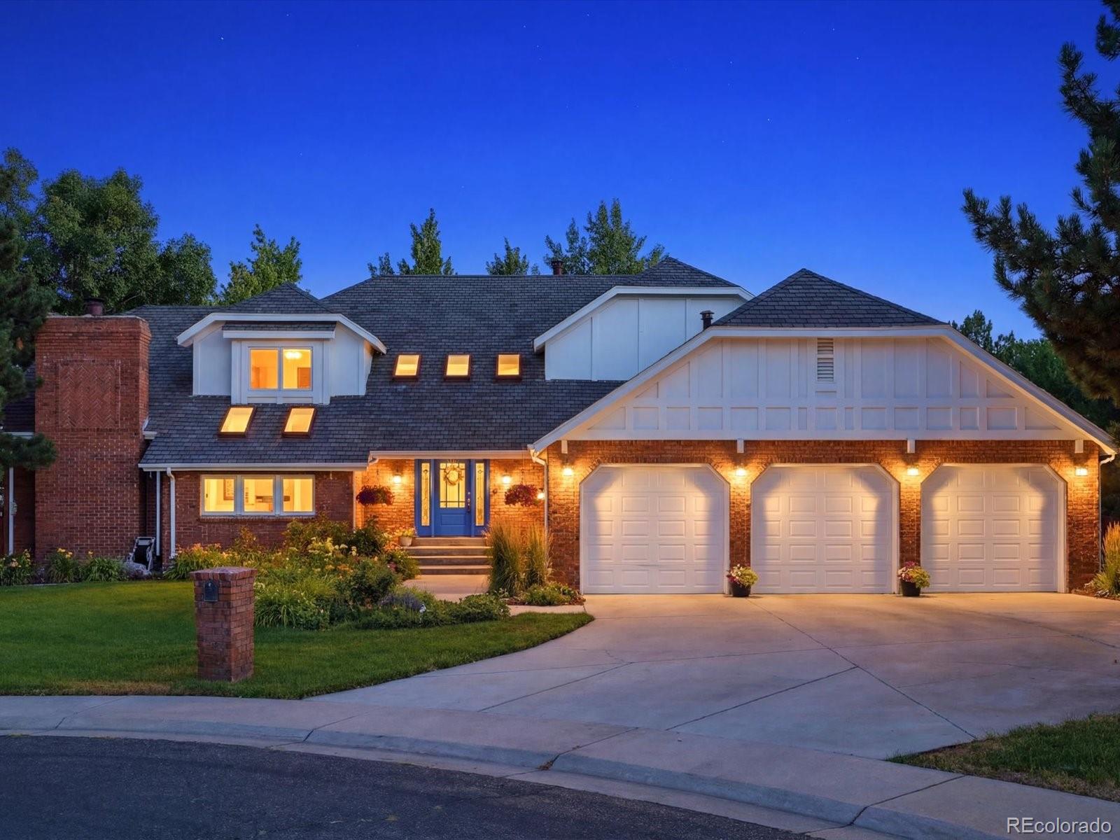
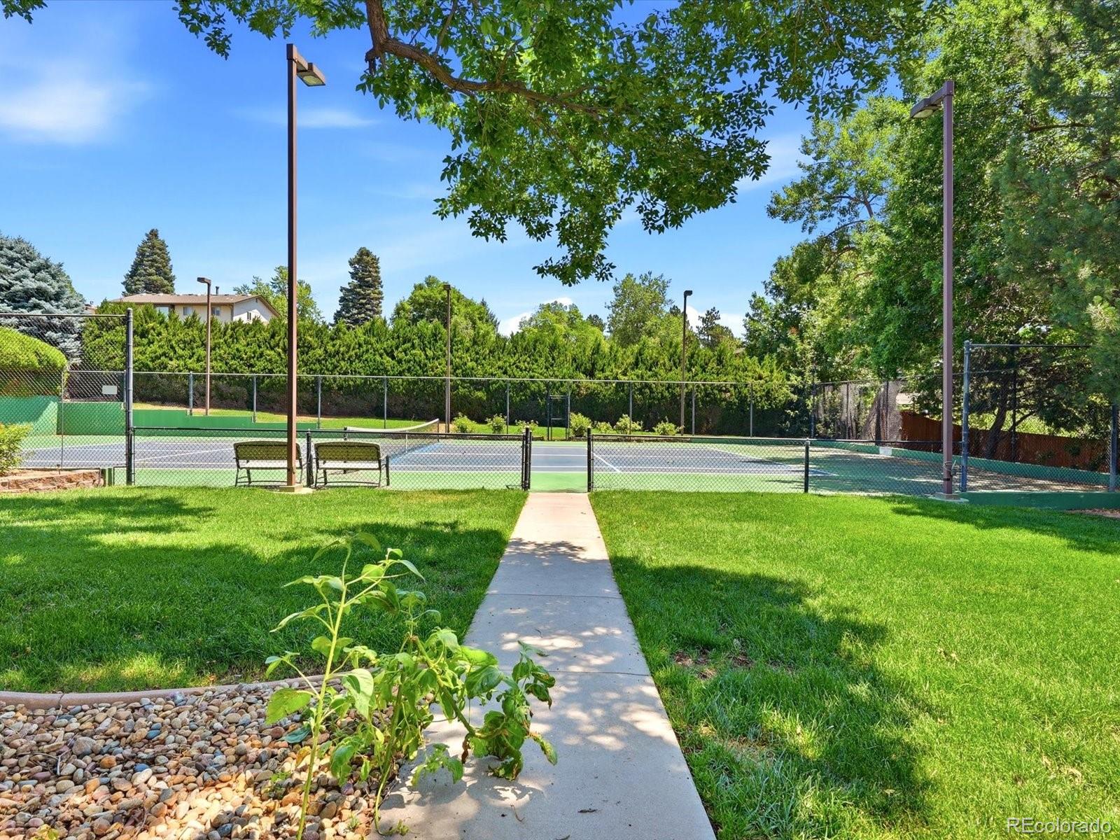
Every now and then, a home comes along that truly stands apart. Set on a beautifully manicured one-acre homesite in the heart of Arvada, this exceptional estate offers a rare combination of luxury, privacy and resort-style outdoor living. The stunning backyard is the centerpiece, featuring a regulation-size lighted tennis court that easily be converted into two pickleball courts—perfect for entertaining, recreation and creating lasting memories with family and friends. Originally built as the personal residence of the owner of Sheffield Homes, this remarkable property showcases exceptional craftsmanship and thoughtful design throughout nearly 6,000 finished square feet. The home welcomes you with timeless details including warm hardwood floors, soaring ceilings and expansive windows that capture abundant natural light and beautiful mountain views. The remodeled kitchen is beautifully appointed with granite countertops, creamy white cabinetry, stainless steel appliances and a classic subway tile backsplash. The dramatic two-story great room provides an impressive gathering space, while the inviting family room and charming brick sunroom offer additional areas to relax and unwind. The main-floor primary suite is a private retreat featuring a luxurious five-piece bath. Upstairs, four spacious bedrooms and two full bathrooms provide plenty of room for family and guests. The finished walkout basement adds even more living space with an additional bedroom, bathroom and expansive recreation area ideal for movie nights, celebrations and entertaining. Located just minutes from Apex Recreation Center, parks, trails, Olde Town Arvada, I-70 and Highway 36, this exceptional property offers convenient access to Denver, Boulder and the foothills. This is more than a home—it is a place where traditions are created, milestones are celebrated and memories are made for generations. Welcome HOME!

Save
Ask
Tour
Hide
Share
Listing Snapshot
Price 
$1,550,000
Days On Site 
15 Days
Bedrooms 
7
Inside Area (SqFt) 
5,793 sqft
Total Baths 
5
Full Baths 
4
Partial Baths 
1
Lot Size 
0.9 Acres
Year Built 
1984
MLS® Number 
4762019
Status 
Pending
Property Tax 
$7,887
HOA/Condo/Coop Fees 
N/A
Sq Ft Source 
Public Records
Friends & Family
Recent Activity
4 days agoListing updated with changes from the MLS®
5 days agoStatus changed to Pending
2 weeks agoListing first seen on site
General Features
Acres 
0.9
Attached Garage 
Yes
Direction Faces 
North
Foundation 
Slab
Garage 
Yes
Garage Spaces 
3
Levels 
Two
Parking 
LightedOversizedAttached
Parking Spaces 
3
Property Condition 
Updated/Remodeled
Property Sub Type 
Single Family Residence
Security 
Smoke Detector(s)
Sewer 
Public Sewer
SqFt Above 
3603
SqFt Below 
2190
SqFt Total 
6043
Utilities 
Electricity Connected
Water Source 
Public
Interior Features
Appliances 
CooktopDishwasherDisposalOvenRefrigerator
Basement 
FinishedWalk-Out Access
Cooling 
Ceiling Fan(s)Central Air
Fireplace 
Yes
Fireplace Features 
Family RoomGas LogLiving RoomWood Burning
Fireplaces 
2
Flooring 
CarpetConcreteLaminateTileWood
Heating 
Forced Air
Interior 
Built-in FeaturesCeiling Fan(s)Eat-in KitchenEntrance FoyerGranite CountersHigh CeilingsOpen FloorplanVaulted Ceiling(s)Walk-In Closet(s)
Laundry Features 
Sink
Main Level Bedrooms 
1
Window Features 
Skylight(s)Triple Pane WindowsWindow Coverings
Bathroom Full 
Dimensions - 13.5 x 5.5Level - BasementDescription - Tile
Bathroom Half 
Dimensions - 5.8 x 5.5Level - MainDescription - Tile
Bedroom 
Dimensions - 20.2 x 16.4Level - MainDescription - Carpet
Dining Room 
Dimensions - 15.2 x 10.11Level - MainDescription - Breakfast Nook, Tile
Exercise Room 
Dimensions - 17.7 x 17.8Level - Basement
Family Room 
Dimensions - 12.1 x 20.1Level - MainDescription - Hardwood
Game Room 
Dimensions - 33.3 x 20.8Level - BasementDescription - Carpet
Kitchen 
Dimensions - 12.9 x 12.1Level - MainDescription - Tile
Laundry 
Level - Basement
Living Room 
Dimensions - 14.11 x 24.9Level - MainDescription - Carpet
Mud Room 
Dimensions - 7.7 x 8.2Level - MainDescription - Tile
Office 
Dimensions - 13.5 x 13.5Level - MainDescription - Tile
Utility Room 
Dimensions - 19.1 x 17.1Level - Basement
Save
Ask
Tour
Hide
Share
Exterior Features
Construction Details 
BrickWood Siding
Exterior 
BalconyPrivate YardRain GuttersTennis Court(s)
Fencing 
FencedFull
Lot Features 
Cul-De-SacLandscapedLevelMany TreesSecludedSprinklers In FrontSprinklers In Rear
Patio And Porch 
DeckFront PorchPatioWrap Around
Roof 
Composition
Windows/Doors 
Skylight(s)Triple Pane WindowsWindow Coverings
Community Features
Financing Terms Available 
CashConventionalFHAVA Loan
Roads 
Paved
School District 
Jefferson County R-1
Schools
School District
Jefferson County R-1
Elementary School
Fremont
Middle School
Oberon
High School
Arvada West
Listing courtesy of Keller Williams DTC [email protected]


The content relating to real estate for sale in this Web site comes in part from the Internet Data eXchange ("IDX") program of METROLIST, INC., DBA RECOLORADO real estate listings held by brokers other than Keller Williams DTC are marked with the IDX Logo. This information is being provided for the consumers' personal, non-commercial use and may not be used for any other purpose. All information subject to change and should be independently verified.

Neighborhood & Commute
Source: Walkscore
Save
Ask
Tour
Hide
Share