Save
Ask
Tour
Hide
Share
$460,000
59 Days On Site

10432 W Florida Avenue D
Lakewood, CO 80232

For Sale|Townhouse|Active
3
Beds
3
Total Baths
2
Full Baths
1
Partial Bath
1,890
SqFt
$243
/SqFt
1974
Built
Subdivision:
Lake Lochwood Village
County:
Jefferson

Due to the health concerns created by Coronavirus we are offering personal 1-1 online video walkthough tours where possible.
10432 W Florida Avenue D10432 W Florida Avenue D10432 W Florida Avenue D10432 W Florida Avenue D
Save
Ask
Tour
Hide
Share

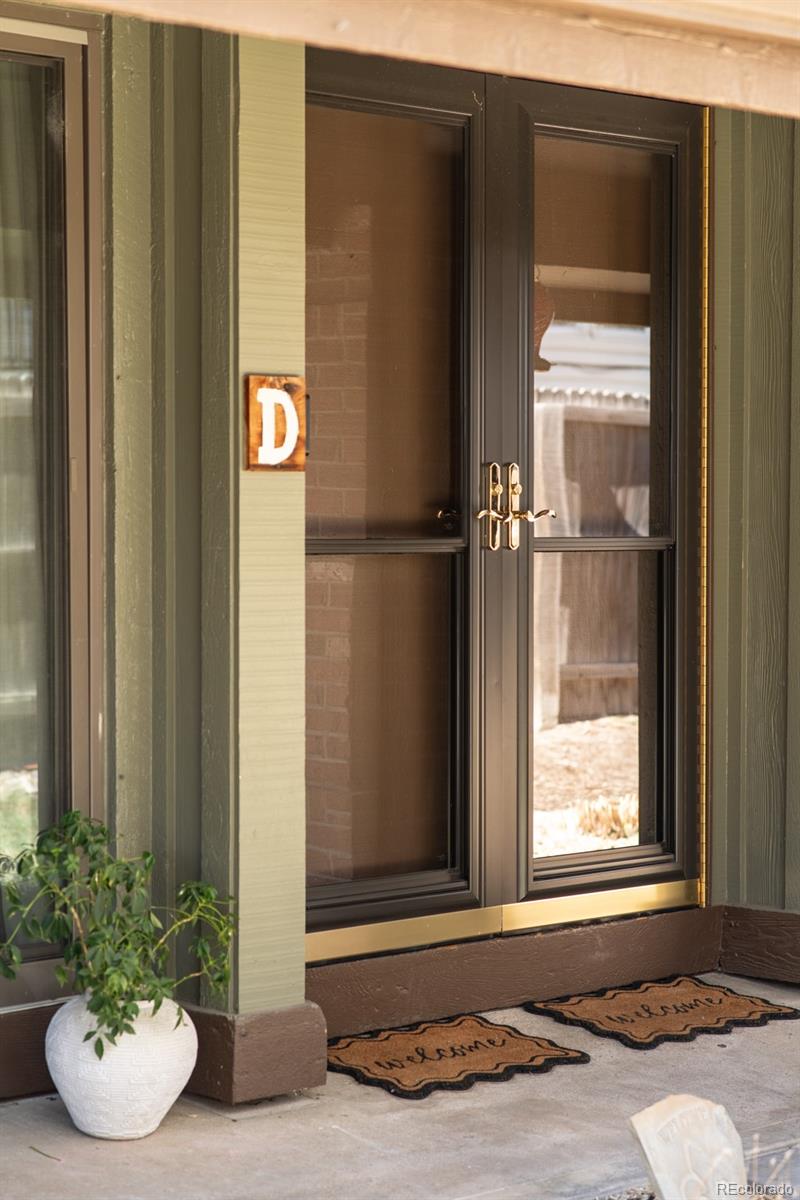
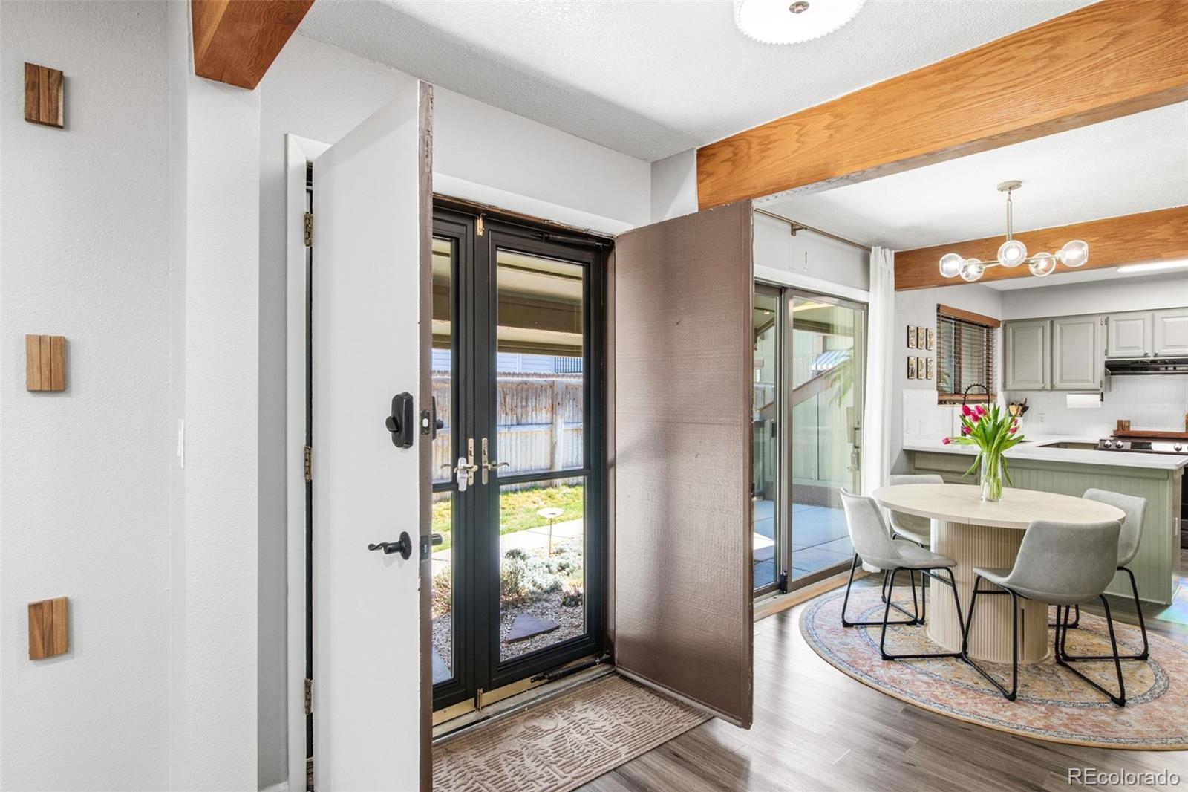
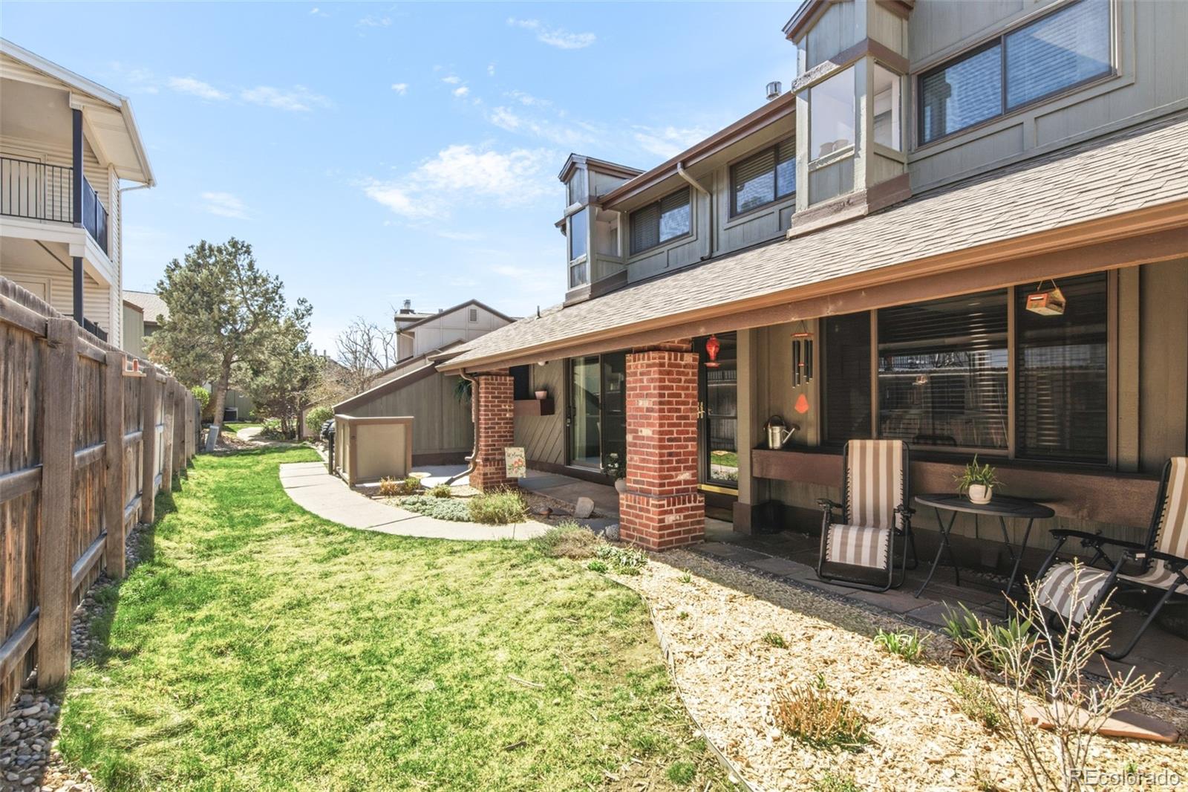
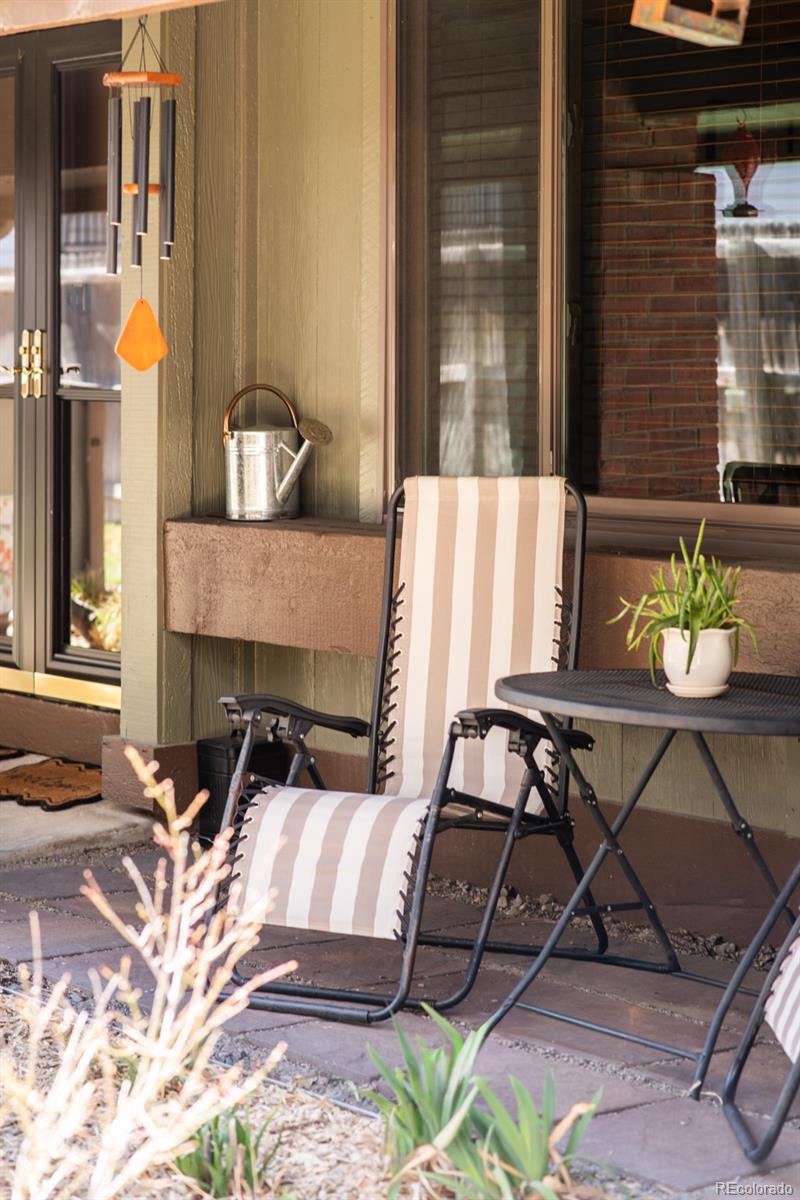
On the shores of Smith Reservoir within the serene lakeside enclave of Lake Lochwood Village, this beautifully maintained residence beams with welcoming comfort. Surrounded by mature trees, trails and peaceful water views, this townhome invites a truly connected Colorado lifestyle. Inside, an inviting living room centers around a cozy wood-burning fireplace, while the updated kitchen features modern finishes, ample cabinetry and an adjoining dining space. The main level also includes a refreshed powder room, laundry area and direct access to the attached garage. Upstairs, two spacious bedrooms share a well-appointed dual-entry bath, while the finished basement expands versatility with a large rec room, additional bedroom and a full bath. Newer windows, flooring, doors and a new A/C unit ensure year-round comfort. Enjoy quiet mornings on the private patio with space for a garden, or take advantage of community amenities including a pool, clubhouse and nearby fishing and trails.

Save
Ask
Tour
Hide
Share
Listing Snapshot
Price 
$460,000
Days On Site 
59 Days
Bedrooms 
3
Inside Area (SqFt) 
1,890 sqft
Total Baths 
3
Full Baths 
2
Partial Baths 
1
Lot Size 
N/A
Year Built 
1974
MLS® Number 
4755944
Status 
Active
Property Tax 
$2,254
HOA/Condo/Coop Fees 
$485 monthly
Sq Ft Source 
Appraiser
Friends & Family
Recent Activity
5 hours agoListing updated with changes from the MLS®
5 hours agoPrice changed to $460,000
2 months agoListing first seen on site
General Features
Attached Garage 
Yes
Direction Faces 
East
Garage 
Yes
Garage Spaces 
1
Levels 
Two
Parking 
Attached
Parking Spaces 
2
Pets 
Cats OKDogs OK
Property Condition 
Updated/Remodeled
Property Sub Type 
Townhouse
Sewer 
Public Sewer
SqFt Above 
1233
SqFt Below 
657
SqFt Total 
1890
Utilities 
Natural Gas AvailableCable AvailableElectricity ConnectedNatural Gas ConnectedPhone Available
Water Source 
Public
Interior Features
Appliances 
DishwasherDisposalDryerMicrowaveRangeRange HoodRefrigeratorWasher
Basement 
Finished
Cooling 
Ceiling Fan(s)Central Air
Fireplace 
Yes
Fireplace Features 
Living RoomWood Burning
Fireplaces 
1
Flooring 
CarpetLaminateTile
Heating 
Forced AirNatural Gas
Interior 
Built-in FeaturesCeiling Fan(s)PantryWalk-In Closet(s)
Laundry Features 
In Unit
Window Features 
Double Pane WindowsWindow Coverings
Bathroom Full 
Level - Upper
Bathroom Half 
Level - Main
Bedroom 
Level - Upper
Dining Room 
Level - Main
Family Room 
Level - Basement
Kitchen 
Level - Main
Laundry 
Level - Main
Living Room 
Level - Main
Save
Ask
Tour
Hide
Share
Exterior Features
Construction Details 
BrickWood Siding
Exterior 
LightingRain Gutters
Lot Features 
Landscaped
Patio And Porch 
CoveredFront PorchPatio
Pool Features 
Outdoor Pool
Roof 
Composition
Windows/Doors 
Double Pane WindowsWindow Coverings
Community Features
Association Amenities 
ClubhousePond SeasonalPool
Association Dues 
485
Building Access 
Exterior Access
Financing Terms Available 
CashConventional
HOA Fee Frequency 
Monthly
Roads 
Paved
School District 
Jefferson County R-1
Schools
School District
Jefferson County R-1
Elementary School
Kendrick Lakes
Middle School
Carmody
High School
Bear Creek
Listing courtesy of Milehimodern [email protected]


The content relating to real estate for sale in this Web site comes in part from the Internet Data eXchange ("IDX") program of METROLIST, INC., DBA RECOLORADO real estate listings held by brokers other than Milehimodern are marked with the IDX Logo. This information is being provided for the consumers' personal, non-commercial use and may not be used for any other purpose. All information subject to change and should be independently verified.

Neighborhood & Commute
Source: Walkscore
Save
Ask
Tour
Hide
Share