





8106 S Ogden StreetCentennial, CO 80122
Due to the health concerns created by Coronavirus we are offering personal 1-1 online video walkthough tours where possible.
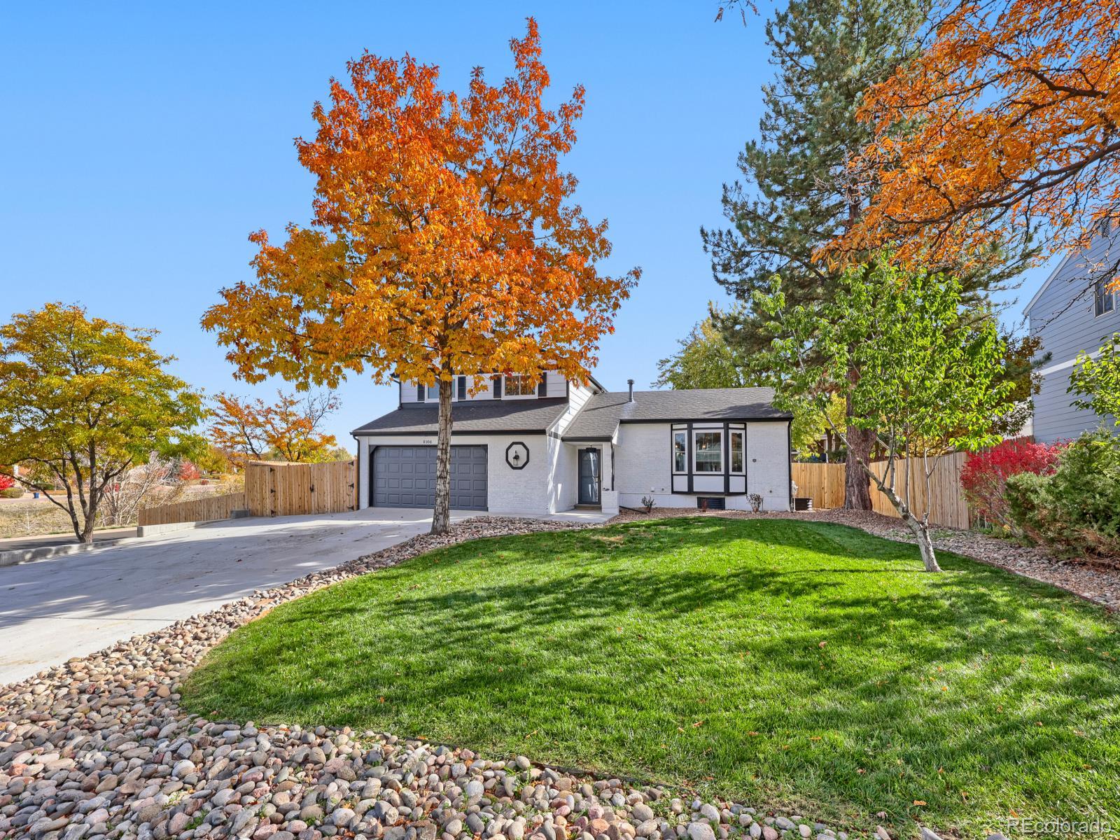
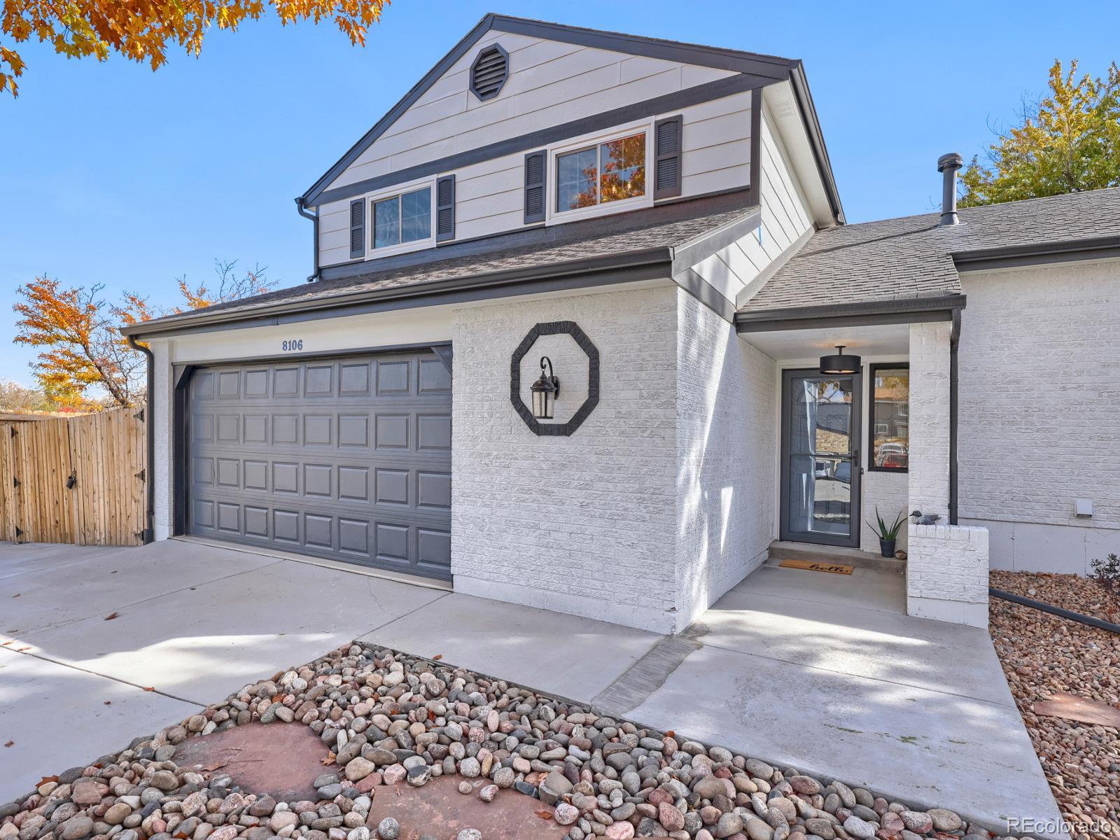
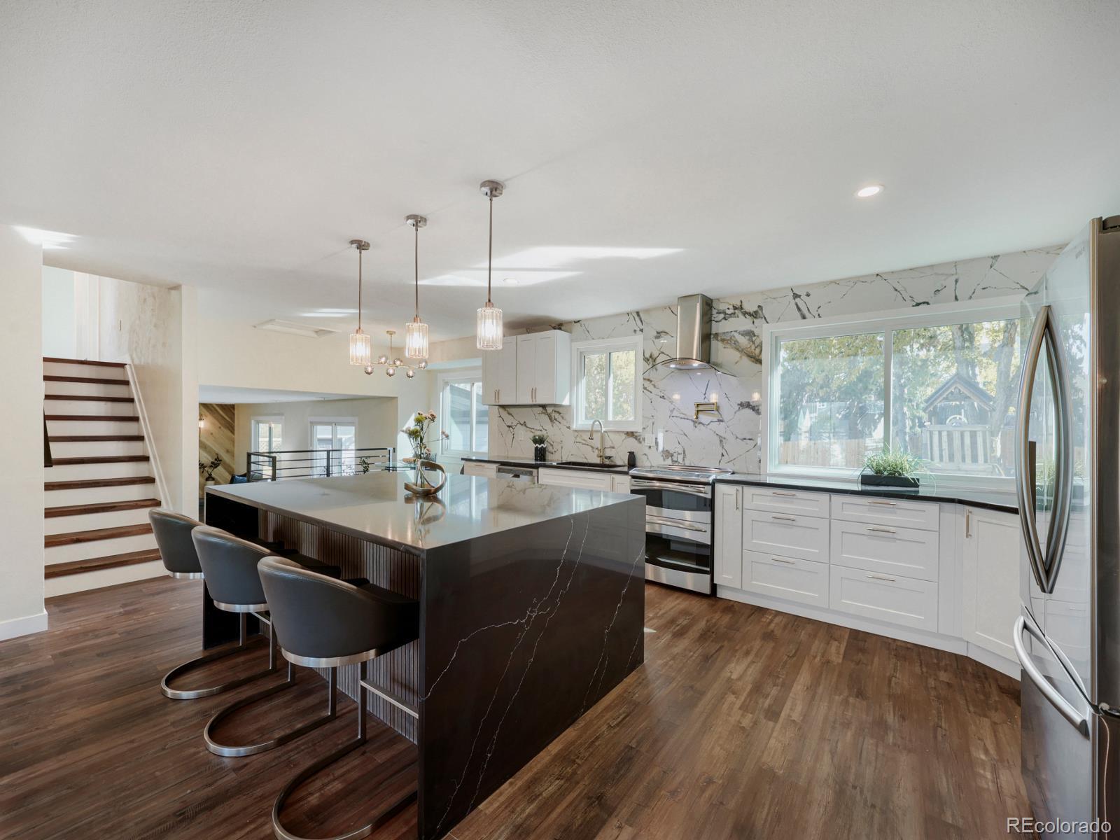
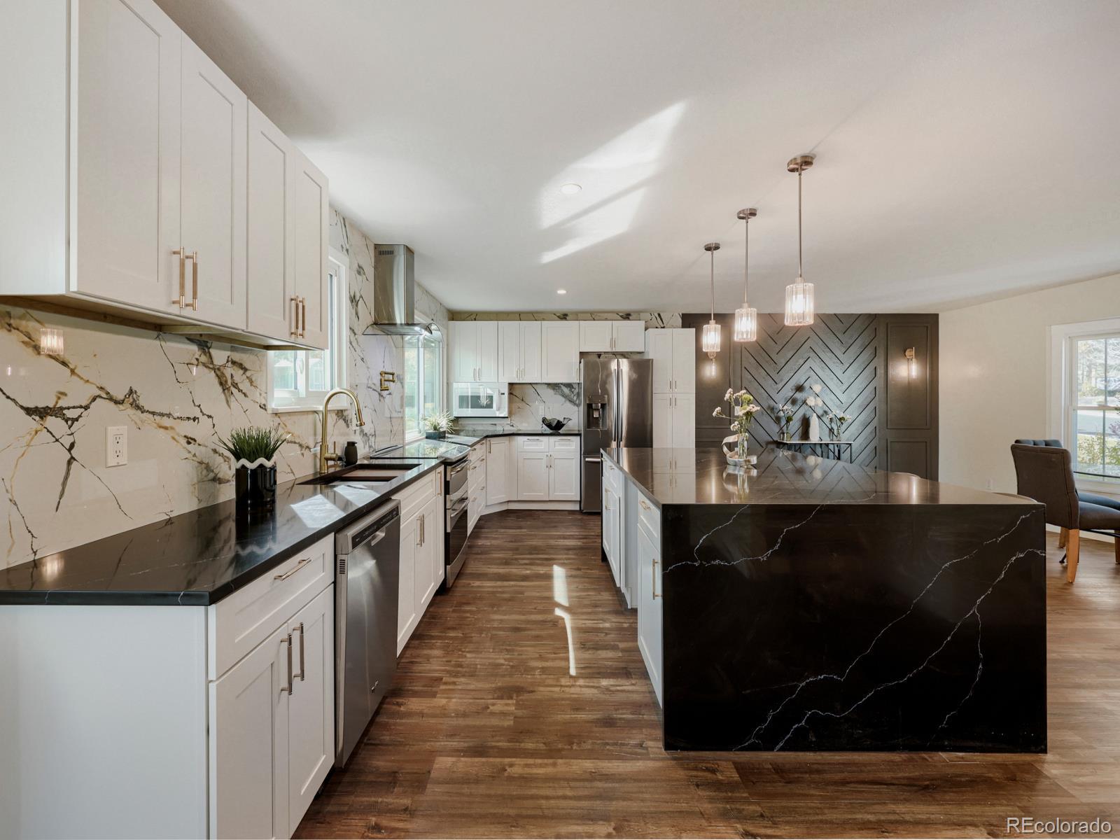
Welcome to this beautifully updated 4-bedroom, 2.5-bath home on a spacious corner lot, offering modern living, expansive outdoor space, and exceptional garage and parking options! Inside, you'll find abundant natural light, stylish finishes, and multiple living areas ideal for everyday living and entertaining. The updated kitchen features crisp white cabinetry, sleek black countertops, stainless steel appliances, modern lighting, and a spacious island. The dining area flows seamlessly into the family room, featuring a beautiful fireplace and custom wood accent wall. The spacious primary bedroom offers a private retreat with a walk-in closet. Generously sized secondary bedrooms and updated bathrooms provide comfort and flexibility. Two separate laundry areas add convenience and functionality. Step outside to an expansive yard with room for entertaining, gardening, pets, and recreation. The garage and parking setup truly sets this property apart! In addition to the attached 2-car garage, you'll find an oversized detached garage with electricity, a single garage door, and space for approximately three vehicles, depending on size and configuration. The expansive driveway accommodates more than 10 vehicles, plus room for an RV, boat, trailer, or recreational toys. Whether you're a car enthusiast, hobbyist, or simply need extra storage and workspace, the possibilities are endless! With its updated interior, generous yard, corner-lot setting, two laundry areas, and extraordinary parking capacity, this home offers a rare combination of comfort, functionality, and versatility. Bring your cars, RV, boats, and toys—there's room for it all!
| an hour ago | Listing updated with changes from the MLS | |
| 22 hours ago | Listing first seen on site |

The content relating to real estate for sale in this Web site comes in part from the Internet Data eXchange ("IDX") program of METROLIST, INC., DBA RECOLORADO real estate listings held by brokers other than eXp Realty, LLC are marked with the IDX Logo. This information is being provided for the consumers' personal, non-commercial use and may not be used for any other purpose. All information subject to change and should be independently verified.
Did you know? You can invite friends and family to your search. They can join your search, rate and discuss listings with you.