Save
Ask
Tour
Hide
Share
$784,900
1 Day On Site

2383 S Holland Street
Lakewood, CO 80227

For Sale|Single Family Residence|Active
5
Beds
4
Total Baths
1
Full Bath
3
Partial Baths
2,788
SqFt
$282
/SqFt
1969
Built
Subdivision:
Country Village
County:
Jefferson

Due to the health concerns created by Coronavirus we are offering personal 1-1 online video walkthough tours where possible.
2383 S Holland Street2383 S Holland Street2383 S Holland Street2383 S Holland Street
Save
Ask
Tour
Hide
Share

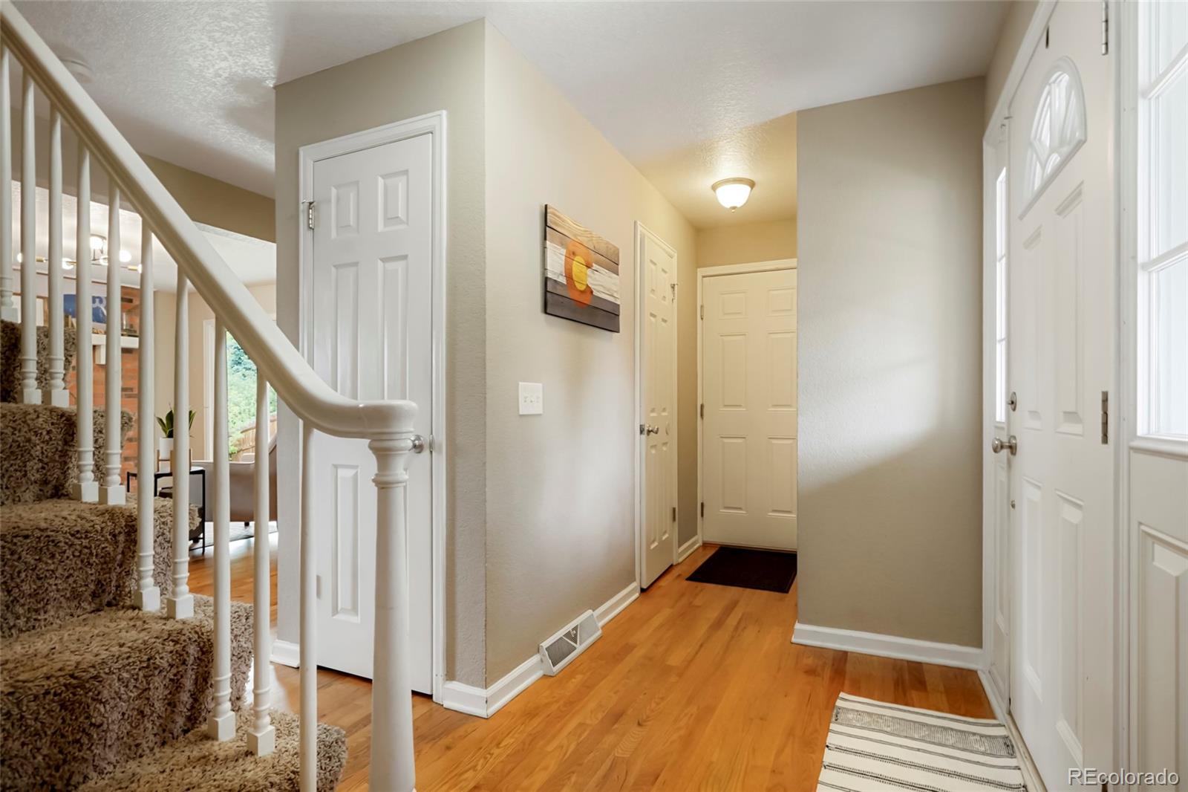
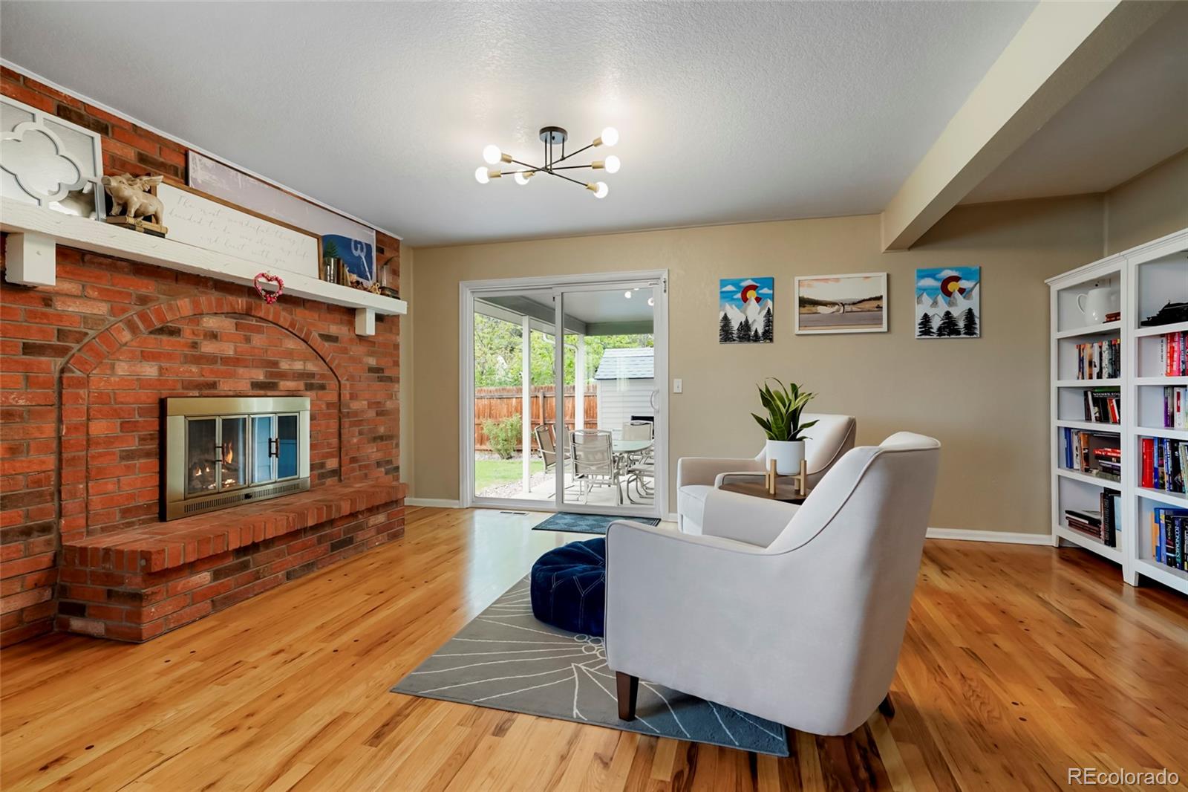
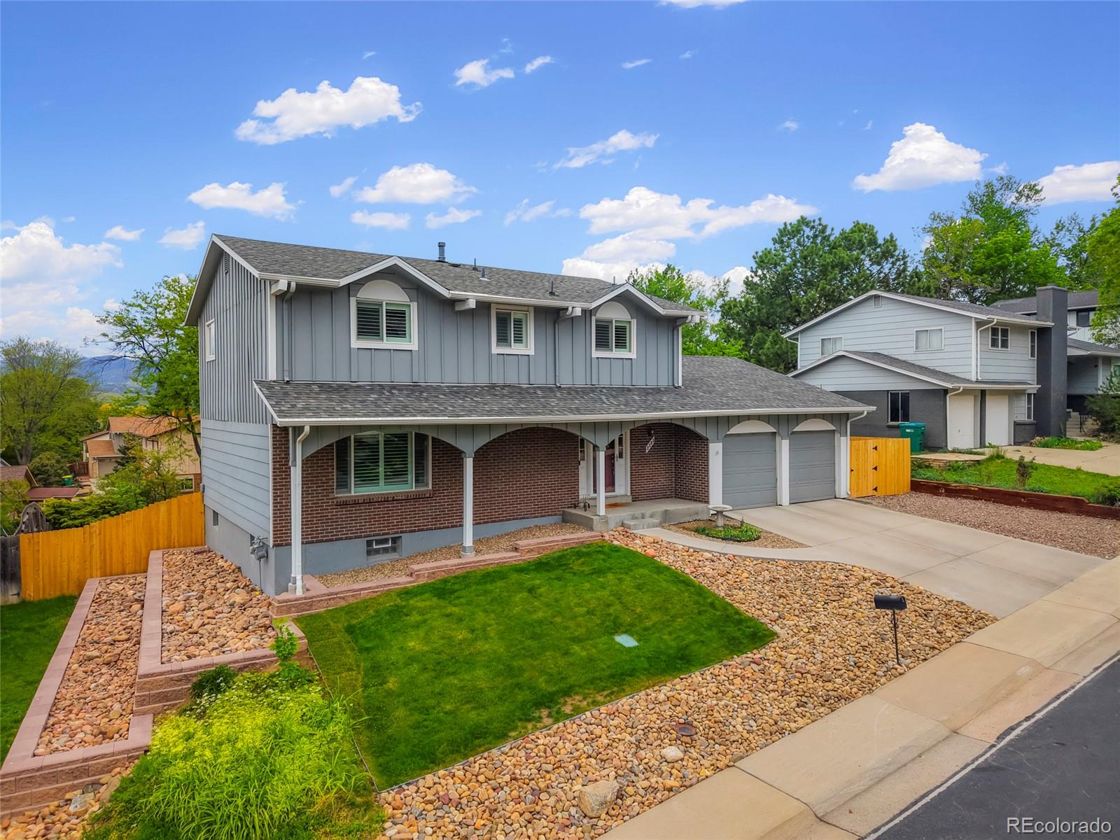
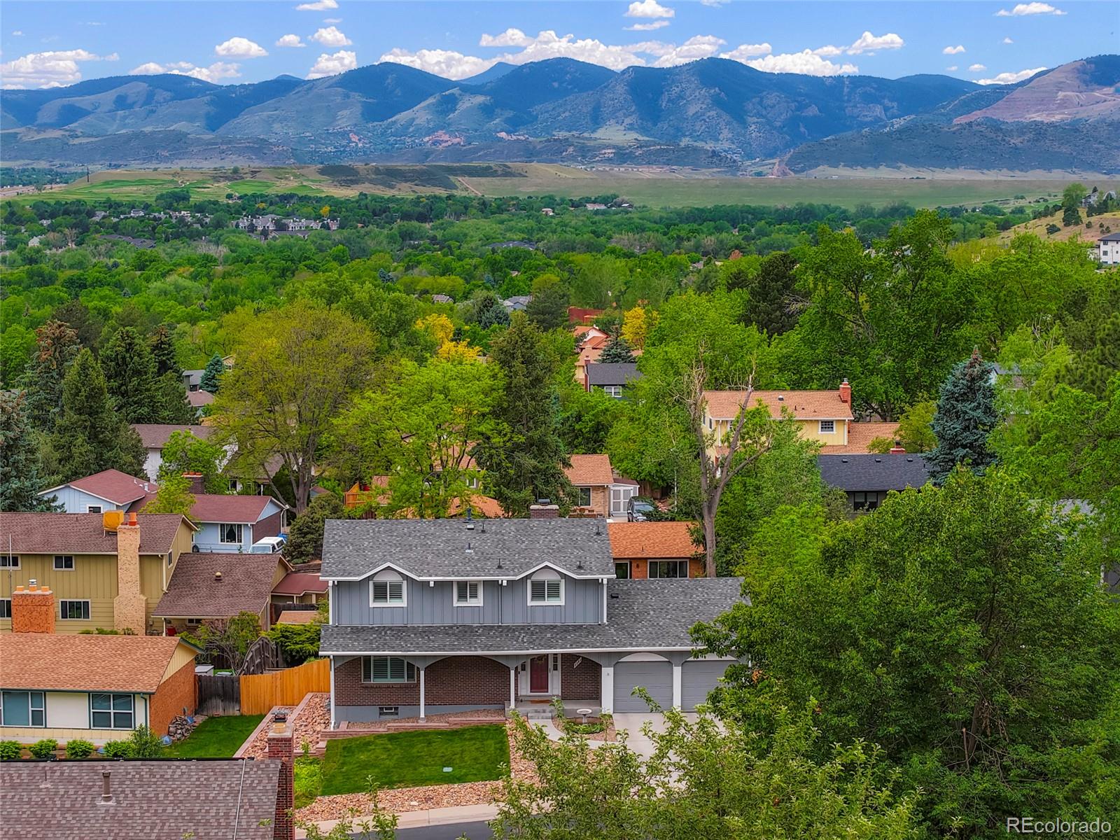
Welcome to this beautifully updated home offering the perfect blend of comfort, functionality, and breathtaking mountain views. The main level offers bright, open living areas with a natural flow that feels comfortable and practical for daily life as well as entertaining. Upstairs, you’ll find four bedrooms, two bathrooms, and a versatile bonus room that can serve as a home office, nursery, or anything your lifestyle needs. The garden level basement has a bedroom, also with mountain views, an additional flexible finished space, and a newly renovated full bathroom, creating an ideal setup for guests, an in-law suite, or private extended living. The yard offers generous outdoor space designed for enjoyment, gathering, and relaxation, with easy usability and room to entertain. It also boasts a brand new retaining wall.  Overall, this home offers a thoughtful combination of comfort, flexibility, and livability well suited for a range of lifestyles and needs.

Save
Ask
Tour
Hide
Share
Listing Snapshot
Price 
$784,900
Days On Site 
1 Day
Bedrooms 
5
Inside Area (SqFt) 
2,788 sqft
Total Baths 
4
Full Baths 
1
Partial Baths 
3
Lot Size 
0.2 Acres
Year Built 
1969
MLS® Number 
4692585
Status 
Active
Property Tax 
$4,340
HOA/Condo/Coop Fees 
N/A
Sq Ft Source 
Public Records
Friends & Family
Recent Activity
yesterdayListing updated with changes from the MLS®
yesterdayStatus changed to Active
yesterdayListing first seen on site
General Features
Acres 
0.2
Attached Garage 
Yes
Foundation 
Concrete Perimeter
Garage 
Yes
Garage Spaces 
2
Levels 
Two
Parking 
Attached
Parking Spaces 
3
Property Sub Type 
Single Family Residence
SqFt Above 
1988
SqFt Below 
800
SqFt Total 
2982
Style 
Contemporary
Interior Features
Appliances 
DishwasherDisposalGas Water HeaterMicrowaveOvenRangeRefrigerator
Basement 
Finished
Cooling 
Ceiling Fan(s)Central Air
Fireplace 
Yes
Fireplace Features 
Family Room
Fireplaces 
1
Flooring 
CarpetLaminateWood
Furnished 
Unfurnished
Heating 
Forced AirNatural Gas
Interior 
Ceiling Fan(s)Eat-in KitchenGranite CountersKitchen Island
Laundry Features 
In Unit
Window Features 
Window Coverings
Bathroom Full 
Level - Upper
Bathroom Half 
Level - Main
Bathroom Three Quarter 
Level - Basement
Bedroom 
Level - Upper
Dining Room 
Level - Main
Family Room 
Level - Main
Great Room 
Level - Basement
Kitchen 
Level - Main
Laundry 
Level - Basement
Living Room 
Level - Main
Office 
Level - Upper
Save
Ask
Tour
Hide
Share
Exterior Features
Construction Details 
FrameWood Siding
Exterior 
Private Yard
Fencing 
FencedFull
Patio And Porch 
CoveredFront Porch
Roof 
Composition
View 
Mountain(s)
Waterview 
Mountain(s)
Windows/Doors 
Window Coverings
Community Features
Financing Terms Available 
CashConventionalVA Loan
School District 
Jefferson County R-1
Schools
School District
Jefferson County R-1
Elementary School
Green Gables
Middle School
Carmody
High School
Bear Creek
Listing courtesy of Colorado Flat Fee Realty Inc [email protected]


The content relating to real estate for sale in this Web site comes in part from the Internet Data eXchange ("IDX") program of METROLIST, INC., DBA RECOLORADO real estate listings held by brokers other than Colorado Flat Fee Realty Inc are marked with the IDX Logo. This information is being provided for the consumers' personal, non-commercial use and may not be used for any other purpose. All information subject to change and should be independently verified.

Neighborhood & Commute
Source: Walkscore
Save
Ask
Tour
Hide
Share