Save
Ask
Tour
Hide
Share
$260,000
New Listing

7245 Devinney Court E
Arvada, CO 80005

Condominium|Coming Soon
1
Bed
1
Total Bath
1
Full Bath
705
SqFt
$369
/SqFt
1984
Built
Subdivision:
Deer Creek Village Condos
County:
Jefferson

Due to the health concerns created by Coronavirus we are offering personal 1-1 online video walkthough tours where possible.
7245 Devinney Court E7245 Devinney Court E7245 Devinney Court E7245 Devinney Court E
Save
Ask
Tour
Hide
Share

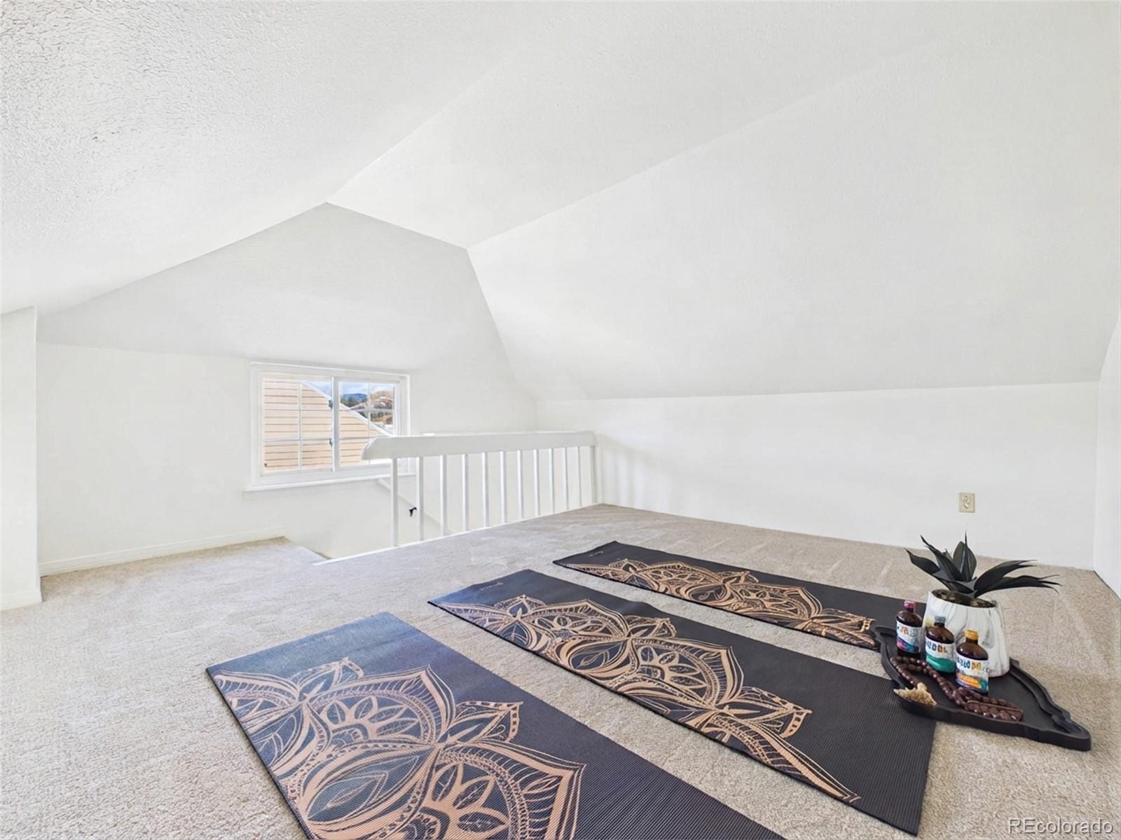
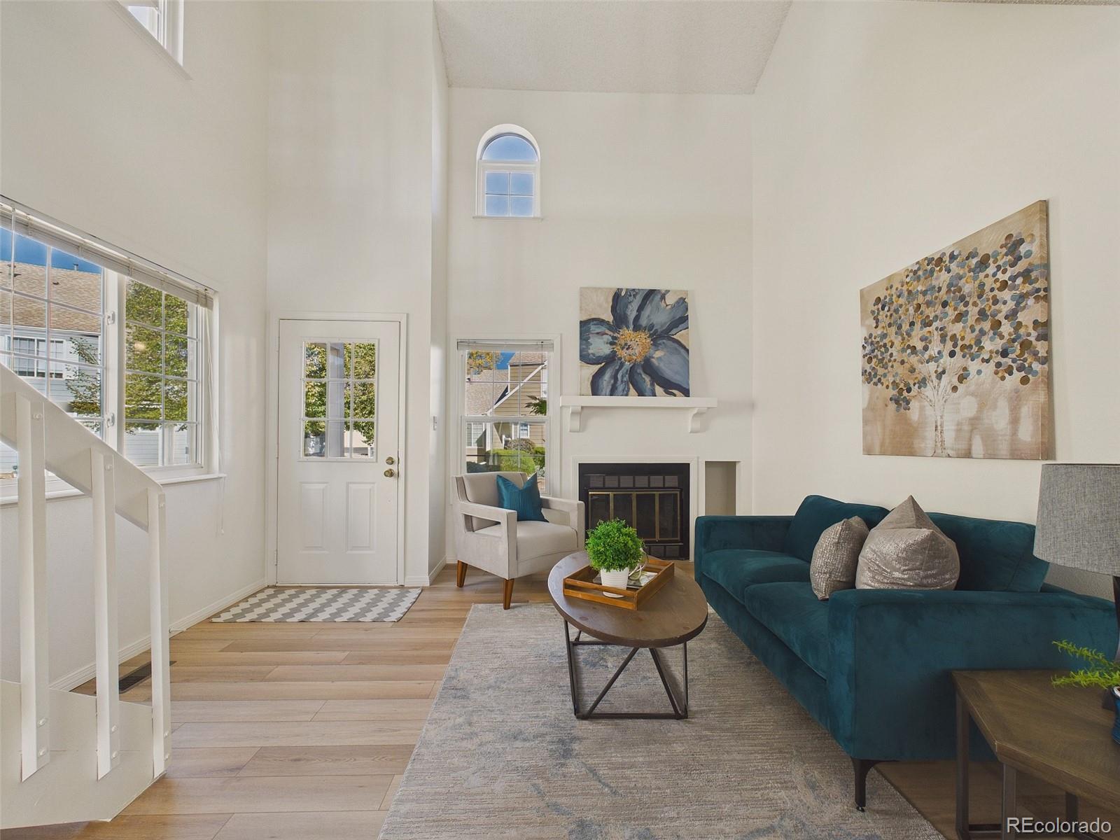
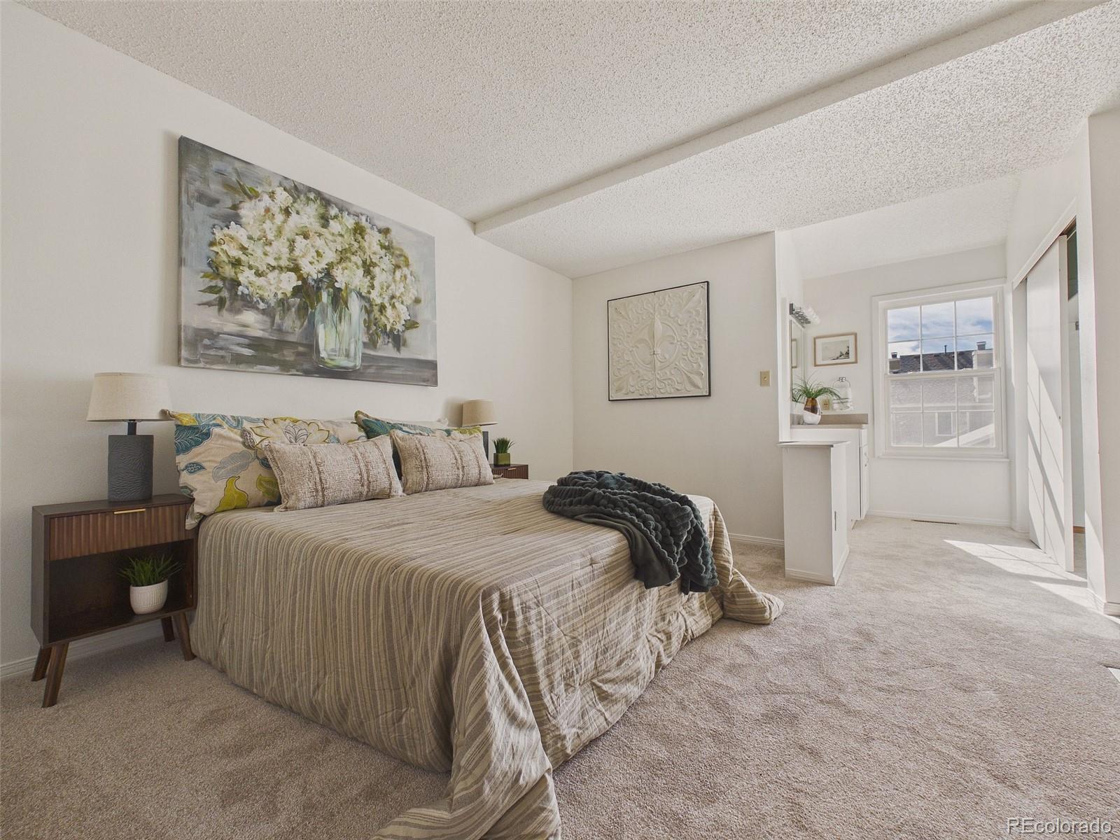
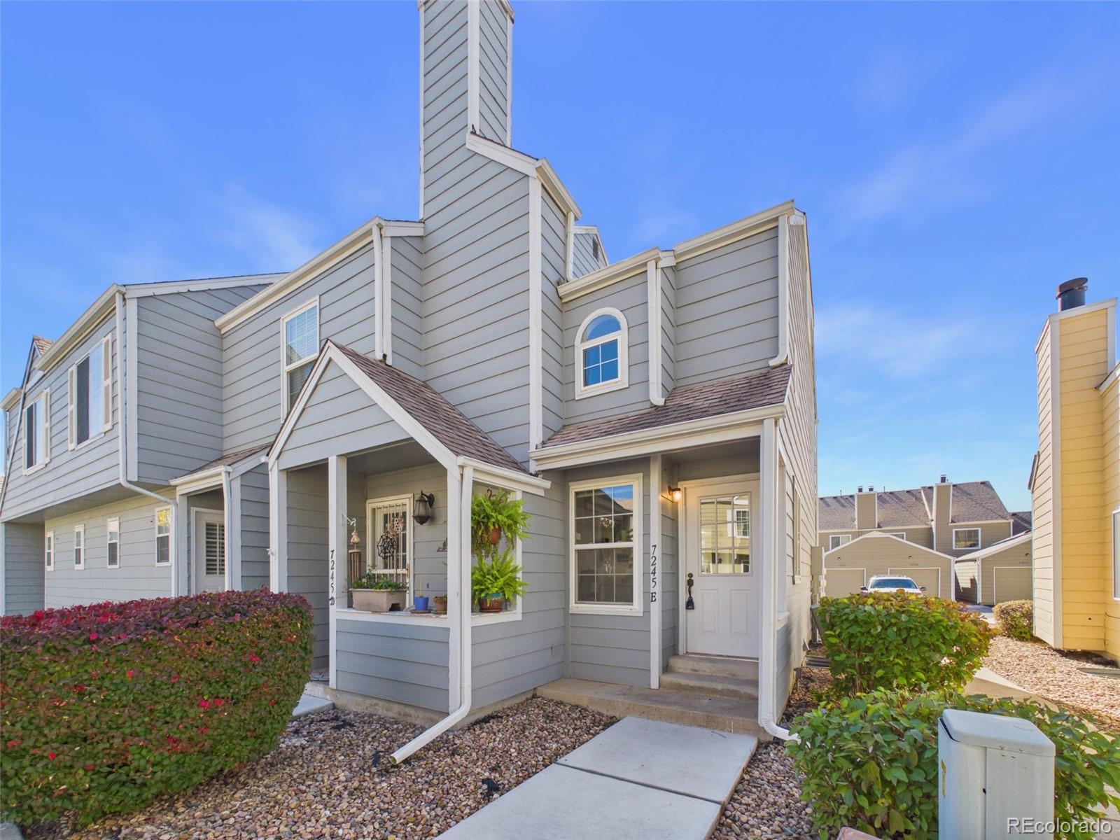
**COMING SOON**Active 11/11**Discover the perfect blend of comfort, convenience, and low-maintenance living in the heart of Arvada! Nestled in the desirable Deer Creek Village community, this charming 1-bedroom, 1-bathroom condo offers 705 square feet of thoughtfully designed living space. Whether you're a first-time buyer, looking to downsize, or searching for an investment opportunity, this home delivers an exceptional opportunity to enjoy Colorado living. The inviting floor plan features a comfortable living area, functional kitchen, and spacious bedroom. As an added bonus, the attic features a versatile bonus room that offers additional space for a home office, workout room, hobby area, or creative retreat. Enjoy easy access to nearby parks, scenic walking and biking trails, shopping, dining, and recreational opportunities. Conveniently located near the Apex Center, Olde Town Arvada, major roadways, and the beautiful Colorado foothills. Experience the freedom of low-maintenance living in an established Arvada community. Don't miss your chance to call this home yours. Schedule your private showing today!

Save
Ask
Tour
Hide
Share
Listing Snapshot
Price 
$260,000
Days On Site 
0 Days
Bedrooms 
1
Inside Area (SqFt) 
705 sqft
Total Baths 
1
Full Baths 
1
Partial Baths 
N/A
Lot Size 
N/A
Year Built 
1984
MLS Number 
4692323
Status 
Coming Soon
Property Tax 
$1,233
HOA/Condo/Coop Fees 
$450 monthly
Sq Ft Source 
Public Records
Friends & Family
Recent Activity
18 hours agoListing updated with changes from the MLS
23 hours agoListing first seen on site
General Features
Garage 
Yes
Garage Spaces 
1
Levels 
Three Or More
Parking 
ConcreteLighted
Parking Spaces 
1
Pets 
Cats OKDogs OK
Property Sub Type 
Condominium
Security 
Smoke Detector(s)
Sewer 
Public Sewer
SqFt Above 
705
SqFt Total 
705
Utilities 
Electricity Connected
Water Source 
Public
Interior Features
Appliances 
DishwasherDisposalMicrowaveRangeRange HoodRefrigerator
Cooling 
Central Air
Fireplace Features 
Living Room
Flooring 
CarpetTileVinyl
Furnished 
Unfurnished
Heating 
Forced Air
Interior 
High CeilingsVaulted Ceiling(s)
Laundry Features 
Laundry Closet
Bathroom Full 
Dimensions - 5.07 x 5.04Level - UpperDescription - Tile
Bedroom 
Dimensions - 14.02 x 9.06Level - UpperDescription - Carpet
Dining Room 
Dimensions - 8.04 x 7.07Level - MainDescription - VPF
Kitchen 
Dimensions - 9.05 x 8Level - MainDescription - VPF
Laundry 
Dimensions - 5.02 x 2.1Level - MainDescription - VPF
Living Room 
Dimensions - 12.07 x 13.03Level - MainDescription - VPF
Loft 
Dimensions - 13.03 x 10.08Level - UpperDescription - Carpet
Save
Ask
Tour
Hide
Share
Exterior Features
Construction Details 
FrameWood Siding
Exterior 
LightingRain Gutters
Lot Features 
LandscapedSprinklers In FrontSprinklers In Rear
Patio And Porch 
Patio
Roof 
Composition
Community Features
Association Fee 
$450.0
Association Fee Frequency 
Monthly
School District 
Jefferson County R-1
Financing Terms Available 
CashConventionalFHAVA Loan
Building Access 
Ground
Roads 
Alley Paved
Schools
School District
Jefferson County R-1
Elementary School
Van Arsdale
Middle School
Oberon
High School
Ralston Valley
Listing courtesy of Keller Williams DTC [email protected]


The content relating to real estate for sale in this Web site comes in part from the Internet Data eXchange ("IDX") program of METROLIST, INC., DBA RECOLORADO real estate listings held by brokers other than Keller Williams DTC are marked with the IDX Logo. This information is being provided for the consumers' personal, non-commercial use and may not be used for any other purpose. All information subject to change and should be independently verified.

Neighborhood & Commute
Source: Walkscore
Save
Ask
Tour
Hide
Share